MLS# 275745 You’ve heard the term “better than new” – and this one is the real deal. Less than 3 years old, this pristine 3 bed, 2 bath rambler offers the conveniences of resale with a condition that rivals brand new. Its split bedroom layout features two bright and airy guest beds and guest bath at the front, cozy great room with gas fireplace open to the the modern kitchen with pantry and expansive island, and elegant primary suite at the back. The luxurious primary ensuite bath features tile shower with glass enclosure, freestanding tub, tile floor, expansive dual vanities, spacious walk-in closet and linen closet. Stunning finishes throughout including engineered hardwood floors, quartz counters at kitchen and baths, Huntwood cabinets, stainless appliances, cooktop with hood, wall oven and built-in micro, sleek chrome lighting, matte black square levered door handles and more are on trend with the best of today’s premium new home selections. Enjoy the conveniences of a tankless gas water heater, energy efficient heat pump, nest doorbell and front security camera, custom-fit blinds, and fridge, washer, dryer included with sale. Let’s not forget the fully landscaped yard with block wall fence at two sides, covered patio and large corner lot to enjoy. Located in the West Village neighborhood of Badger Mountain South, this area offers an idyllic combination of recreation and comfort with abundant walking trails and parks – including the upcoming 33-acre West Village Community Park now under construction – as well as the Country Mercantile’s countless goodies, deli and ice cream/gelato counters. Spring offers new beginnings around every corner – come see if this one could just be yours.
Sold for $495,000
$495,000
2592 Morris Ave, Richland, WA 99352
3beds
1,891sqft
Single Family Residence
Built in 2021
7,405 Square Feet Lot
$493,600 Zestimate®
$262/sqft
$2,713 Estimated rent
Home value
$493,600
$469,000 - $518,000
$2,713/mo
Zestimate® history
Owner options
List your home for rent
$2,713/mo
Rent Zestimate®
Find your next renter with Zillow Rental Manager. Plus, with online applications, you can quickly screen prospective tenants – for free.
$2,713/mo
Rent Zestimate®
Refinance and save
$3,056/mo
Est. payment
Refinancing to a lower rate could help reduce your monthly payments and save thousands over the life of the loan.
$3,056/mo
Est. payment
Explore your selling options
Work with a Zillow partner agent
Leverage their expertise and Zillow's premium Showcase listings to get your home seen by more buyers.
Get startedList with your own agent
Get your home in front of millions of buyers by listing it on Zillow.
Learn how to do itSell it yourself
Take full control of how buyers see your home on Zillow by listing For Sale by Owner (FSBO).
List your homeWhat's special
Zillow last checked:
Listing updated:
Listed by:
Jennifer Schreiber 509-460-0679,
Coldwell Banker Tomlinson
Bought with:
Ashlie Martin, 25010703
RE/MAX Northwest REALTORS
Source: PACMLS,MLS#: 275745
Facts & features
Interior
Bedrooms & bathrooms
- Bedrooms: 3
- Bathrooms: 2
- Full bathrooms: 2
Bedroom
- Area: 224
- Dimensions: 14 x 16
Bedroom 1
- Area: 132
- Dimensions: 11 x 12
Bedroom 2
- Area: 132
- Dimensions: 11 x 12
Dining room
- Area: 132
- Dimensions: 12 x 11
Family room
- Area: 272
- Dimensions: 17 x 16
Kitchen
- Area: 176
- Dimensions: 11 x 16
Heating
- Forced Air, Gas, Heat Pump, Furnace
Cooling
- Central Air, Heat Pump
Appliances
- Included: Cooktop, Dishwasher, Dryer, Disposal, Microwave, Oven, Refrigerator, Washer, Water Heater
Features
- Coffered Ceiling(s), See Remarks, Ceiling Fan(s)
- Flooring: Carpet, Tile, Wood
- Windows: Double Pane Windows, Windows - Vinyl, Drapes/Curtains/Blinds
- Basement: None
- Number of fireplaces: 1
- Fireplace features: 1, Gas, Family Room
Interior area
- Total structure area: 1,891
- Total interior livable area: 1,891 sqft
Property
Parking
- Total spaces: 2
- Parking features: Attached, 2 car, Garage Door Opener, Finished
- Attached garage spaces: 2
Features
- Levels: 1 Story
- Stories: 1
- Patio & porch: Patio/Covered
- Exterior features: Irrigation
- Fencing: Partial
Lot
- Size: 7,405 Square Feet
- Features: Located in City Limits, Plat Map - Recorded, Professionally Landscaped, Corner Lot
Details
- Parcel number: 132983060000045
- Zoning description: Single Family R
Construction
Type & style
- Home type: SingleFamily
- Property subtype: Single Family Residence
Materials
- Concrete Board, Wood Frame
- Foundation: Crawl Space
- Roof: Comp Shingle
Condition
- Existing Construction (Not New)
- New construction: No
- Year built: 2021
Utilities & green energy
- Water: Public
- Utilities for property: Sewer Connected
Community & HOA
Community
- Security: Security System
- Subdivision: West Village,Richland South
HOA
- Has HOA: Yes
- HOA fee: $30 monthly
Location
- Region: Richland
Financial & listing details
- Price per square foot: $262/sqft
- Tax assessed value: $420,830
- Annual tax amount: $4,199
- Date on market: 5/8/2024
- Listing terms: Cash,Conventional,FHA,VA Loan
- Electric utility on property: Yes
- Road surface type: Paved
Price history
| Date | Event | Price |
|---|---|---|
| 6/21/2024 | Sold | $495,000-1%$262/sqft |
Source:  PACMLS #275745 Report a problem PACMLS #275745 Report a problem | ||
| 5/20/2024 | Pending sale | $499,900$264/sqft |
Source: PACMLS #275745 Report a problem | ||
| 5/13/2024 | Price change | $499,900-1%$264/sqft |
Source: PACMLS #275745 Report a problem | ||
| 5/8/2024 | Listed for sale | $505,000+14.9%$267/sqft |
Source: PACMLS #275745 Report a problem | ||
| 10/20/2021 | Sold | $439,700+436.2%$233/sqft |
Source: Public Record Report a problem | ||
| 5/18/2021 | Sold | $82,000$43/sqft |
Source: Public Record Report a problem | ||
Public tax history
| Year | Property taxes | Tax assessment |
|---|---|---|
| 2024 | $3,915 -6.8% | $420,830 -6.4% |
| 2023 | $4,199 +10.2% | $449,480 +17.5% |
| 2022 | $3,812 +118.2% | $382,420 +145% |
| 2021 | $1,747 | $156,060 |
Find assessor info on the county website
Neighborhood: 99352
Nearby homes
- $530,7003 bd2 ba2.1k sqft4707 Roark, Richland, WA 99354Off Market
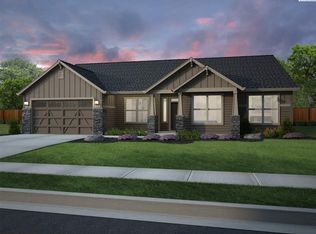
- $444,5003 bd2 ba1.6k sqft2561 Clark Ridge Dr, Richland, WA 99352Off Market
- $441,6553 bd3 ba2.1k sqft2600 Morris Ave, Richland, WA 99352Sold
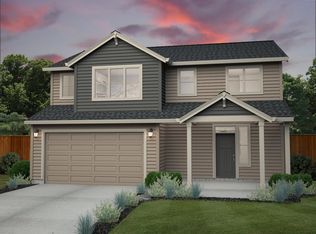
- $470,900-- bd-- ba1.7k sqft2567 Clark Ridge Dr, Richland, WA 99352Off Market
- $583,400-- bd-- ba2.5k sqft2593 Morris Ave, Richland, WA 99352Off Market
- $564,7003 bd3 ba2.6k sqft2587 Morris Ave, Richland, WA 99352Off Market
- $120,000-- bd-- ba-- sqft2582 Morris Ave, Richland, WA 99352Off Market
- $454,000-- bd-- ba1.5k sqft4573 Ruth Ct, Richland, WA 99352Off Market
Nearby schools
GreatSchools rating
- 8/10White Bluffs Elementary SchoolGrades: PK-5Distance: 2.3 mi
- 7/10Leona Libby Middle SchoolGrades: 6-8Distance: 4.4 mi
- 8/10Richland High SchoolGrades: 9-12Distance: 4.9 mi
Schools provided by the listing agent
- District: Richland
Source: PACMLS. This data may not be complete. We recommend contacting the local school district to confirm school assignments for this home.


Get pre-qualified for a loan
At Zillow Home Loans, we can pre-qualify you in as little as 5 minutes with no impact to your credit score.An equal housing lender. NMLS #10287.
Sell for more on Zillow
Get a Zillow Showcase℠ listing at no additional cost and you could sell for .
$493,600
2% more
+$9,872
With Zillow Showcase(estimated)
$503,472
- Washington
- Benton County
- Richland
- 99352
- 2592 Morris Ave
Nearby cities
Nearby zip codes
Other Richland Topics
