Welcome to your hillside haven, a truly remarkable home boasting an array of luxurious features and breathtaking panoramic views. This stunning property, the largest model in a community of only 286 homes, has been meticulously upgraded with 34 paid off solar panels, ensuring energy efficiency and cost savings. Step inside and be greeted by every room adorned with Samsung frame TVs and built-in speakers, creating a seamless entertainment experience throughout the home. Embrace the convenience of a smart home system that offers effortless control over lighting, security, and climate settings.
This spacious residence includes a 3-car garage for ample parking and storage space. Enjoy the comfort and convenience of a tankless water heater that provides hot water to cover the entire home. The kitchen has been enhanced with a new dishwasher and features over $100k in renovations prior to listing, including refreshed paint on both the exterior and interior. Revel in the newly refinished wood floors that add warmth and elegance to every step.
The outdoor space is an entertainer's dream come true. The backyard boasts a smart drip system and new landscape lighting, creating a vibrant oasis that is both low-maintenance and visually stunning. Gather with friends and family on warm summer evenings or host memorable events against the backdrop of picturesque views.
With high ceilings that amplify natural light and showcase panoramic views from every angle, this home offers an unparalleled sense of spaciousness and tranquility. Don't miss out on this extraordinary opportunity to own a smart home sanctuary that combines modern technology with luxurious living. Schedule your private showing today!
Sold for $1,930,000
Listed by: Great Park Realty • Tina Tan • 213-999-9532
Bought with: Superior Real Estate Group
$1,930,000
2592 N Meridian St, Orange, CA 92867
5beds
3,611sqft
Single Family Residence
Built in 1990
0.35 Acres Lot
$2,310,600 Zestimate®
$534/sqft
$6,451 Estimated rent
Home value
$2,310,600
$2.15M - $2.50M
$6,451/mo
Zestimate® history
Owner options
List your home for rent
$6,451/mo
Rent Zestimate®
Find your next renter with Zillow Rental Manager. Plus, with online applications, you can quickly screen prospective tenants – for free.
$6,451/mo
Rent Zestimate®
Refinance and save
$12,936/mo
Est. payment
Refinancing to a lower rate could help reduce your monthly payments and save thousands over the life of the loan.
$12,936/mo
Est. payment
Explore your selling options
Work with a Zillow partner agent
Leverage their expertise and Zillow's premium Showcase listings to get your home seen by more buyers.
Get startedList with your own agent
Get your home in front of millions of buyers by listing it on Zillow.
Learn how to do itSell it yourself
Take full control of how buyers see your home on Zillow by listing For Sale by Owner (FSBO).
List your homeWhat's special
High ceilingsNatural lightSamsung frame tvsRefreshed paintBreathtaking panoramic viewsNewly refinished wood floorsBuilt-in speakers
Zillow last checked:
Listing updated:
Listed by:
Tina Tan DRE #02168755 213-999-9532,
Great Park Realty
Bought with:
Katherine Phan, DRE #02098766
Superior Real Estate Group
Source: CRMLS,MLS#: OC23174771 Originating MLS: California Regional MLS
Originating MLS: California Regional MLSFacts & features
Interior
Bedrooms & bathrooms
- Bedrooms: 5
- Bathrooms: 4
- Full bathrooms: 3
- 1/2 bathrooms: 1
- Main level bathrooms: 2
- Main level bedrooms: 4
Rooms
- Room types: Bedroom, Entry/Foyer, Family Room, Foyer, Great Room, Kitchen, Laundry, Living Room, Primary Bathroom, Primary Bedroom, Office, Other, Pantry, Dining Room
Bathroom
- Features: Bathtub, Dual Sinks, Granite Counters, Separate Shower, Tile Counters, Walk-In Shower
Kitchen
- Features: Built-in Trash/Recycling, Kitchen Island, Kitchen/Family Room Combo, Pots & Pan Drawers, Remodeled, Tile Counters, Updated Kitchen, Walk-In Pantry
Heating
- Central, ENERGY STAR Qualified Equipment, Fireplace(s), Natural Gas
Cooling
- Central Air, Electric, ENERGY STAR Qualified Equipment, Whole House Fan
Appliances
- Included: 6 Burner Stove, Double Oven, ENERGY STAR Qualified Appliances, ENERGY STAR Qualified Water Heater, Freezer, Gas Cooktop, Gas Oven, Gas Range, Gas Water Heater, High Efficiency Water Heater, Ice Maker, Microwave, Portable Dishwasher, Refrigerator, Range Hood, Water Heater
- Laundry: Washer Hookup, Electric Dryer Hookup, Gas Dryer Hookup, Inside, Laundry Room
Features
- Wet Bar, Breakfast Bar, Built-in Features, Balcony, Breakfast Area, Separate/Formal Dining Room, High Ceilings, Open Floorplan, Pantry, Storage, Tile Counters, Track Lighting, Two Story Ceilings, Bar, Wired for Sound, Entrance Foyer, Instant Hot Water, Primary Suite, Walk-In Pantry, Walk-In Closet(s)
- Flooring: Stone, Wood
- Doors: French Doors, Mirrored Closet Door(s), Panel Doors, Sliding Doors
- Windows: Double Pane Windows, ENERGY STAR Qualified Windows, Screens
- Has fireplace: Yes
- Fireplace features: Family Room, Living Room, Primary Bedroom
- Common walls with other units/homes: 2+ Common Walls
Interior area
- Total interior livable area: 3,611 sqft
Property
Parking
- Total spaces: 5
- Parking features: Direct Access, Driveway, Garage Faces Front, Garage, On Street
- Attached garage spaces: 3
- Uncovered spaces: 2
Accessibility
- Accessibility features: Accessible Doors, Accessible Hallway(s)
Features
- Levels: Two
- Stories: 2
- Entry location: Front door
- Patio & porch: Covered, Deck, Front Porch, Open, Patio, Porch
- Exterior features: Barbecue, Lighting, Rain Gutters
- Pool features: None
- Has spa: Yes
- Spa features: Above Ground, Heated
- Fencing: Brick,Good Condition
- Has view: Yes
- View description: Catalina, City Lights, Coastline, Hills, Landmark, Neighborhood, Ocean, Panoramic
- Has water view: Yes
- Water view: Coastline,Ocean
Lot
- Size: 0.35 Acres
- Features: 0-1 Unit/Acre, Back Yard, Close to Clubhouse, Drip Irrigation/Bubblers, Garden, Sprinklers In Rear, Sprinklers In Front, Landscaped, Near Park, Rectangular Lot, Sprinklers Timer, Sprinkler System, Sloped Up, Yard
Details
- Parcel number: 36173125
- Special conditions: Standard
Construction
Type & style
- Home type: SingleFamily
- Architectural style: Contemporary,Modern,Traditional
- Property subtype: Single Family Residence
- Attached to another structure: Yes
Materials
- Brick, Drywall, Glass, Concrete, Stucco
- Roof: Tile
Condition
- Updated/Remodeled,Turnkey
- New construction: No
- Year built: 1990
Utilities & green energy
- Sewer: Public Sewer
- Water: Public
- Utilities for property: Cable Available, Electricity Available, Electricity Connected, Natural Gas Available, Propane, Phone Available, Sewer Available, Water Available
Green energy
- Energy efficient items: HVAC, Insulation, Lighting, Roof, Thermostat, Windows, Appliances, Water Heater
- Energy generation: Solar
- Water conservation: Water-Smart Landscaping
Community & HOA
Community
- Features: Biking, Curbs, Dog Park, Foothills, Golf, Hiking, Street Lights, Suburban, Sidewalks, Park
- Security: Prewired, Security System, Carbon Monoxide Detector(s), Fire Detection System, Smoke Detector(s), Security Lights
HOA
- Has HOA: Yes
- Amenities included: Picnic Area
- HOA fee: $160 monthly
- HOA name: Belmont Estates HOA
- HOA phone: 714-779-1300
Location
- Region: Orange
Financial & listing details
- Price per square foot: $534/sqft
- Tax assessed value: $2,007,972
- Date on market: 9/28/2023
- Cumulative days on market: 18 days
- Listing terms: Cash,Cash to Existing Loan,Cash to New Loan,Conventional,1031 Exchange
- Road surface type: Paved
Price history
| Date | Event | Price |
|---|---|---|
| 11/15/2023 | Sold | $1,930,000+9.3%$534/sqft |
Source:  CRMLS #OC23174771 Report a problem CRMLS #OC23174771 Report a problem | ||
| 11/14/2023 | Pending sale | $1,765,000$489/sqft |
Source: CRMLS #OC23174771 Report a problem | ||
| 10/19/2023 | Contingent | $1,765,000$489/sqft |
Source: CRMLS #OC23174771 Report a problem | ||
| 9/28/2023 | Listed for sale | $1,765,000$489/sqft |
Source: CRMLS #OC23174771 Report a problem | ||
Public tax history
| Year | Property taxes | Tax assessment |
|---|---|---|
| 2026 | -- | $2,007,972 +2% |
| 2025 | $21,184 +2.2% | $1,968,600 +2% |
| 2024 | $20,724 +76% | $1,930,000 +77.6% |
| 2023 | $11,772 +2% | $1,086,485 +2% |
| 2022 | $11,546 +2.9% | $1,065,182 +2% |
| 2021 | $11,219 +0.9% | $1,044,297 +1% |
| 2020 | $11,116 | $1,033,590 +2% |
| 2019 | $11,116 +1.3% | $1,013,324 +2% |
| 2018 | $10,971 +6.1% | $993,455 +2% |
| 2017 | $10,345 | $973,976 +2% |
| 2016 | $10,345 +2% | $954,879 +1.5% |
| 2015 | $10,142 +3.7% | $940,536 +2% |
| 2014 | $9,780 | $922,113 +0.5% |
| 2013 | -- | $917,946 +2% |
| 2012 | -- | $899,948 +2% |
| 2011 | -- | $882,302 +0.8% |
| 2010 | -- | $875,708 -0.2% |
| 2009 | -- | $877,789 +2% |
| 2008 | -- | $860,578 +2% |
| 2007 | -- | $843,704 +2% |
| 2006 | -- | $827,161 +2% |
| 2005 | -- | $810,943 +2% |
| 2004 | -- | $795,043 +11.4% |
| 2003 | -- | $713,500 +7.7% |
| 2002 | -- | $662,500 +13% |
| 2001 | $5,932 +1.9% | $586,500 +2% |
| 2000 | $5,820 | $575,000 |
Find assessor info on the county website
Neighborhood: 92867
Nearby homes
- $2,184,5004 bd3 ba3.4k sqft2602 N Meridian St, Orange, CA 92867Off Market
- $1,843,3005 bd3 ba3.3k sqft2582 N Meridian St, Orange, CA 92867Off Market
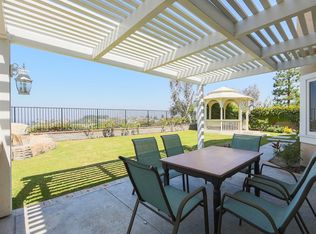
- $1,500,0004 bd3 ba3.2k sqft2574 N Meridian St, Orange, CA 92867Sold
- $2,035,1004 bd3 ba3.3k sqft2614 N Meridian St, Orange, CA 92867Off Market
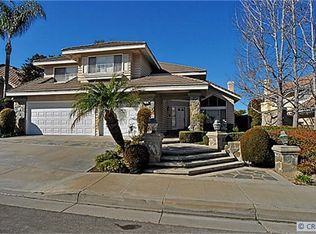
- $1,855,8004 bd2 ba3.6k sqft2564 N Meridian St, Orange, CA 92867Off Market
- $1,878,7004 bd3 ba3.3k sqft2580 N Crossgate St, Orange, CA 92867Off Market
- $2,178,7004 bd3 ba3.3k sqft2572 N Crossgate St, Orange, CA 92867Off Market
- $2,010,9004 bd3 ba3.2k sqft2628 N Meridian St, Orange, CA 92867Off Market
Nearby schools
GreatSchools rating
- 10/10Nohl Canyon Elementary SchoolGrades: K-6Distance: 1 mi
- 5/10Cerro Villa Middle SchoolGrades: 7-8Distance: 0.9 mi
- 8/10Villa Park High SchoolGrades: 9-12Distance: 1.2 mi
Schools provided by the listing agent
- Middle: Cerro Villa
- High: Villa Park
Source: CRMLS. This data may not be complete. We recommend contacting the local school district to confirm school assignments for this home.
Get a cash offer in 3 minutes
Find out how much your home could sell for in as little as 3 minutes with a no-obligation cash offer.
Estimated market value
$2,310,600
Get a cash offer in 3 minutes
Find out how much your home could sell for in as little as 3 minutes with a no-obligation cash offer.
Estimated market value
$2,310,600
- California
- Orange County
- Orange
- 92867
- 2592 N Meridian St
