Gorgeous Condo In Fairway Estates! Enjoy The Resort Lifestyle! Situated On A Picturesque Lot Overlooking Hole #2 Of The Cic Golf Course! Just 3 Years Old! Popular Open Concept Torino Floor Plan With 5 Bedrooms And 3 Full Baths Measuring Almost 2,900 Sq Ft! Huge 9' Window Wall With Sliding Screen And Awesome Views! First Floor Offers Open Living Rm, Kitchen, Dining Rm And Four Season Room With 12' Vaulted Ceilings! First Floor Owners Suite Has A Tray Ceiling With Luxury Bath, Walk-in-closet And Sitting Room With Access To Large Rear Courtyard With Covered Porch. Kitchen Has White Cabinets, Quartz Counters, Tile Backsplash And Oversized Island. Living Room With Unique Custom Fireplace And Cabinet Bar Area. The Second Floor Features 3 Bedrooms Including One With Custom Built-in Bunk Beds And A Full Bath. Oversized 2.5 Car Garage With Golf Cart Parking Area. Reasonable Cic Membership And Only A Golf Cart Ride Away. Fairway Estates Has Clubhouse And Pool For Residents Included In Hoa Fee.
Sold for $860,000
$860,000
2592 N Torino Dr, Pt Clinton, OH 43452
5beds
2,920sqft
Single Family Residence
Built in 2020
8,712 Square Feet Lot
$935,600 Zestimate®
$295/sqft
$3,617 Estimated rent
Home value
$935,600
$889,000 - $982,000
$3,617/mo
Zestimate® history
Owner options
List your home for rent
$3,617/mo
Rent Zestimate®
Find your next renter with Zillow Rental Manager. Plus, with online applications, you can quickly screen prospective tenants – for free.
$3,617/mo
Rent Zestimate®
Refinance and save
$5,938/mo
Est. payment
Refinancing to a lower rate could help reduce your monthly payments and save thousands over the life of the loan.
$5,938/mo
Est. payment
Explore your selling options
Work with a Zillow partner agent
Leverage their expertise and Zillow's premium Showcase listings to get your home seen by more buyers.
Get startedList with your own agent
Get your home in front of millions of buyers by listing it on Zillow.
Learn how to do itSell it yourself
Take full control of how buyers see your home on Zillow by listing For Sale by Owner (FSBO).
List your homeWhat's special
Oversized islandDining rmCovered porchOpen living rmTray ceilingLarge rear courtyardLuxury bath
Zillow last checked:
Listing updated:
Listed by:
Gerald Corona 734-646-4224 tonycorona@ezsalesteam.com,
Keller Williams Citywide-PC,
Gregory Erlanger,
Keller Williams Citywide
Bought with:
Nicole DeFreitas, 2021004980
Keller Williams Citywide-PC
Gregory Erlanger, 2004000516
Keller Williams Citywide
Source: Firelands MLS,MLS#: 20234930Originating MLS: Firelands MLS
Facts & features
Interior
Bedrooms & bathrooms
- Bedrooms: 5
- Bathrooms: 3
- Full bathrooms: 3
Primary bedroom
- Level: Main
- Area: 210
- Dimensions: 15 x 14
Bedroom 2
- Level: Main
- Area: 121
- Dimensions: 11 x 11
Bedroom 3
- Level: Second
- Area: 120
- Dimensions: 12 x 10
Bedroom 4
- Level: Second
- Area: 357
- Dimensions: 21 x 17
Bedroom 5
- Level: Second
- Area: 200
- Dimensions: 20 x 10
Bathroom
- Level: Main
Bathroom 1
- Level: Main
Bathroom 2
- Level: Second
Dining room
- Features: Combo
- Level: Main
- Area: 90
- Dimensions: 10 x 9
Family room
- Area: 0
- Dimensions: 0 x 0
Kitchen
- Level: Main
- Area: 110
- Dimensions: 11 x 10
Living room
- Level: Main
- Area: 464
- Dimensions: 29 x 16
Heating
- Gas, Forced Air
Cooling
- Central Air
Appliances
- Included: Dishwasher, Dryer, Disposal, Vented Exhaust Fan, Microwave, Range, Refrigerator, Washer
- Laundry: Laundry Room
Features
- Ceiling Fan(s), Wet Bar
- Windows: Thermo Pane
- Has basement: No
- Has fireplace: Yes
- Fireplace features: Decorative, Gas
Interior area
- Total structure area: 2,920
- Total interior livable area: 2,920 sqft
Property
Parking
- Total spaces: 2
- Parking features: Attached, Garage Door Opener, Paved
- Attached garage spaces: 2
- Has uncovered spaces: Yes
Features
- Levels: One and One Half
- Stories: 1
- Patio & porch: Yes
- Has private pool: Yes
- Pool features: In Ground, Association, Fenced, Filtered, Heated, Heated with Gas, Private
Lot
- Size: 8,712 Square Feet
Details
- Parcel number: 0131447619643064
- Other equipment: Irrigation Equipment
Construction
Type & style
- Home type: SingleFamily
- Property subtype: Single Family Residence
Materials
- Stone, Wood
- Foundation: Slab
- Roof: Asphalt
Condition
- Year built: 2020
Utilities & green energy
- Electric: 150 Amp Service, ON
- Sewer: Public Sewer
- Water: Public
- Utilities for property: Cable Connected
Community & HOA
Community
- Subdivision: Fairway Estates
HOA
- Has HOA: Yes
- Services included: Assoc Management, Electricity, Common Ground, Insurance, Maintenance Grounds, Lawn Maintenance, Outside Bldg Maint, Pool Maintenance, Sewer, Snow Removal, Water
- HOA fee: $460 monthly
Location
- Region: Pt Clinton
Financial & listing details
- Price per square foot: $295/sqft
- Annual tax amount: $8,356
- Price range: $860K - $860K
- Date on market: 8/30/2023
- Date available: 01/01/1800
- Listing terms: Conventional
Price history
| Date | Event | Price |
|---|---|---|
| 9/29/2023 | Sold | $860,000-4.4%$295/sqft |
Source: Firelands MLS #20234930 Report a problem | ||
| 9/9/2023 | Pending sale | $899,900$308/sqft |
Source: Firelands MLS #20234930 Report a problem | ||
| 8/30/2023 | Listed for sale | $899,900+40.6%$308/sqft |
Source: Firelands MLS #20234930 Report a problem | ||
| 3/15/2021 | Sold | $640,000+6.7%$219/sqft |
Source:  MLS Now #4218634 Report a problem MLS Now #4218634 Report a problem | ||
| 10/30/2020 | Pending sale | $599,900$205/sqft |
Source: MLS Now #4218634 Report a problem | ||
| 8/28/2020 | Listed for sale | $599,900$205/sqft |
Source: EC - Sunshine Estates Builders LLC Report a problem | ||
Public tax history
Tax history is unavailable.
Neighborhood: 43452
Nearby homes
- $749,0003 bd2 ba2.4k sqft2602 N Torino Dr, Pt Clinton, OH 43452Off Market
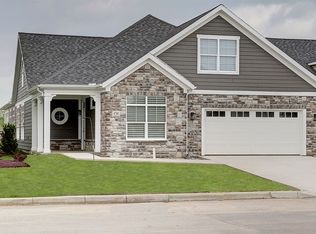
- $722,4003 bd4 ba2.4k sqft2601 N Torino Dr, Pt Clinton, OH 43452Off Market

- $700,0002 bd2 ba2.1k sqft4736 Verona Dr, Port Clinton, OH 43452Sold

- $753,3004 bd3 ba2.5k sqft2561 N Torino Dr LOT 47, Port Clinton, OH 43452Off Market
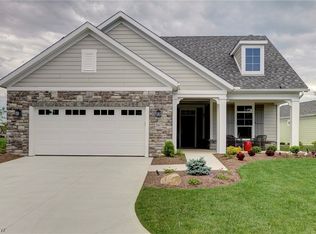
- $782,4004 bd3 ba2.7k sqft2632 N Torino Dr, Pt Clinton, OH 43452Off Market
- $788,6003 bd2 ba2.5k sqft2582 N Torino Dr LOT 42, Port Clinton, OH 43452Off Market
- $843,7003 bd3 ba2.5k sqft4741 Verona Dr, Pt Clinton, OH 43452Off Market
- $617,9002 bd4 ba2k sqft2611 N Torino Dr, Pt Clinton, OH 43452Off Market
Nearby schools
GreatSchools rating
- 6/10Bataan Memorial Intermediate SchoolGrades: 3-5Distance: 6.8 mi
- 7/10Port Clinton Middle SchoolGrades: 6-8Distance: 6.3 mi
- 6/10Port Clinton High SchoolGrades: 9-12Distance: 6.4 mi
Schools provided by the listing agent
- District: Port Clinton
Source: Firelands MLS. This data may not be complete. We recommend contacting the local school district to confirm school assignments for this home.
Get a cash offer in 3 minutes
Find out how much your home could sell for in as little as 3 minutes with a no-obligation cash offer.
Estimated market value
$935,600
Get a cash offer in 3 minutes
Find out how much your home could sell for in as little as 3 minutes with a no-obligation cash offer.
Estimated market value
$935,600
- Ohio
- Ottawa County
- Port Clinton
- 43452
- 2592 N Torino Dr
Nearby cities
Nearby zip codes
Other Port Clinton Topics
