Looking for an affordable home in a fantastic location? This well maintained ranch-style gem is just the one you’ve been waiting for! Whether you're a first time home buyer or looking to downsize, this home will not disappoint. Tucked away on a quiet cul-de-sac near the ever-popular Mill Creek Park, you'll find charm, comfort, and functionality. The massive living room has coved ceilings and a large picture window for tons of natural light. It also features hardwood floors throughout, fresh interior paint, and an attached 2-car garage. The kitchen offers a convenient breakfast bar and opens to a dining area with French doors leading to a covered patio—ideal for morning coffee or to unwind in the evenings to overlook the large backyard. Three handsomely sized bedrooms and a full bath complete the main floor. All this plus a huge basement with a commode, sink and shower and all the storage space you need. It has everything buyers want! Call today to schedule your showing! Living, dining and a bedroom has been virtually staged.
Closed
$135,000
2592 Nadyne Dr, Youngstown, OH 44511
3beds
1,144sqft
Single Family Residence
Built in 1955
0.35 Acres Lot
$140,100 Zestimate®
$118/sqft
$1,302 Estimated rent
Home value
$140,100
$122,000 - $161,000
$1,302/mo
Zestimate® history
Owner options
List your home for rent
$1,302/mo
Rent Zestimate®
Find your next renter with Zillow Rental Manager. Plus, with online applications, you can quickly screen prospective tenants – for free.
$1,302/mo
Rent Zestimate®
Refinance and save
$943/mo
Est. payment
Refinancing to a lower rate could help reduce your monthly payments and save thousands over the life of the loan.
$943/mo
Est. payment
Explore your selling options
Work with a Zillow partner agent
Leverage their expertise and Zillow's premium Showcase listings to get your home seen by more buyers.
Get startedList with your own agent
Get your home in front of millions of buyers by listing it on Zillow.
Learn how to do itSell it yourself
Take full control of how buyers see your home on Zillow by listing For Sale by Owner (FSBO).
List your homeWhat's special
Quiet cul-de-sacThree handsomely sized bedroomsFresh interior paintLarge backyardCoved ceilingsCovered patioConvenient breakfast bar
Zillow last checked:
Listing updated:
Listed by:
Lori Beulah 330-729-5004 support@gonatasrealestate.com,
Gonatas Real Estate LLC
Bought with:
Dianne Hoffman, 2023001418
Century 21 Lakeside Realty
Source: MLS Now,MLS#: 5174359 Originating MLS: Akron Cleveland Association of REALTORS
Originating MLS: Akron Cleveland Association of REALTORSFacts & features
Interior
Bedrooms & bathrooms
- Bedrooms: 3
- Bathrooms: 1
- Full bathrooms: 1
- Main level bathrooms: 1
- Main level bedrooms: 3
Bedroom
- Description: Flooring: Wood
- Level: First
- Dimensions: 11 x 10
Bedroom
- Description: Flooring: Wood
- Level: First
- Dimensions: 11 x 11
Bedroom
- Description: Flooring: Wood
- Level: First
- Dimensions: 11 x 10
Bathroom
- Description: Flooring: Linoleum
- Level: First
- Dimensions: 11 x 4
Dining room
- Description: Flooring: Linoleum
- Level: First
- Dimensions: 11 x 9
Kitchen
- Description: Flooring: Linoleum
- Features: Breakfast Bar
- Level: First
- Dimensions: 11 x 7
Living room
- Description: Flooring: Wood
- Level: First
- Dimensions: 18 x 13
Heating
- Forced Air, Gas
Cooling
- Central Air
Features
- Basement: Full,Unfinished
- Has fireplace: No
Interior area
- Total structure area: 1,144
- Total interior livable area: 1,144 sqft
- Finished area above ground: 1,144
Property
Parking
- Total spaces: 2
- Parking features: Attached, Garage
- Attached garage spaces: 2
Features
- Levels: One
- Stories: 1
Lot
- Size: 0.35 Acres
Details
- Parcel number: 531530073.000
- Special conditions: Standard
Construction
Type & style
- Home type: SingleFamily
- Architectural style: Ranch
- Property subtype: Single Family Residence
Materials
- Vinyl Siding
- Roof: Asphalt
Condition
- Year built: 1955
Utilities & green energy
- Sewer: Public Sewer
- Water: Public
Community & HOA
HOA
- Has HOA: No
Location
- Region: Youngstown
Financial & listing details
- Price per square foot: $118/sqft
- Tax assessed value: $114,940
- Annual tax amount: $980
- Date on market: 11/26/2025
- Cumulative days on market: 55 days
- Listing terms: Cash,Conventional,Contract,FHA,VA Loan
Price history
| Date | Event | Price |
|---|---|---|
| 1/21/2026 | Pending sale | $169,900+25.9%$149/sqft |
Source:  MLS Now #5174359 Report a problem MLS Now #5174359 Report a problem | ||
| 1/20/2026 | Sold | $135,000-20.5%$118/sqft |
Source: MLS Now #5174359 Report a problem | ||
| 11/30/2025 | Contingent | $169,900$149/sqft |
Source: MLS Now #5174359 Report a problem | ||
| 11/26/2025 | Listed for sale | $169,900$149/sqft |
Source: MLS Now #5174359 Report a problem | ||
Public tax history
| Year | Property taxes | Tax assessment |
|---|---|---|
| 2025 | $1,262 +28.4% | $40,230 |
| 2024 | $983 -33% | $40,230 |
| 2023 | $1,467 +66.3% | $40,230 +74.1% |
| 2022 | $883 0% | $23,110 |
| 2021 | $883 -0.6% | $23,110 |
| 2020 | $888 +17.2% | $23,110 +17% |
| 2019 | $757 +0.7% | $19,760 |
| 2018 | $752 -1.6% | $19,760 |
| 2017 | $765 +0.1% | $19,760 -4% |
| 2016 | $764 +2.1% | $20,580 |
| 2015 | $748 +0.7% | $20,580 |
| 2014 | $742 +1.4% | $20,580 |
| 2013 | $732 +0.1% | $20,580 |
| 2012 | $731 +0.7% | $20,580 |
| 2011 | $726 -16.5% | $20,580 -17.9% |
| 2010 | $870 -2.8% | $25,060 |
| 2009 | $894 +17.9% | $25,060 |
| 2008 | $759 -34.8% | $25,060 |
| 2007 | $1,163 0% | $25,060 |
| 2006 | $1,163 +2.9% | $25,060 +9.6% |
| 2005 | $1,131 -32.3% | $22,860 |
| 2003 | $1,671 -0.1% | -- |
| 2002 | $1,672 | -- |
| 2001 | $1,672 +1.2% | -- |
| 2000 | $1,653 | -- |
Find assessor info on the county website
Neighborhood: Kirkmere
Nearby homes
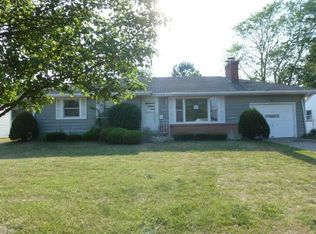
- $170,4003 bd1 ba1.1k sqft2584 Nadyne Dr, Youngstown, OH 44511Off Market
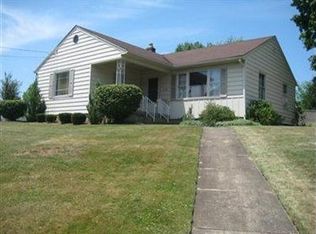
- $157,5003 bd2 ba1k sqft2706 Kirk Rd, Youngstown, OH 44511Off Market
- $163,0003 bd1 ba912 sqft2712 Kirk Rd, Youngstown, OH 44511Off Market
- $142,2002 bd1 ba1k sqft2576 Nadyne Dr, Youngstown, OH 44511Off Market
- $181,7003 bd1 ba1k sqft3814 Nottingham Ave, Youngstown, OH 44511Off Market
- $4203 bd1 ba1.2k sqft571 Almyra Ave, Youngstown, OH 44511Off Market
- $140,0003 bd2 ba1k sqft1116 Sharlene Dr, Youngstown, OH 44511Sold
- $183,8003 bd2 ba1.4k sqft2919 S Schenley Ave, Youngstown, OH 44511Off Market
Nearby schools
GreatSchools rating
- 2/10Volney Rogers SchoolGrades: K-5Distance: 1.9 mi
- 3/10Chaney Middle at McGuffeyGrades: 6-8Distance: 0.5 mi
- 4/10Chaney High SchoolGrades: 9-12Distance: 1.6 mi
Schools provided by the listing agent
- District: Youngstown CSD - 5014
Source: MLS Now. This data may not be complete. We recommend contacting the local school district to confirm school assignments for this home.
Get a cash offer in 3 minutes
Find out how much your home could sell for in as little as 3 minutes with a no-obligation cash offer.
Estimated market value
$140,100
Get a cash offer in 3 minutes
Find out how much your home could sell for in as little as 3 minutes with a no-obligation cash offer.
Estimated market value
$140,100
- Ohio
- Mahoning County
- Youngstown
- 44511
- Kirkmere
- 2592 Nadyne Dr
Nearby cities
Nearby neighborhoods
Nearby zip codes
Other Youngstown Topics
