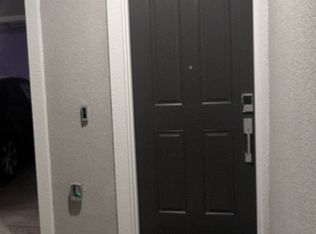
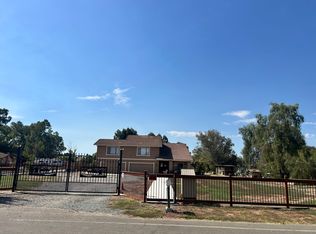
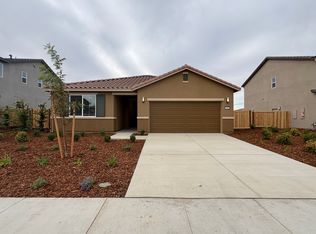
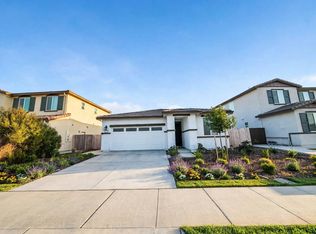

Welcome to this beautiful, brand-new home located in the desirable Hideaway community at River Islands! Thoughtfully designed with modern finishes, an open floor plan, and plenty of natural light, this home offers the perfect combination of comfort, style, and convenience. The first floor features a private bedroom and full bathroom, ideal for guests, a home office, or multigenerational living. The open-concept great room, dining area, and kitchen flow seamlessly together, creating a wonderful space for everyday living and entertaining. The kitchen features beautiful white cabinetry with contrasting black hardware, a spacious pantry, and neutral finishes that complement the laminate flooring throughout the main living areas. High ceilings add to the bright and spacious feel of the home. Located in Hideaway at River Islands, this home is within walking distance of the community pool and conveniently located near school, parks, walking trails, lakes, and the many amenities River Islands has to offer. Enjoy a beautiful neighborhood setting while still having the privacy and comfort of your own home. Everything is fresh, clean, and ready for its first occupants. If you've been looking for a brand-new home is a great River Islands location, this is one you won't want to miss. Come see it and make it your new home!
House for rent
Singlefamily
Available now
No pets
Air conditioner, central air, whole house fan
Cabinets laundry
2 Garage spaces parking
Central, electric
What's special
Modern finishesBeautiful neighborhood settingHigh ceilingsOpen floor planNeutral finishesPlenty of natural lightSpacious pantry
- 24 days |
- -- |
- -- |
Zillow last checked:
Listing updated:
Travel times

Let’s turn your rent into credit progress
Build credit history with every on-time payment and get credit for the payment you’re already making.
Facts & features
Interior
Bedrooms & bathrooms
- Bedrooms: 4
- Bathrooms: 3
- Full bathrooms: 3
Rooms
- Room types: Kitchen/Family Combo
Heating
- Central, Electric
Cooling
- Air Conditioner, Central Air, Whole House Fan
Appliances
- Included: Dishwasher, Dryer, Electric Range, Electric Water Heater, Microwave Oven, Plumbed For Ice Maker, Range, Refrigerator, Washer
- Laundry: Cabinets, Electric, In Unit, Laundry Room, Upper Level
Features
- Counter - Solid Surface, Pantry, Pantry
- Flooring: Carpet, Concrete, Laminate, Tile
Interior area
- Total interior livable area: 1,826 sqft
Property
Parking
- Total spaces: 2
- Parking features: Detached, Garage, Private
- Has garage: Yes
- Details: Contact manager
Features
- Stories: 2
- Exterior features: Barbecue, Counter - Solid Surface, Landscape Front, Sprinklers Automatic, Sprinklers Front
- Has private pool: Yes
- Pool features: Community, Fenced, In Ground, Pool, Pool/Spa Combo
- Has spa: Yes
- Spa features: Spa
Lot
- Features: Back Yard, Farm, Landscaped, Level
Details
- Additional structures: Garage(s)
- Parcel number: 21057078
Construction
Type & style
- Home type: SingleFamily
- Architectural style: Farm House
- Property subtype: SingleFamily
Condition
- Year built: 2026
Community & HOA
Community
- Features: Pool
Location
- Region: Lathrop
Financial & listing details
- Lease term: Contact For Details
Nearby apartments for rent

Price history
| Date | Event | Price |
|---|---|---|
| 9/12/2026 | Listed for rent | $3,600$2/sqft |
Source: bridgeMLS/CCAR/Bay East AOR #41148106 Report a problem | ||