Shirlington Showstopper! Delightful 1 bedroom, 1 bath condo in Arlington’s ultra convenient Windgate Community. Enjoy the open and airy floor plan featuring thoughtfully laid out living areas. Step in to find handsome hardwood floors, living room with wood burning fireplace, adjoining dining area, an updated chef’s kitchen, primary bedroom with new carpet and walk-in closet, handy in-unit washer and dryer and copious closet space. A glass-paned door from the living room opens onto a welcoming south facing balcony with plenty of space for outdoor relaxation, dining al fresco and container gardening. All located in an attractive garden community offering an outdoor pool, tennis courts, gazebo, picnic area and permit parking. This stellar locale is close to just about everything with easy access to all of the vibrant restaurants, shops and theaters in Shirlington Village, the Shirlington Dog Park, and the W&OD trail. In addition, National Landing, Pentagon City, the Pentagon, Old Town Alexandria and DC are all within close proximity. Come see why this commuter’s dream locale is so popular with today’s home buyers!
Sold for $331,500
$331,500
2592 S Arlington Mill Dr #D, Arlington, VA 22206
1beds
622sqft
Condominium
Built in 1983
-- sqft lot
$320,300 Zestimate®
$533/sqft
$2,005 Estimated rent
Home value
$320,300
$295,000 - $349,000
$2,005/mo
Zestimate® history
Owner options
List your home for rent
$2,005/mo
Rent Zestimate®
Find your next renter with Zillow Rental Manager. Plus, with online applications, you can quickly screen prospective tenants – for free.
$2,005/mo
Rent Zestimate®
Refinance and save
$2,078/mo
Est. payment
Refinancing to a lower rate could help reduce your monthly payments and save thousands over the life of the loan.
$2,078/mo
Est. payment
Explore your selling options
Work with a Zillow partner agent
Leverage their expertise and Zillow's premium Showcase listings to get your home seen by more buyers.
Get startedList with your own agent
Get your home in front of millions of buyers by listing it on Zillow.
Learn how to do itSell it yourself
Take full control of how buyers see your home on Zillow by listing For Sale by Owner (FSBO).
List your homeWhat's special
Zillow last checked:
Listing updated:
Listed by:
David Lloyd 703-593-3204,
Weichert, REALTORS,
Co-Listing Agent: Suzanne Sykes 703-725-3014,
Weichert, REALTORS
Bought with:
Joseph Hurley, 0225097996
Compass
Casey O'Neal, SP98367463
Compass
Source: Bright MLS,MLS#: VAAR2047930
Facts & features
Interior
Bedrooms & bathrooms
- Bedrooms: 1
- Bathrooms: 1
- Full bathrooms: 1
- Main level bathrooms: 1
- Main level bedrooms: 1
Rooms
- Room types: Living Room, Primary Bedroom, Kitchen, Laundry, Bathroom 1
Basement
- Area: 0
Heating
- Heat Pump, Electric
Cooling
- Central Air, Ceiling Fan(s), Electric
Appliances
- Included: Microwave, Dishwasher, Disposal, Dryer, Exhaust Fan, Ice Maker, Oven/Range - Electric, Refrigerator, Cooktop, Washer, Water Heater, Electric Water Heater
- Laundry: Dryer In Unit, Has Laundry, Washer In Unit, Laundry Room, In Unit
Features
- Ceiling Fan(s), Combination Dining/Living, Crown Molding, Dining Area, Open Floorplan, Bathroom - Tub Shower, Upgraded Countertops, Walk-In Closet(s), Dry Wall
- Flooring: Carpet, Ceramic Tile, Hardwood, Wood
- Windows: Bay/Bow, Double Pane Windows
- Has basement: No
- Number of fireplaces: 1
- Fireplace features: Mantel(s), Wood Burning
- Common walls with other units/homes: 1 Common Wall,No One Above
Interior area
- Total structure area: 622
- Total interior livable area: 622 sqft
- Finished area above ground: 622
- Finished area below ground: 0
Property
Parking
- Total spaces: 1
- Parking features: Lighted, Parking Lot
Accessibility
- Accessibility features: None
Features
- Levels: One
- Stories: 1
- Exterior features: Balcony
- Pool features: Community
- Has view: Yes
- View description: Garden, Courtyard
Details
- Additional structures: Above Grade, Below Grade
- Parcel number: 29003829
- Zoning: RA14-26
- Special conditions: Standard
Construction
Type & style
- Home type: Condo
- Architectural style: Contemporary
- Property subtype: Condominium
- Attached to another structure: Yes
Materials
- Brick
Condition
- New construction: No
- Year built: 1983
Utilities & green energy
- Sewer: Public Sewer
- Water: Public
Community & HOA
Community
- Features: Pool
- Condo and coop fee: $351 monthly
- Subdivision: Windgate Iii
HOA
- Has HOA: No
- Amenities included: Common Grounds, Picnic Area, Pool, Tennis Court(s)
- Services included: Common Area Maintenance, Maintenance Structure, Lawn Care Front, Lawn Care Rear, Lawn Care Side, Management, Parking Fee, Pool(s), Reserve Funds, Sewer, Trash, Water
- HOA name: Windgate Of Arlington
Location
- Region: Arlington
Financial & listing details
- Price per square foot: $533/sqft
- Tax assessed value: $308,200
- Annual tax amount: $3,184
- Date on market: 9/5/2024
- Listing agreement: Exclusive Right To Sell
- Ownership: Condominium
Price history
| Date | Event | Price |
|---|---|---|
| 9/24/2024 | Sold | $331,500+1.2%$533/sqft |
Source:  Bright MLS #VAAR2047930 Report a problem Bright MLS #VAAR2047930 Report a problem | ||
| 9/13/2024 | Contingent | $327,500$527/sqft |
Source: Bright MLS #VAAR2047930 Report a problem | ||
| 9/13/2024 | Pending sale | $327,500$527/sqft |
Source: Bright MLS #VAAR2047930 Report a problem | ||
| 9/5/2024 | Listed for sale | $327,500$527/sqft |
Source: Bright MLS #VAAR2047930 Report a problem | ||
| 10/13/2021 | Listing removed | -- |
Source: Zillow Rental Manager Report a problem | ||
| 10/2/2021 | Price change | $1,725-1.4%$3/sqft |
Source: Zillow Rental Manager Report a problem | ||
| 9/19/2021 | Price change | $1,750-2.2%$3/sqft |
Source: Zillow Rental Manager Report a problem | ||
| 9/5/2021 | Price change | $1,790-1.9%$3/sqft |
Source: Zillow Rental Manager Report a problem | ||
| 8/8/2021 | Listed for rent | $1,825$3/sqft |
Source: Zillow Rental Manager Report a problem | ||
Public tax history
Tax history is unavailable.
Neighborhood: Fairlington-Shirlington
Nearby homes
- $349,9901 bd1 ba622 sqft2592 S Arlington Mill Dr #G-7, Arlington, VA 22206Sold

- $320,1001 bd1 ba622 sqft2592 S Arlington Mill Dr #1, Arlington, VA 22206Off Market

- $321,5001 bd1 ba622 sqft2592 S Arlington Mill Dr #5, Arlington, VA 22206Off Market
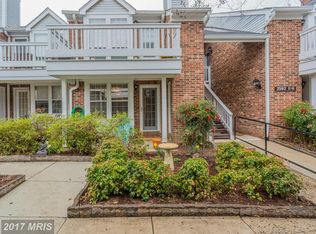
- $321,2001 bd1 ba622 sqft2592 S Arlington Mill Dr #A, Arlington, VA 22206Off Market
- $--1 bd1 ba675 sqft2592 S Arlington Mill Dr, Arlington, VA 22206Off Market
- $320,8001 bd1 ba622 sqft2592D S Arlington Mill Dr, Arlington, VA 22206Off Market
- $355,2001 bd1 ba-- sqft2592B S Arlington Mill Dr, Arlington, VA 22206Off Market
- $325,0001 bd1 ba622 sqft2596 S Arlington Mill Dr #A-1, Arlington, VA 22206Sold
Nearby schools
GreatSchools rating
- 3/10Abingdon Elementary SchoolGrades: PK-5Distance: 0.3 mi
- 7/10Gunston Middle SchoolGrades: 6-8Distance: 1.4 mi
- 4/10Wakefield High SchoolGrades: 9-12Distance: 1 mi
Schools provided by the listing agent
- Elementary: Abingdon
- Middle: Gunston
- High: Wakefield
- District: Arlington County Public Schools
Source: Bright MLS. This data may not be complete. We recommend contacting the local school district to confirm school assignments for this home.
Get a cash offer in 3 minutes
Find out how much your home could sell for in as little as 3 minutes with a no-obligation cash offer.
Estimated market value
$320,300
Get a cash offer in 3 minutes
Find out how much your home could sell for in as little as 3 minutes with a no-obligation cash offer.
Estimated market value
$320,300
- Virginia
- Arlington County
- Arlington
- 22206
- Fairlington-Shirlington
- 2592 S Arlington Mill Dr Unit D
Nearby cities
Nearby neighborhoods
Nearby zip codes
Other Arlington Topics
