Welcome to this stunning 3 level townhouse which feels like a single family home impeccably maintained by original owner. This beautifully renovated home boasts 4 bedrooms, 3.5 baths, and a spacious 2 car garage. Step inside and be amazed by the remodeled kitchen featuring recessed lights, granite counters, backsplash, and top-of-the-line stainless steel appliances & custom 42"cabinets . Formal living room and dining room which are ideal for entertaining family and friends. Gleaming wood floors on main level. Retreat to the luxurious primary suite with remodeled en-suite bath and plenty of closet space. The fully finished walk-out basement is a highlight, featuring a recreational room with a fireplace, gorgeous wet bar and sliding glass door to the lower deck , a fourth bedroom, remodeled full bath, and ample storage space. Outdoor living is a delight with a composite dual deck which is ideal for entertaining or quiet contemplation. The outdoor space invites leisurely days spent outdoors surrounded by the tranquil woods. Location is key, and this home is ideally situated with easy access to commuter lots, I-95,US 1 , VRE, and commuter bus. Updates include: roof 2021, driveway 2020, composite deck & patio 2021, HVAC 2019 & updated Pella Windows. The HOA fee includes trash pick-up, the use of 5 pools, 6 tennis courts, basketball courts, tot lots and more. Don't miss this great opportunity to own this beautiful home!
Sold for $600,000
$600,000
2592 Tree House Dr, Woodbridge, VA 22192
4beds
2,082sqft
Townhouse
Built in 1979
3,232 Square Feet Lot
$596,100 Zestimate®
$288/sqft
$2,910 Estimated rent
Home value
$596,100
$566,000 - $626,000
$2,910/mo
Zestimate® history
Owner options
List your home for rent
$2,910/mo
Rent Zestimate®
Find your next renter with Zillow Rental Manager. Plus, with online applications, you can quickly screen prospective tenants – for free.
$2,910/mo
Rent Zestimate®
Refinance and save
$3,916/mo
Est. payment
Refinancing to a lower rate could help reduce your monthly payments and save thousands over the life of the loan.
$3,916/mo
Est. payment
Explore your selling options
Work with a Zillow partner agent
Leverage their expertise and Zillow's premium Showcase listings to get your home seen by more buyers.
Get startedList with your own agent
Get your home in front of millions of buyers by listing it on Zillow.
Learn how to do itSell it yourself
Take full control of how buyers see your home on Zillow by listing For Sale by Owner (FSBO).
List your homeWhat's special
Zillow last checked:
Listing updated:
Listed by:
Harriet Pricenor 571-330-7854,
Weichert, REALTORS
Bought with:
Maseeh Es-Haq, 0225206358
Samson Properties
Source: Bright MLS,MLS#: VAPW2072596
Facts & features
Interior
Bedrooms & bathrooms
- Bedrooms: 4
- Bathrooms: 4
- Full bathrooms: 3
- 1/2 bathrooms: 1
- Main level bathrooms: 1
Rooms
- Room types: Living Room, Dining Room, Primary Bedroom, Bedroom 2, Bedroom 3, Bedroom 4, Kitchen, Recreation Room
Basement
- Area: 700
Heating
- Heat Pump, Electric
Cooling
- Central Air, Ceiling Fan(s), Electric
Appliances
- Included: Microwave, Dishwasher, Disposal, Dryer, Refrigerator, Stainless Steel Appliance(s), Cooktop, Washer, Electric Water Heater
Features
- Breakfast Area, Built-in Features, Ceiling Fan(s), Chair Railings, Crown Molding, Dining Area, Formal/Separate Dining Room, Kitchen - Gourmet, Kitchen - Table Space, Primary Bath(s), Recessed Lighting
- Flooring: Wood
- Windows: Window Treatments
- Basement: Partial,Full,Finished,Rear Entrance,Walk-Out Access
- Number of fireplaces: 1
Interior area
- Total structure area: 2,152
- Total interior livable area: 2,082 sqft
- Finished area above ground: 1,452
- Finished area below ground: 630
Property
Parking
- Total spaces: 2
- Parking features: Garage Door Opener, Concrete, Attached
- Attached garage spaces: 2
- Has uncovered spaces: Yes
Accessibility
- Accessibility features: None
Features
- Levels: Three
- Stories: 3
- Pool features: Community
- Has view: Yes
- View description: Panoramic, Trees/Woods
Lot
- Size: 3,232 Square Feet
- Features: Backs to Trees, Backs - Open Common Area, Landscaped
Details
- Additional structures: Above Grade, Below Grade
- Parcel number: 8293892732
- Zoning: RPC
- Special conditions: Standard
Construction
Type & style
- Home type: Townhouse
- Architectural style: Contemporary
- Property subtype: Townhouse
Materials
- Composition
- Foundation: Block
Condition
- Excellent
- New construction: No
- Year built: 1979
Utilities & green energy
- Sewer: Public Sewer
- Water: Public
Community & HOA
Community
- Subdivision: Lake Ridge
HOA
- Has HOA: Yes
- Amenities included: Common Grounds, Pool, Tennis Court(s), Tot Lots/Playground, Volleyball Courts, Indoor Pool
- Services included: Pool(s), Recreation Facility, Trash
- HOA fee: $111 monthly
- HOA name: LRPRA
Location
- Region: Woodbridge
Financial & listing details
- Price per square foot: $288/sqft
- Tax assessed value: $448,500
- Annual tax amount: $4,752
- Date on market: 6/7/2024
- Listing agreement: Exclusive Right To Sell
- Ownership: Fee Simple
Price history
| Date | Event | Price |
|---|---|---|
| 7/1/2024 | Sold | $600,000+9.1%$288/sqft |
Source:  Bright MLS #VAPW2072596 Report a problem Bright MLS #VAPW2072596 Report a problem | ||
| 6/10/2024 | Contingent | $550,000$264/sqft |
Source: Bright MLS #VAPW2072596 Report a problem | ||
| 6/7/2024 | Listed for sale | $550,000$264/sqft |
Source: Bright MLS #VAPW2072596 Report a problem | ||
Public tax history
| Year | Property taxes | Tax assessment |
|---|---|---|
| 2025 | $5,117 +13.2% | $521,900 +14.8% |
| 2024 | $4,520 -3.1% | $454,500 +1.3% |
| 2023 | $4,667 -3.3% | $448,500 +5% |
| 2022 | $4,825 +6% | $427,000 +14.7% |
| 2021 | $4,551 +3.2% | $372,300 +4.1% |
| 2020 | $4,411 +106% | $357,600 +0.8% |
| 2019 | $2,141 -47.8% | $354,600 +4.4% |
| 2018 | $4,103 +14.1% | $339,800 +14% |
| 2017 | $3,596 -2.2% | $298,000 -0.7% |
| 2016 | $3,678 +3.1% | $300,000 -0.7% |
| 2015 | $3,567 | $302,100 +6.1% |
| 2014 | $3,567 | $284,600 -0.9% |
| 2013 | -- | $287,200 -0.6% |
| 2012 | -- | $289,000 +9.1% |
| 2010 | -- | $264,900 -0.6% |
| 2009 | -- | $266,500 -20.2% |
| 2008 | -- | $333,800 -7.6% |
| 2007 | -- | $361,100 -7.6% |
| 2006 | -- | $390,600 +34.4% |
| 2005 | -- | $290,600 +10.5% |
| 2004 | -- | $262,900 +15.3% |
| 2003 | -- | $228,100 +33.9% |
| 2002 | -- | $170,300 +8.7% |
| 2001 | -- | $156,700 |
Find assessor info on the county website
Neighborhood: Lake Ridge
Nearby homes
- $586,5004 bd4 ba2.5k sqft2590 Tree House Dr, Woodbridge, VA 22192Off Market
- $528,1003 bd2 ba1.7k sqft2594 Tree House Dr, Woodbridge, VA 22192Off Market
- $531,3004 bd3 ba1.4k sqft2588 Tree House Dr, Woodbridge, VA 22192Off Market
- $533,4003 bd3 ba1.8k sqft2596 Tree House Dr, Woodbridge, VA 22192Off Market
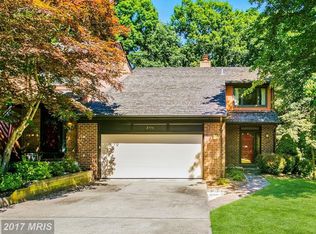
- $1,4000.52 acres2580 Tree House Dr, Woodbridge, VA 22192Off Market
- $524,4003 bd3 ba1.4k sqft2598 Tree House Dr, Woodbridge, VA 22192Off Market
- $577,0003 bd4 ba2.5k sqft2586 Tree House Dr, Woodbridge, VA 22192Off Market
- $575,4003 bd3 ba1.9k sqft2600 Tree House Dr, Woodbridge, VA 22192Off Market
Nearby schools
GreatSchools rating
- 7/10Antietam Elementary SchoolGrades: PK-5Distance: 0.5 mi
- 7/10Lake Ridge Middle SchoolGrades: 6-8Distance: 1.2 mi
- 6/10Woodbridge High SchoolGrades: 9-12Distance: 1.3 mi
Schools provided by the listing agent
- Elementary: Antietam
- Middle: Lake Ridge
- High: Woodbridge
- District: Prince William County Public Schools
Source: Bright MLS. This data may not be complete. We recommend contacting the local school district to confirm school assignments for this home.
Get a cash offer in 3 minutes
Find out how much your home could sell for in as little as 3 minutes with a no-obligation cash offer.
Estimated market value
$596,100
Get a cash offer in 3 minutes
Find out how much your home could sell for in as little as 3 minutes with a no-obligation cash offer.
Estimated market value
$596,100
- Virginia
- Prince William County
- Woodbridge
- 22192
- Lake Ridge
- 2592 Tree House Dr
