Welcome to your dream oasis! Nestled on 10 sprawling acres of pure tranquility, this remarkable property offers the epitome of luxurious country living with no HOA restrictions. Step inside this exquisite 4 bedroom, 2.5 bath pool home and be greeted by the warmth of Brazilian tiger wood flooring gracing the main living areas. With an additional den that can easily convert into a 5th bedroom and an office ideal for crafting or exercise, versatility abounds in this spacious layout. Indulge in outdoor bliss as you step onto the expansive covered rear porch spanning an impressive 65x9 feet, perfectly positioned to soak in the southern sun. The inviting 30x14 pool beckons for a refreshing dip, surrounded by a fenced area measuring 50x26 feet, offering unparalleled privacy for your leisurely tanning sessions. Retreat to the luxurious primary bedroom featuring an ensuite bathroom boasting dual sinks, a rejuvenating jetted bathtub, a separate water closet, and ample natural lighting to create a serene ambiance. For the equestrian enthusiast or hobbyist, a 36x40 barn awaits with two convenient roll-up doors, a bathroom, and an office space complete with HVAC, easily adaptable for conversion into a horse barn. Additionally, a separate 1 bedroom, 1 bathroom in-law or guest suite with a 23x20 carport and a 20x17 workshop provides extra comfort and convenience. Commute with ease via the nearby Wekiva Parkway, connecting you effortlessly to surrounding areas, while enjoying the convenience of being centrally located in the heart of the state. Explore nearby attractions such as pristine beaches, world-renowned amusement parks, the enchanting Ocala National Forest, and a myriad of recreational activities, ensuring endless opportunities for adventure and relaxation. Escape the ordinary and embrace the extraordinary lifestyle that awaits in this exceptional property, where every day feels like a vacation. Don't miss your chance to make this idyllic retreat your forever home!
Sold for $1,260,000
$1,260,000
25920 ARUNDEL WAY, SORRENTO, FL 32776
4beds
3,768sqft
Single Family Residence
Built in 2000
10 Acres Lot
$1,353,000 Zestimate®
$334/sqft
$4,876 Estimated rent
Home value
$1,353,000
$1.24M - $1.47M
$4,876/mo
Zestimate® history
Owner options
List your home for rent
$4,876/mo
Rent Zestimate®
Find your next renter with Zillow Rental Manager. Plus, with online applications, you can quickly screen prospective tenants – for free.
$4,876/mo
Rent Zestimate®
Refinance and save
$8,486/mo
Est. payment
Refinancing to a lower rate could help reduce your monthly payments and save thousands over the life of the loan.
$8,486/mo
Est. payment
Explore your selling options
Work with a Zillow partner agent
Leverage their expertise and Zillow's premium Showcase listings to get your home seen by more buyers.
Get startedList with your own agent
Get your home in front of millions of buyers by listing it on Zillow.
Learn how to do itSell it yourself
Take full control of how buyers see your home on Zillow by listing For Sale by Owner (FSBO).
List your homeWhat's special
Horse barnOffice spaceLuxurious country livingAmple natural lightingPristine beachesLuxurious primary bedroomDual sinks
Zillow last checked:
Listing updated:
Listed by:
Leslie Hanson Rotarius 352-267-7254,
HANSON REAL ESTATE GROUP, INC. 352-383-3772
Bought with:
Dalton Albritton, 3510785
ROYAL REALTY REAL ESTATE, LLC
Source: Stellar MLS,MLS#: G5081561 Originating MLS: Lake and Sumter
Originating MLS: Lake and Sumter
Facts & features
Interior
Bedrooms & bathrooms
- Bedrooms: 4
- Bathrooms: 3
- Full bathrooms: 2
- 1/2 bathrooms: 1
Rooms
- Room types: Den/Library/Office, Dining Room, Great Room, Utility Room, Loft
Primary bedroom
- Features: En Suite Bathroom, Walk-In Closet(s)
- Level: First
- Dimensions: 14x19
Bedroom 2
- Features: Built-in Closet
- Level: Second
- Dimensions: 10x11
Bedroom 3
- Features: Built-in Closet
- Level: Second
- Dimensions: 14x11
Bedroom 4
- Features: Built-in Closet
- Level: Second
- Dimensions: 16x14
Primary bathroom
- Features: Bath With Whirlpool, Dual Sinks, Granite Counters, Tub with Separate Shower Stall, Water Closet/Priv Toilet
- Level: First
- Dimensions: 7x13
Den
- Level: First
- Dimensions: 11x12
Dining room
- Level: First
- Dimensions: 14x12
Foyer
- Level: First
- Dimensions: 7x15
Kitchen
- Features: Breakfast Bar, Pantry, Granite Counters, Kitchen Island
- Level: First
- Dimensions: 15x14
Laundry
- Level: First
- Dimensions: 7x14
Living room
- Level: First
- Dimensions: 36x14
Loft
- Level: Second
- Dimensions: 10x10
Office
- Level: First
- Dimensions: 12x10
Heating
- Central
Cooling
- Central Air
Appliances
- Included: Dishwasher, Microwave, Range, Range Hood, Refrigerator
- Laundry: Inside, Laundry Room
Features
- Ceiling Fan(s), Crown Molding, Open Floorplan, Stone Counters, Walk-In Closet(s)
- Flooring: Tile, Hardwood
- Doors: French Doors
- Windows: Blinds
- Has fireplace: Yes
- Fireplace features: Gas, Living Room
Interior area
- Total structure area: 6,468
- Total interior livable area: 3,768 sqft
Property
Parking
- Total spaces: 4
- Parking features: Garage Faces Side
- Attached garage spaces: 2
- Carport spaces: 2
- Covered spaces: 4
- Details: Garage Dimensions: 25x30
Features
- Levels: Two
- Stories: 2
- Patio & porch: Covered, Front Porch, Rear Porch
- Exterior features: Irrigation System
- Has private pool: Yes
- Pool features: Gunite, In Ground
- Fencing: Wood
- Has view: Yes
- View description: Trees/Woods
Lot
- Size: 10 Acres
- Features: Cleared, In County, Landscaped, Pasture, Zoned for Horses
- Residential vegetation: Mature Landscaping, Oak Trees, Trees/Landscaped
Details
- Additional structures: Barn(s), Guest House
- Parcel number: 171928030000002100
- Zoning: A
- Special conditions: None
Construction
Type & style
- Home type: SingleFamily
- Property subtype: Single Family Residence
Materials
- Brick, Vinyl Siding, Wood Frame
- Foundation: Slab
- Roof: Shingle
Condition
- New construction: No
- Year built: 2000
Utilities & green energy
- Sewer: Septic Tank
- Water: Well
- Utilities for property: Electricity Connected
Community & HOA
Community
- Pet fee: $0 monthly
- Subdivision: GATWICK
HOA
- Has HOA: No
Location
- Region: Sorrento
Financial & listing details
- Price per square foot: $334/sqft
- Tax assessed value: $1,025,983
- Annual tax amount: $8,367
- Date on market: 5/2/2024
- Cumulative days on market: 7 days
- Listing terms: Cash,Conventional,FHA,USDA Loan,VA Loan
- Ownership: Fee Simple
- Total actual rent: 0
- Electric utility on property: Yes
- Road surface type: Paved
Price history
| Date | Event | Price |
|---|---|---|
| 6/17/2024 | Sold | $1,260,000-2.7%$334/sqft |
Source:  Stellar MLS #G5081561 Report a problem Stellar MLS #G5081561 Report a problem | ||
| 5/19/2024 | Pending sale | $1,295,000$344/sqft |
Source: Stellar MLS #G5081561 Report a problem | ||
| 5/17/2024 | Listed for sale | $1,295,000$344/sqft |
Source: Stellar MLS #G5081561 Report a problem | ||
| 5/8/2024 | Pending sale | $1,295,000$344/sqft |
Source: Stellar MLS #G5081561 Report a problem | ||
| 5/2/2024 | Listed for sale | $1,295,000$344/sqft |
Source: Stellar MLS #G5081561 Report a problem | ||
| 9/29/2009 | Listing removed | $1,295,000$344/sqft |
Source: ERA Breese, Craft and Hensley #G4640614 Report a problem | ||
| 1/12/2009 | Price change | $1,295,000-0.4%$344/sqft |
Source: ERA Breese, Craft and Hensley #G4640614 Report a problem | ||
| 10/3/2008 | Listed for sale | $1,300,000+2066.7%$345/sqft |
Source: ERA Breese, Craft and Hensley #G4640614 Report a problem | ||
| 12/4/1997 | Sold | $60,000$16/sqft |
Source: Public Record Report a problem | ||
Public tax history
| Year | Property taxes | Tax assessment |
|---|---|---|
| 2025 | $14,793 +63.1% | $1,025,983 +65.7% |
| 2024 | $9,070 +8.4% | $619,200 +3% |
| 2023 | $8,367 +4.3% | $601,170 +3% |
| 2022 | $8,026 +3.8% | $583,660 +3% |
| 2021 | $7,733 -5.2% | $566,660 +1.4% |
| 2020 | $8,153 +0.5% | $558,837 +2.3% |
| 2019 | $8,111 +4.3% | $546,273 +1.9% |
| 2018 | $7,778 | $536,088 +2.1% |
| 2017 | $7,778 +2.7% | $525,062 +2.1% |
| 2016 | $7,573 +0.2% | $514,263 +0.7% |
| 2015 | $7,558 +2.1% | $510,689 +0.8% |
| 2014 | $7,401 +7.8% | $506,636 +1.5% |
| 2013 | $6,863 +0.8% | $499,149 +1.7% |
| 2012 | $6,810 +3.4% | $490,806 +3% |
| 2011 | $6,588 +0.2% | $476,511 +1.5% |
| 2010 | $6,575 +3.1% | $469,469 +2.7% |
| 2009 | $6,380 +0.2% | $457,127 +0.1% |
| 2008 | $6,366 -0.1% | $456,671 +3% |
| 2007 | $6,372 -4.9% | $443,370 +2.5% |
| 2006 | $6,700 +2.2% | $432,557 +3% |
| 2005 | $6,559 -0.2% | $419,959 |
| 2004 | $6,571 -1.4% | -- |
| 2003 | $6,663 +10.3% | $409,503 +1.3% |
| 2002 | $6,042 | $404,317 +1.1% |
| 2001 | $6,042 +367.7% | $400,025 +408.5% |
| 2000 | $1,292 | $78,668 |
Find assessor info on the county website
Neighborhood: 32776
Nearby homes
- $1,141,6004 bd5 ba4.1k sqft25816 Arundel Way, Sorrento, FL 32776Off Market
- $2,220,2005 bd7 ba6.5k sqft25958 Arundel Way, Sorrento, FL 32776Off Market
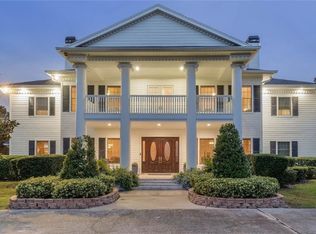
- $690,1003 bd3 ba2.2k sqft25839 Arundel Way, Sorrento, FL 32776Off Market
- $862,3003 bd2 ba2.2k sqft25895 Arundel Way, Sorrento, FL 32776Off Market
- $815,4004 bd3 ba3.1k sqft25815 Arundel Way, Sorrento, FL 32776Off Market
- $777,1003 bd2 ba1.2k sqft33243 Bint Ibn Ln, Sorrento, FL 32776Off Market
- $759,2003 bd3 ba2.4k sqft25951 Arundel Way, Sorrento, FL 32776Off Market
- $301,900-- bd-- ba-- sqft26356 Sahara Ct, Sorrento, FL 32776Off Market
Nearby schools
GreatSchools rating
- 7/10Sorrento Elementary SchoolGrades: PK-5Distance: 1.8 mi
- 4/10Mt. Dora Middle SchoolGrades: 6-8Distance: 6.5 mi
- 5/10Mt. Dora High SchoolGrades: 9-12Distance: 6.8 mi
Schools provided by the listing agent
- Elementary: Seminole Springs. Elem
- Middle: Mount Dora Middle
- High: Mount Dora High
Source: Stellar MLS. This data may not be complete. We recommend contacting the local school district to confirm school assignments for this home.
Get a cash offer in 3 minutes
Find out how much your home could sell for in as little as 3 minutes with a no-obligation cash offer.
Estimated market value
$1,353,000
Get a cash offer in 3 minutes
Find out how much your home could sell for in as little as 3 minutes with a no-obligation cash offer.
Estimated market value
$1,353,000
- Florida
- Lake County
- Sorrento
- 32776
- 25920 ARUNDEL WAY
Nearby cities
Nearby zip codes
Other Sorrento Topics
