Lake and golf views! Breathtaking panoramic views from nearly every room define this beautiful 2018 custom-built 3 bedroom, 3 bath home plus bonus room and office, set on a highly sought-after premium cul-de-sac lot of over half an acre. The gorgeous property overlooks Lake Nicholas and the 16th hole of the RedTail Golf Course within the gated luxury community of RedTail at Heathrow Country Estate Homes. From the moment you enter, walls of windows draw your eyes to the shimmering lake and rolling greens beyond. This well-maintained residence offers nearly 2,700 sq ft of refined living with an open floor plan, extensive upgrades, timeless design, hardwood floors, smart technology, and energy-conscious features. The stunning great room showcases high wood-beamed ceilings and a striking floor-to-ceiling stone gas fireplace with built-ins, creating the ultimate ambience. The chef’s kitchen and dining areas are perfect for entertaining, boasting a 16ft island with exotic granite, stainless steel appliances, designer range hood, 6-burner gas cooktop, and a desirable walk-in pantry. The primary suite offers a peaceful retreat with sweeping lake and nature vistas, dual walk-in closets, and a spa-inspired bath with luxurious Italian Carrara marble double vanities. Two additional bedrooms and baths with Carrara marble are located in the opposite wing. A dedicated library/office, flexible bonus room, and laundry room are well-appointed with bespoke cabinetry. Enjoy seamless indoor-outdoor living through expansive sliders opening to the extended paver patio with motorized screen enclosure, ideal for enjoying Florida’s year-round climate. Additional highlights include an approx. 920 sq ft 3-car garage with epoxy floor, larger doors, attic pull-down stairs, workshop/storage space, plus an impressive exterior with expansive paver driveway, tile roof, Low-E double-pane windows, smart irrigation, and security lighting with cameras, surrounded by serene natural beauty. Residents enjoy clubhouse dining and socials, fitness center, tennis courts, resort-style pool, scenic walks and optional championship golf course. Don’t miss this extraordinary opportunity to own one of the community’s most coveted lake and golf-view estates. Schedule your private showing today!
Sold for $865,000
Zestimate®
$865,000
25920 ROUNDABOUT POINT, SORRENTO, FL 32776
3beds
2,647sqft
Single Family Residence
Built in 2018
0.53 Acres Lot
$865,000 Zestimate®
$327/sqft
$3,428 Estimated rent
Home value
$865,000
$822,000 - $908,000
$3,428/mo
Zestimate® history
Owner options
List your home for rent
$3,428/mo
Rent Zestimate®
Find your next renter with Zillow Rental Manager. Plus, with online applications, you can quickly screen prospective tenants – for free.
$3,428/mo
Rent Zestimate®
Refinance and save
$6,183/mo
Est. payment
Refinancing to a lower rate could help reduce your monthly payments and save thousands over the life of the loan.
$6,183/mo
Est. payment
Explore your selling options
Work with a Zillow partner agent
Leverage their expertise and Zillow's premium Showcase listings to get your home seen by more buyers.
Get startedList with your own agent
Get your home in front of millions of buyers by listing it on Zillow.
Learn how to do itSell it yourself
Take full control of how buyers see your home on Zillow by listing For Sale by Owner (FSBO).
List your homeWhat's special
High wood-beamed ceilingsFlexible bonus roomOpen floor planStunning great roomSmart technologyDesigner range hoodLow-e double-pane windows
Zillow last checked:
Listing updated:
Listed by:
Jules Soapes 407-341-8066,
COMPASS FLORIDA LLC 407-203-9441
Bought with:
Jules Soapes, 3477455
COMPASS FLORIDA LLC
Source: Stellar MLS,MLS#: O6377050 Originating MLS: Orlando Regional
Originating MLS: Orlando Regional
Facts & features
Interior
Bedrooms & bathrooms
- Bedrooms: 3
- Bathrooms: 3
- Full bathrooms: 3
Rooms
- Room types: Den/Library/Office, Great Room, Utility Room
Primary bedroom
- Features: Ceiling Fan(s), En Suite Bathroom, Walk-In Closet(s)
- Level: First
- Area: 266.5 Square Feet
- Dimensions: 13x20.5
Bedroom 2
- Features: Ceiling Fan(s), Built-in Closet
- Level: First
- Area: 132 Square Feet
- Dimensions: 11x12
Bedroom 3
- Features: Ceiling Fan(s), Built-in Closet
- Level: First
- Area: 168 Square Feet
- Dimensions: 12x14
Primary bathroom
- Features: Built-In Shower Bench, Dual Sinks, En Suite Bathroom, Makeup/Vanity Space, Split Vanities, Stone Counters, Tub with Separate Shower Stall, Water Closet/Priv Toilet
- Level: First
- Area: 240.5 Square Feet
- Dimensions: 13x18.5
Bathroom 2
- Features: Shower No Tub, Stone Counters
- Level: First
- Area: 55 Square Feet
- Dimensions: 5.5x10
Bathroom 3
- Features: Shower No Tub, Stone Counters
- Level: First
- Area: 57.75 Square Feet
- Dimensions: 5.5x10.5
Bonus room
- Features: Built-In Shelving, Ceiling Fan(s), No Closet
- Level: First
- Area: 204 Square Feet
- Dimensions: 12x17
Dining room
- Level: First
- Area: 150 Square Feet
- Dimensions: 12x12.5
Great room
- Features: Built-In Shelving, Ceiling Fan(s), Granite Counters, Kitchen Island, Pantry
- Level: First
- Area: 300 Square Feet
- Dimensions: 15x20
Kitchen
- Features: Breakfast Bar
- Level: First
- Area: 290 Square Feet
- Dimensions: 14.5x20
Laundry
- Features: Other
- Level: First
- Area: 75 Square Feet
- Dimensions: 6x12.5
Office
- Features: Built-In Shelving, Ceiling Fan(s)
- Level: First
- Area: 137.5 Square Feet
- Dimensions: 11x12.5
Heating
- Central, Electric, Propane
Cooling
- Central Air
Appliances
- Included: Oven, Cooktop, Dishwasher, Disposal, Dryer, Microwave, Refrigerator, Tankless Water Heater, Washer
- Laundry: Inside, Laundry Room
Features
- Built-in Features, Ceiling Fan(s), Eating Space In Kitchen, High Ceilings, Open Floorplan, Solid Wood Cabinets, Stone Counters, Thermostat, Tray Ceiling(s), Walk-In Closet(s)
- Flooring: Carpet, Ceramic Tile, Engineered Hardwood, Epoxy
- Doors: Sliding Doors
- Has fireplace: Yes
- Fireplace features: Gas, Living Room, Stone
Interior area
- Total structure area: 3,754
- Total interior livable area: 2,647 sqft
Property
Parking
- Total spaces: 3
- Parking features: Driveway, Garage Door Opener, Garage Faces Side, Oversized
- Attached garage spaces: 3
- Has uncovered spaces: Yes
- Details: Garage Dimensions: 39x21
Features
- Levels: One
- Stories: 1
- Patio & porch: Covered, Patio, Screened
- Exterior features: Lighting, Private Mailbox, Rain Gutters, Sprinkler Metered
- Has view: Yes
- View description: Golf Course, Water, Lake
- Has water view: Yes
- Water view: Water,Lake
Lot
- Size: 0.53 Acres
- Features: Cul-De-Sac, Landscaped, Level, On Golf Course, Oversized Lot, Sidewalk
- Residential vegetation: Mature Landscaping, Oak Trees, Trees/Landscaped
Details
- Parcel number: 201928080100019100
- Zoning: PUD
- Special conditions: None
Construction
Type & style
- Home type: SingleFamily
- Property subtype: Single Family Residence
Materials
- Block, Stucco
- Foundation: Slab
- Roof: Shingle
Condition
- New construction: No
- Year built: 2018
Details
- Builder model: Tina Model
Utilities & green energy
- Sewer: Public Sewer
- Water: Public
- Utilities for property: BB/HS Internet Available, Cable Available, Electricity Connected, Fiber Optics, Propane, Sewer Connected, Sprinkler Meter, Street Lights, Water Connected
Community & HOA
Community
- Features: Clubhouse, Deed Restrictions, Fitness Center, Gated Community - No Guard, Golf Carts OK, Golf, Irrigation-Reclaimed Water, Pool, Restaurant, Sidewalks, Tennis Court(s)
- Security: Gated Community, Security Lights, Smoke Detector(s)
- Pet fee: $0 monthly
- Subdivision: HEATHROW COUNTRY ESTATE
HOA
- Has HOA: Yes
- Amenities included: Clubhouse, Fitness Center, Gated, Golf Course, Pool, Tennis Court(s)
- Services included: Maintenance Grounds, Manager
- HOA fee: $347 monthly
- HOA name: Premier Association Management/Julio Chavez
- HOA phone: 352-383-2859
Location
- Region: Sorrento
Financial & listing details
- Price per square foot: $327/sqft
- Tax assessed value: $781,039
- Annual tax amount: $5,921
- Date on market: 3/30/2026
- Cumulative days on market: 77 days
- Listing terms: Cash,Conventional,FHA,VA Loan
- Ownership: Fee Simple
- Total actual rent: 0
- Electric utility on property: Yes
- Road surface type: Paved
Price history
| Date | Event | Price |
|---|---|---|
| 7/31/2026 | Sold | $865,000-1.1%$327/sqft |
Source:  Stellar MLS #O6377050 Report a problem Stellar MLS #O6377050 Report a problem | ||
| 7/8/2026 | Contingent | $875,000$331/sqft |
Source: Stellar MLS #O6377050 Report a problem | ||
| 6/24/2026 | Pending sale | $875,000$331/sqft |
Source: Stellar MLS #O6377050 Report a problem | ||
| 4/22/2026 | Listed for sale | $875,000$331/sqft |
Source: Stellar MLS #O6377050 Report a problem | ||
| 4/16/2026 | Pending sale | $875,000$331/sqft |
Source: Stellar MLS #O6377050 Report a problem | ||
| 3/30/2026 | Listed for sale | $875,000$331/sqft |
Source: Stellar MLS #O6377050 Report a problem | ||
Public tax history
| Year | Property taxes | Tax assessment |
|---|---|---|
| 2025 | $6,168 +2.3% | $439,490 +2.9% |
| 2024 | $6,031 +7.3% | $427,110 +3% |
| 2023 | $5,623 +3.3% | $414,670 +3% |
| 2022 | $5,444 +3.7% | $402,600 +3% |
| 2021 | $5,249 -4.9% | $390,883 +1.4% |
| 2020 | $5,519 +0.5% | $385,487 +2.3% |
| 2019 | $5,490 +250.7% | $376,821 +305.2% |
| 2018 | $1,566 | $93,000 |
| 2017 | $1,566 +13.5% | $93,000 |
| 2016 | $1,379 -1.9% | $93,000 |
| 2015 | $1,406 -28.8% | $93,000 -40% |
| 2014 | $1,973 | $155,000 |
Find assessor info on the county website
Neighborhood: 32776
Nearby homes
- $996,5004 bd4 ba3.5k sqft25921 Roundabout Point, Sorrento, FL 32776Off Market
- $1,111,2005 bd5 ba3.6k sqft25915 Roundabout Point, Sorrento, FL 32776Off Market
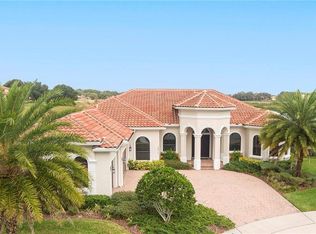
- $1,150,0004 bd3 ba3.2k sqft25909 Roundabout Point, Sorrento, FL 32776Sold

- $568,0004 bd3 ba2.4k sqft31956 Geoff Way, Sorrento, FL 32776Off Market
- $669,2004 bd3 ba3.3k sqft31960 Geoff Way, Sorrento, FL 32776Off Market
- $528,0004 bd3 ba2.3k sqft31952 Geoff Way, Sorrento, FL 32776Off Market
- $665,7005 bd4 ba3.9k sqft31964 Geoff Way, Sorrento, FL 32776Off Market
- $844,0005 bd4 ba3.5k sqft31948 Geoff Way, Sorrento, FL 32776For Sale
Nearby schools
GreatSchools rating
- 7/10Sorrento Elementary SchoolGrades: PK-5Distance: 1.3 mi
- 4/10Mt. Dora Middle SchoolGrades: 6-8Distance: 6.3 mi
- 5/10Mt. Dora High SchoolGrades: 9-12Distance: 6.6 mi
Schools provided by the listing agent
- Elementary: Sorrento Elementary
- Middle: Mount Dora Middle
- High: Mount Dora High
Source: Stellar MLS. This data may not be complete. We recommend contacting the local school district to confirm school assignments for this home.
Get a cash offer in 3 minutes
Find out how much your home could sell for in as little as 3 minutes with a no-obligation cash offer.
Estimated market value
$865,000
Get a cash offer in 3 minutes
Find out how much your home could sell for in as little as 3 minutes with a no-obligation cash offer.
Estimated market value
$865,000
- Florida
- Lake County
- Sorrento
- 32776
- 25920 ROUNDABOUT POINT
Nearby cities
Nearby zip codes
Other Sorrento Topics
