This well maintained 3 bedroom, 2 bathroom home combines comfort, functionality, and a long list of updates throughout. Improvements completed in recent years include updated flooring, windows, doors, electrical, insulation, kitchen cabinetry, bathroom fixtures, appliances, furnace, central A/C, and a newly installed whole house Generac generator system for added peace of mind. A brand new deck and ramp were also recently added, enhancing both accessibility and outdoor living space. Inside, you’ll find a bright open layout connecting the kitchen and living area, creating an inviting space for everyday living and entertaining. The thoughtfully designed floor plan places two bedrooms and a full bath on one side of the home, while the private primary suite is tucked away on the opposite end. A spacious entry area offers plenty of room for coats, boots, and seasonal storage, with a conveniently located laundry area just off the kitchen. Outside, enjoy a generous backyard with space for gardening, recreation, and relaxing around a fire pit, plus a 12’ x 24’ storage shed that provides additional storage or workshop potential. Ideally located just a short drive from Alexandria Bay and approximately 25 minutes from Fort Drum.
Call today for your private showing!!
Active
$175,000
25920 State Route 26, La Fargeville, NY 13656
3beds
1,056sqft
Manufactured Home, Single Family Residence
Built in 1979
1.05 Acres Lot
$-- Zestimate®
$166/sqft
$-- HOA
What's special
Brand new deckThoughtfully designed floor planUpdated flooringPrivate primary suite
- 72 days |
- 281 |
- 8 |
Zillow last checked:
Listing updated:
Listed by:
North Star Real Estate & Prop Mgmt LLC-Carthage,
Molly Hall,
Michael Hall 315-777-4365,
North Star Real Estate & Property Management
Source: NYSAMLSs,MLS#: S1683588 Originating MLS: Jefferson-Lewis Board
Originating MLS: Jefferson-Lewis BoardFacts & features
Interior
Bedrooms & bathrooms
- Bedrooms: 3
- Bathrooms: 2
- Full bathrooms: 2
- Main level bathrooms: 2
- Main level bedrooms: 3
Heating
- Propane, Forced Air
Cooling
- Central Air
Appliances
- Included: Appliances Negotiable, Electric Water Heater
Features
- Eat-in Kitchen, Country Kitchen, Kitchen/Family Room Combo, Main Level Primary
- Flooring: Laminate, Varies
- Basement: None
- Has fireplace: No
Interior area
- Total structure area: 1,056
- Total interior livable area: 1,056 sqft
Video & virtual tour
Property
Parking
- Total spaces: 1
- Parking features: Detached, Garage
- Garage spaces: 1
Features
- Levels: One
- Stories: 1
- Exterior features: Dirt Driveway
Lot
- Size: 1.05 Acres
- Dimensions: 129 x 355
- Features: Rectangular, Rectangular Lot, Residential Lot
Details
- Parcel number: 2222890140150001047000
- Special conditions: Standard
Construction
Type & style
- Home type: MobileManufactured
- Architectural style: Manufactured Home,Mobile Home
- Property subtype: Manufactured Home, Single Family Residence
Materials
- Vinyl Siding
- Foundation: Block
Condition
- Resale
- Year built: 1979
Utilities & green energy
- Sewer: Septic Tank
- Water: Well
Community & HOA
Community
- Subdivision: Mccombs Purchase
Location
- Region: La Fargeville
Financial & listing details
- Price per square foot: $166/sqft
- Tax assessed value: $64,000
- Annual tax amount: $1,392
- Date on market: 5/21/2026
- Listing terms: Cash,Conventional,FHA
- Body type: Double Wide

Molly Hall - Lic RE Salesperson
(607) 345-8127
By pressing Contact Agent, you agree that the real estate professional identified above may call/text you about your search, which may involve use of automated means and pre-recorded/artificial voices. You don't need to consent as a condition of buying any property, goods, or services. Message/data rates may apply. You also agree to our Terms of Use. Zillow does not endorse any real estate professionals. We may share information about your recent and future site activity with your agent to help them understand what you're looking for in a home.
Estimated market value
Not available
Estimated sales range
Not available
Not available
Price history
| Date | Event | Price |
|---|---|---|
| 5/21/2026 | Listed for sale | $175,000$166/sqft |
Source:  NYSAMLSs #S1683588 Report a problem NYSAMLSs #S1683588 Report a problem | ||
Public tax history
Tax history is unavailable.
Monthly payment
Climate risks
Neighborhood: 13656
Nearby schools
GreatSchools rating
- 3/10Alexandria Central Elementary SchoolGrades: PK-6Distance: 5.3 mi
- 5/10Alexandria Central High SchoolGrades: 7-12Distance: 5.3 mi
Schools provided by the listing agent
- District: Alexandria
Source: NYSAMLSs. This data may not be complete. We recommend contacting the local school district to confirm school assignments for this home.
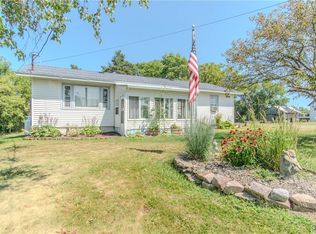
- $157,0002 bd1 ba1.1k sqft25853 State Route 26, La Fargeville, NY 13656Sold
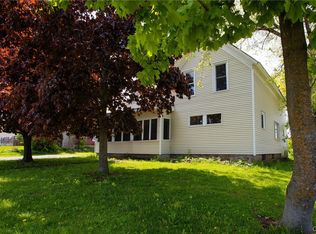
- $214,9004 bd3 ba2.2k sqft25928 Nys Rte #26, La Fargeville, NY 13656Pending
- $69,6495 bd2 ba2.4k sqft25971 State Route 26 #73, Plessis, NY 13675Off Market
- $14,0352 bd1 ba1.8k sqft26003 County Route 3, Plessis, NY 13675Off Market
- $162,5003 bd1 ba1.7k sqft25981 County Route 3, Plessis, NY 13675Off Market
- $74,9002 bd1 ba3.6k sqft25950 State Route 26, La Fargeville, NY 13656For Sale
- $193,3003 bd1 ba2.5k sqft25955 Nys Rte SUITE 26, Plessis, NY 13675Off Market
- $7,719-- bd-- ba-- sqft3 Co Rte, Theresa, NY 13691Off Market
Similar homes
- $149,0003 bd1 ba938 sqft20201 Ford Rd, La Fargeville, NY 13656For Sale

 MLS ID #S1649387, Brandie Beebe, Listing by: Staie on the Seaway Real Estate Services RES, LLC.. NYSAMLSs
 - $179,9003 bd2 ba1.1k sqft36976 State Route 12e, Clayton, NY 13624For Sale
 MLS ID #S1687427, Amanda J Miller, Listing by: Lake Ontario Realty, LLC. NYSAMLSs
 - $200,0003 bd2 ba1.4k sqft34777 Clayton Center Rd, Clayton, NY 13624For Sale
 MLS ID #S1687108, Brittney Umstead, Listing by: Realty by the River, Inc.. NYSAMLSs
 - $171,9003 bd2 ba1.2k sqft27672 Route 12, Watertown, NY 13601For Sale
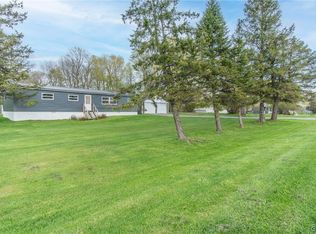 MLS ID #S1679466, Michael Tufo, Listing by: Lake Ontario Realty, LLC. NYSAMLSs
 - $199,0002 bd2 ba938 sqft42685 Nys Rte Lot 12-2, Alexandria Bay, NY 13607For SaleMLS ID #S1667408, Kiah Sugrue, Listing by: Lake Ontario Realty, LLC. NYSAMLSs
- $189,9003 bd2 ba1.5k sqft25770 Oconner Rd, Dexter, NY 13634For SaleMLS ID #S1688987, Jennifer M Waite, Listing by: Hometown Real Estate Services. NYSAMLSs
- $139,9993 bd1 ba1.1k sqft30072 State Route 3, Black River, NY 13612For SaleMLS ID #S1686531, Allison Elliott, Listing by: Marble Key Realty LLC. NYSAMLSs
- $--2 bd1 ba1k sqft26578 Lafave Rd, Watertown, NY 13601AuctionServiceLink Auction
- $175,0002 bd2 ba1.3k sqft142 Church St, Alexandria Bay, NY 13607For SaleMLS ID #S1687330, Mark Taylor, Listing by: Keller Williams Northern New York. NYSAMLSs
- $180,0002 bd1 ba940 sqft35 Bolton Ave, Alexandria Bay, NY 13607For SaleMLS ID #R1696834, Hillary Giuda-Philpott, Listing by: Keller Williams Upstate NY Properties. NYSAMLSs
- $189,9002 bd1 ba672 sqft16354 Grenell Is, Grenell, NY 13624For SaleMLS ID #S1686851, Amanda J Miller, Listing by: Lake Ontario Realty, LLC. NYSAMLSs
- $--1 bd2 ba560 sqft28862 Silver Street Rd, Theresa, NY 13691AuctionAuction.com 1
- $129,9002 bd1 ba684 sqft26222 Mustard Rd, Watertown, NY 13601For SaleMLS ID #S1693934, Stacey A Garrett, Listing by: Bennett Realty Group LLC. NYSAMLSs
- $179,9003 bd2 ba1.2k sqft116 Maple St, Black River, NY 13612For SaleMLS ID #S1683314, Amanda J Miller, Listing by: Lake Ontario Realty, LLC. NYSAMLSs
- $199,0002 bd1 ba540 sqft43668 Muskelunge Lake Camp Rd, Theresa, NY 13691For SaleMLS ID #S1693389, Cathy F Garlock, Listing by: Garlock Realty. NYSAMLSs
- $249,0002 bd2 ba1.5k sqft37010 Deferno Rd, Clayton, NY 13624For SaleMLS ID #S1691909, Shondra Beach, Listing by: Bridgeview Real Estate. NYSAMLSs
- $200,0002 bd2 ba1.1k sqft8 2nd St, Alexandria Bay, NY 13607For SaleMLS ID #S1662451, Amanda J Miller, Listing by: Lake Ontario Realty, LLC. NYSAMLSs
- $129,0003 bd2 ba1.4k sqft3 High St, Alexandria Bay, NY 13607For SaleMLS ID #S1696858, Amanda J Miller, Listing by: Lake Ontario Realty, LLC. NYSAMLSs
- $159,9002 bd1 ba785 sqft17158 Dano Blvd, Clayton, NY 13624For SaleMLS ID #S1691755, Ryan Millard, Listing by: Coldwell Banker Prime Prop,Inc. NYSAMLSs
- $213,9002 bd2 ba1.2k sqft33910 Jackson Ii Rd, Carthage, NY 13619For SaleMLS ID #S1691085, Jennifer M Waite, Listing by: Hometown Real Estate Services. NYSAMLSs
