Skip main navigation
Sold for $492,500
  • $492,500

    25921 N 53RD Drive, Phoenix, AZ 85083

    4beds
    3baths
    2,297sqft
    Single Family Residence
    Built in 2009
    1,684 Square Feet Lot
    $460,200 Zestimate®
    $214/sqft
    $2,450 Estimated rent

    Home value

    $460,200

    $437,000 - $483,000

    $2,450/mo

    Zestimate® history
    Loading
    Loading...

    Owner options

    List your home for rent

    $2,450/mo

    Rent Zestimate®

    Find your next renter with Zillow Rental Manager. Plus, with online applications, you can quickly screen prospective tenants – for free.

    Learn more

    $2,450/mo

    Rent Zestimate®

    Refinance and save

    $3,113/mo

    Est. payment

    Refinancing to a lower rate could help reduce your monthly payments and save thousands over the life of the loan.

    See today's rates

    $3,113/mo

    Est. payment

    Explore your selling options

    Work with a Zillow partner agent

    Leverage their expertise and Zillow's premium Showcase listings to get your home seen by more buyers.

    Get started

    List with your own agent

    Get your home in front of millions of buyers by listing it on Zillow.

    Learn how to do it

    Sell it yourself

    Take full control of how buyers see your home on Zillow by listing For Sale by Owner (FSBO).

    List your home

    What's special

    Bright modern updated flooringGranite counter topsFormal dining areasBreakfast nookPrivate officeBiking trailsGlass enclosed shower
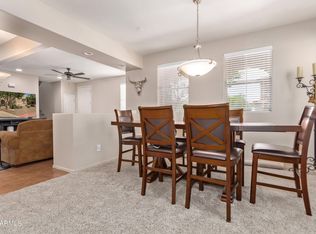
    Charm meets convenience in this delightful two story home. Open Floor plan feels spacious and bright Modern updated flooring, fresh paint both inside and out. Breakfast nook and formal dining areas, Maple cabinetry with granite counter tops and Stainless steel appliances. Private Office on main level. Huge primary bedroom boasts full ensuite bathroom, soaking tub, glass enclosed shower, double sinks, private toilet room, enormous walk in closet. additional bedrooms are roomy with walk in closet. Inspiration is a luxurious gated community nestled between two mountains in sought after Stetson Valley. Steps to Deem Hills Recreation enjoy hiking and biking trails, dog park, pickle ball, volleyball, soccer, Basketball, playgrounds. Come and Check out this beautiful home today

    Zillow last checked:

    Listing updated:

    Listed by:

    Sarah Prenzno 480-772-7357,

    DeLex Realty

    Bought with:

    Erik Johnson, BR529758000

    RE/MAX Cornerstone

    Source: ARMLS,MLS#: 6665006MLS Logo

    Facts & features

    Interior

    Bedrooms & bathrooms
    • Bedrooms: 4
    • Bathrooms: 3
    Heating
    • Electric, Ceiling
    Cooling
    • Central Air, Ceiling Fan(s)
    Appliances
    • Included: Electric Cooktop
    Features
    • Granite Counters, Double Vanity, Eat-in Kitchen, Pantry, Full Bth Master Bdrm, Separate Shwr & Tub
    • Has basement: No
    Interior area
    • Total structure area: 2,297
    • Total interior livable area: 2,297 sqft

    Property

    Parking
    • Total spaces: 4
    • Parking features: Garage, Open
    • Garage spaces: 2
    • Uncovered spaces: 2
    Features
    • Stories: 1
    • Has private pool: Yes
    • Pool features: Fenced
    • Spa features: None
    • Fencing: Block
    Lot
    • Size: 1,684 Square Feet
    • Features: Desert Back, Desert Front, Grass Front, Irrigation Front
    Details
    • Parcel number: 20138910

    Construction

    Type & style
    • Home type: SingleFamily
    • Property subtype: Single Family Residence
    Materials
    • Stucco, Wood Frame, Painted
    • Roof: Tile
    Condition
    • Year built: 2009
    Details
    • Builder name: Greystone Homes

    Utilities & green energy

    • Sewer: Public Sewer
    • Water: City Water

    Community & HOA

    Community
    • Subdivision: INSPIRATION AT STETSON VALLEY CONDOMINIUM
    HOA
    • Has HOA: Yes
    • Services included: Insurance, Sewer, Pest Control, Maintenance Grounds, Front Yard Maint, Trash, Water
    • HOA fee: $258 monthly
    • HOA name: Inspiration
    • HOA phone: 480-422-0888
    • Second HOA fee: $235 quarterly
    • Second HOA name: Stetson Valley
    • Second HOA phone: 480-921-7500
    Location
    • Region: Phoenix

    Financial & listing details

    • Price per square foot: $214/sqft
    • Tax assessed value: $370,700
    • Annual tax amount: $1,572
    • Date on market: 11/21/2025
    • Cumulative days on market: 5 days
    • Listing terms: Cash,Conventional,FHA,VA Loan
    • Ownership: Fee Simple

    Price history

    DateEventPrice
    3/6/2024Sold$492,500-1.5%$214/sqft
    Source: ARMLS #6665006 Report a problem
    2/21/2024Pending sale$499,900$218/sqft
    Source: ARMLS #6665006 Report a problem
    2/16/2024Listed for sale$499,900+119.7%$218/sqft
    Source: ARMLS #6665006 Report a problem
    7/28/2016Sold$227,500+1.1%$99/sqft
    Source: ARMLS #5355271 Report a problem
    5/31/2016Price change$225,000-2.2%$98/sqft
    Source: DPR Realty LLC #5355271 Report a problem
    4/27/2016Listed for sale$230,000$100/sqft
    Source: DPR Realty LLC #5355271 Report a problem
    3/25/2016Pending sale$230,000$100/sqft
    Source: DPR Realty LLC #5355271 Report a problem
    2/23/2016Price change$230,000-4.2%$100/sqft
    Source: DPR Realty LLC #5355271 Report a problem
    2/8/2016Price change$240,000-2%$104/sqft
    Source: DPR Realty LLC #5355271 Report a problem
    10/29/2015Listed for sale$245,000+36.1%$107/sqft
    Source: DPR Realty LLC #5355271 Report a problem
    6/30/2009Sold$180,000$78/sqft
    Source: Public Record Report a problem

    Public tax history

    YearProperty taxesTax assessment
    2025$1,871 +1.3%$37,070 -11.5%
    2024$1,848 +19.9%$41,870 +148.5%
    2023$1,541 +1.8%$16,848 -30.3%
    2022$1,513 -2.5%$24,160 +2.5%
    2021$1,552 +3.2%$23,560 +4.7%
    2020$1,504 +3.6%$22,500 +6.8%
    2019$1,452 $21,070 +5.9%
    2018$1,452 +3.6%$19,900 +8.9%
    2017$1,402 +0.4%$18,270 +14%
    2016$1,396 +4.9%$16,030 +16.3%
    2015$1,331 $13,780 +26.9%
    2014-- $10,860 -0.4%
    2013-- $10,900 -13.8%
    2012-- $12,650 -12.2%
    2011-- $14,400 +445.5%
    2010-- $2,640
    2009-- $2,640
    Find assessor info on the county website

    Neighborhood: Deer Valley

    Nearby schools

    GreatSchools rating
    Schools provided by the listing agent
    • Elementary: Inspiration Mountain School
    • Middle: Inspiration Mountain School
    • High: Sandra Day O'Connor High School
    • District: Deer Valley Unified District

    Source: ARMLS. This data may not be complete. We recommend contacting the local school district to confirm school assignments for this home.

    Get a cash offer in 3 minutes
    Find out how much your home could sell for in as little as 3 minutes with a no-obligation cash offer.
    Estimated market value
    $460,200
    Get a cash offer in 3 minutes
    Find out how much your home could sell for in as little as 3 minutes with a no-obligation cash offer.
    Estimated market value
    $460,200