4 Bed | 3 Bath | 2,888 Sq. Ft. | Gated Community - The Estates at Lookout Canyon Creek Welcome to 25922 Laurel Glen, a timeless blend of sophistication, space, and comfort in one of North San Antonio's most desirable gated enclaves. This all-brick two-story home invites you in with exceptional curb appeal, mature trees, and a covered front porch that's perfect for slow mornings with coffee and quiet evenings under the Texas sky. Inside, discover a bright open-concept floor plan featuring soaring ceilings, oversized windows, and rich wood-look flooring downstairs. The living area is anchored by a cozy tiled fireplace, framed by double-height drapery and abundant natural light. The chef's kitchen delivers both form and function with granite countertops, stainless steel appliances, a center island, and a breakfast nook overlooking the backyard. A secondary bedroom and full bath downstairs offer privacy for guests or multi-generational living. Upstairs, unwind in the expansive primary suite - a true retreat featuring a generous sitting area, spa-inspired ensuite with dual vanities, soaking tub, and separate shower. A large game room/loft provides a flexible space for work or play. Step outside to a covered patio with dual ceiling fans and a sprawling fenced backyard - the perfect backdrop for gatherings, barbecues, and lazy Sunday afternoons. Located on a peaceful cul-de-sac street with no through traffic, this home combines gated security, family warmth, and upscale comfort. Updates include: Roof replacement Aug. 2025, 1 HVAC replaced Nov. 2025, Carpet Upstairs replaced Aug. 2025, and Water Softener replaced in 2025. Easy access to Highway 281, Loop 1604, local dining, golf, and shopping, plus just minutes to the San Antonio International Airport. Experience refined Texas living with room to grow - welcome home to 25922 Laurel Glen.
Sold
Price Unknown
25922 Laurel Glen, San Antonio, TX 78260
4beds
2,888sqft
Single Family Residence
Built in 2004
9,104 Square Feet Lot
$421,600 Zestimate®
$--/sqft
$2,650 Estimated rent
Home value
$421,600
$396,000 - $451,000
$2,650/mo
Zestimate® history
Owner options
List your home for rent
$2,650/mo
Rent Zestimate®
Find your next renter with Zillow Rental Manager. Plus, with online applications, you can quickly screen prospective tenants – for free.
$2,650/mo
Rent Zestimate®
Refinance and save
$300/mo
Est. payment
Refinancing to a lower rate could help reduce your monthly payments and save thousands over the life of the loan.
$300/mo
Est. payment
Explore your selling options
Work with a Zillow partner agent
Leverage their expertise and Zillow's premium Showcase listings to get your home seen by more buyers.
Get startedList with your own agent
Get your home in front of millions of buyers by listing it on Zillow.
Learn how to do itSell it yourself
Take full control of how buyers see your home on Zillow by listing For Sale by Owner (FSBO).
List your homeWhat's special
Cozy tiled fireplaceOversized windowsBright open-concept floor planDouble-height draperyAbundant natural lightStainless steel appliancesAll-brick two-story home
Zillow last checked:
Listing updated:
Listed by:
Katheryn Powers TREC #715372 katie@katiepowersrealtor.com,
eXp Realty
Source: LERA MLS,MLS#: 1923928
Facts & features
Interior
Bedrooms & bathrooms
- Bedrooms: 4
- Bathrooms: 3
- Full bathrooms: 3
Primary bedroom
- Features: Split, Walk-In Closet(s), Ceiling Fan(s), Full Bath
- Level: Upper
- Area: 380
- Dimensions: 19 x 20
Bedroom 2
- Area: 130
- Dimensions: 10 x 13
Bedroom 3
- Area: 150
- Dimensions: 10 x 15
Bedroom 4
- Area: 168
- Dimensions: 14 x 12
Primary bathroom
- Features: Tub/Shower Separate, Double Vanity, Soaking Tub
- Area: 154
- Dimensions: 11 x 14
Dining room
- Area: 156
- Dimensions: 12 x 13
Kitchen
- Area: 156
- Dimensions: 12 x 13
Living room
- Area: 252
- Dimensions: 14 x 18
Office
- Area: 144
- Dimensions: 12 x 12
Heating
- Central, Natural Gas
Cooling
- Ceiling Fan(s), Two Central
Appliances
- Included: Cooktop, Built-In Oven, Microwave, Gas Cooktop, Disposal, Dishwasher, Gas Water Heater, 2+ Water Heater Units
- Laundry: Laundry Room, Washer Hookup, Dryer Connection
Features
- Two Living Area, Kitchen Island, Breakfast Bar, Study/Library, Game Room, Utility Room Inside, Secondary Bedroom Down, High Ceilings, Open Floorplan, High Speed Internet, Walk-In Closet(s), Ceiling Fan(s), Solid Counter Tops, Programmable Thermostat
- Flooring: Ceramic Tile, Vinyl
- Windows: Double Pane Windows, Window Coverings
- Has basement: No
- Number of fireplaces: 1
- Fireplace features: One, Living Room
Interior area
- Total interior livable area: 2,888 sqft
Property
Parking
- Total spaces: 2
- Parking features: Two Car Garage, Garage Door Opener
- Garage spaces: 2
Accessibility
- Accessibility features: No Carpet, First Floor Bath, Full Bath/Bed on 1st Flr, First Floor Bedroom
Features
- Levels: Two
- Stories: 2
- Patio & porch: Covered, Deck
- Exterior features: Rain Gutters
- Pool features: None, Community
- Fencing: Privacy
Lot
- Size: 9,104 Square Feet
- Features: Cul-De-Sac, Curbs, Street Gutters, Sidewalks, Streetlights
- Residential vegetation: Mature Trees
Details
- Parcel number: 048655060440
Construction
Type & style
- Home type: SingleFamily
- Property subtype: Single Family Residence
Materials
- Brick, Fiber Cement
- Foundation: Slab
- Roof: Composition
Condition
- Pre-Owned
- New construction: No
- Year built: 2004
Utilities & green energy
- Sewer: Sewer System
- Water: Water System
- Utilities for property: Cable Available
Community & HOA
Community
- Features: Tennis Court(s), Playground
- Security: Controlled Access
- Subdivision: Lookout Canyon Creek
HOA
- Has HOA: Yes
- HOA fee: $300 annually
- HOA name: LOOKOUT CANYON PROPERTY OWNERS ASSOCIATION, INC.
- Second HOA name: Lookout Canyon Recreation Club
- Additional fee info: HOA Fee 2: $80.00 Quarterly
Location
- Region: San Antonio
Financial & listing details
- Tax assessed value: $440,970
- Annual tax amount: $8,319
- Date on market: 11/19/2025
- Cumulative days on market: 64 days
- Listing terms: Conventional,FHA,VA Loan,Cash
- Road surface type: Paved
Price history
| Date | Event | Price |
|---|---|---|
| 2/23/2026 | Sold | -- |
Source:  LERA MLS #1923928 Report a problem LERA MLS #1923928 Report a problem | ||
| 1/22/2026 | Pending sale | $440,000$152/sqft |
Source: LERA MLS #1923928 Report a problem | ||
| 1/13/2026 | Contingent | $440,000$152/sqft |
Source: LERA MLS #1923928 Report a problem | ||
| 11/19/2025 | Listed for sale | $440,000$152/sqft |
Source: LERA MLS #1923928 Report a problem | ||
| 9/4/2015 | Sold | -- |
Source: LERA MLS #44006_1127375 Report a problem | ||
| 5/16/2011 | Listing removed | $1,850$1/sqft |
Source: Wakefield, REALTORS #891842 Report a problem | ||
| 5/11/2011 | Listed for rent | $1,850$1/sqft |
Source: Wakefield, REALTORS #891842 Report a problem | ||
Public tax history
| Year | Property taxes | Tax assessment |
|---|---|---|
| 2025 | $2,372 +3.5% | $440,970 +4.6% |
| 2024 | $2,292 -1.5% | $421,541 +10% |
| 2023 | $2,328 +2.3% | $383,219 +10% |
| 2022 | $2,275 -4.7% | $348,381 +10% |
| 2021 | $2,389 | $316,710 +9.2% |
| 2020 | $2,389 -52.2% | $290,150 +2.5% |
| 2019 | $4,994 | $283,180 +0.6% |
| 2018 | $4,994 +0.1% | $281,380 +0.8% |
| 2017 | $4,987 -0.2% | $279,140 0% |
| 2016 | $4,995 -3.6% | $279,210 +4.3% |
| 2015 | $5,185 | $267,700 +10.3% |
| 2014 | $5,185 | $242,690 +3.6% |
| 2013 | -- | $234,190 -0.8% |
| 2012 | -- | $236,170 +7% |
| 2011 | -- | $220,770 -0.8% |
| 2010 | -- | $222,560 -7.4% |
| 2009 | -- | $240,470 -6.6% |
| 2008 | -- | $257,480 -2.3% |
| 2007 | -- | $263,500 +5.9% |
| 2006 | -- | $248,800 +811.4% |
| 2005 | -- | $27,300 |
Find assessor info on the county website
Neighborhood: 78260
Nearby homes
- $461,9005 bd3 ba3.2k sqft25918 Laurel Gln, San Antonio, TX 78260Off Market

- $433,9003 bd2 ba2.6k sqft25926 Laurel Gln, San Antonio, TX 78260Off Market

- $154,9554 bd3 ba3.3k sqft25914 Laurel Gln, San Antonio, TX 78260Off Market
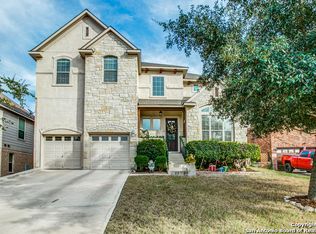
- $158,970-- bd-- ba-- sqft25914 Laurel Gln, San Antonio, TX 78260Off Market
- $484,4004 bd3 ba3.3k sqft25914 Laurel Gln, San Antonio, TX 78260Off Market
- $495,8004 bd3 ba3.2k sqft26031 Laurel Pass, San Antonio, TX 78260Off Market
- $404,1003 bd2 ba2.6k sqft26027 Laurel Pass, San Antonio, TX 78260Off Market
- $461,3005 bd4 ba3.4k sqft26023 Laurel Pass, San Antonio, TX 78260Off Market
Nearby schools
GreatSchools rating
- 7/10M. H. Specht Elementary SchoolGrades: PK-5Distance: 0.4 mi
- 7/10New Middle #8Grades: 6-8Distance: 6.1 mi
- 7/10Pieper High SchoolGrades: 9-12Distance: 2.5 mi
Schools provided by the listing agent
- Elementary: Specht
- Middle: Pieper Ranch
- High: Pieper
- District: Comal
Source: LERA MLS. This data may not be complete. We recommend contacting the local school district to confirm school assignments for this home.
Get a cash offer in 3 minutes
Find out how much your home could sell for in as little as 3 minutes with a no-obligation cash offer.
Estimated market value
$421,600
Get a cash offer in 3 minutes
Find out how much your home could sell for in as little as 3 minutes with a no-obligation cash offer.
Estimated market value
$421,600
- Texas
- Bexar County
- San Antonio
- 78260
- 25922 Laurel Glen
Nearby cities
Nearby neighborhoods
Nearby zip codes
Other San Antonio Topics
