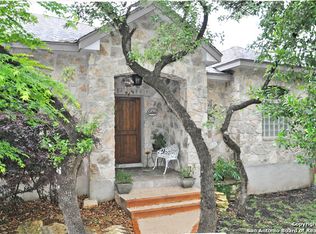
Properties like this one do not come available very often. Nestled in the beautiful community of Timberwood Park sits this beautiful two story custom rock home on a little less than one acre covered in trees. With no neighbors behind you this property has that country feeling, with tons of privacy. Recently updated bathrooms, kitchen, carpet, fresh paint inside and out, this home is move in ready for its new owners to enjoy. With over 3400 sqft of living space there is plenty of room for large families or for those that just want plenty of room to relax. The amenities at Timberwood Park are second to none, a new Clubhouse, Fishing Lake, Basketball/Volleyball courts, golf course, swimming pool, splash pad and playgrounds for all ages. There is always something for everyone to enjoy in this very sought out neighborhood. Book your showing TODAY to see your FOREVER HOME.
Sold
Price Unknown
25923 HOOTANANNY, San Antonio, TX 78260
4beds
3,442sqft
Single Family Residence
Built in 2006
0.62 Acres Lot
$-- Zestimate®
$--/sqft
$3,810 Estimated rent
Home value
Not available
Estimated sales range
Not available
$3,810/mo
Zestimate® history
Owner options
List your home for rent
$3,810/mo
Rent Zestimate®
Find your next renter with Zillow Rental Manager. Plus, with online applications, you can quickly screen prospective tenants – for free.
$3,810/mo
Rent Zestimate®
Refinance and save
$200/mo
Est. payment
Refinancing to a lower rate could help reduce your monthly payments and save thousands over the life of the loan.
$200/mo
Est. payment
Explore your selling options
Work with a Zillow partner agent
Leverage their expertise and Zillow's premium Showcase listings to get your home seen by more buyers.
Get startedList with your own agent
Get your home in front of millions of buyers by listing it on Zillow.
Learn how to do itSell it yourself
Take full control of how buyers see your home on Zillow by listing For Sale by Owner (FSBO).
List your homeWhat's special
Zillow last checked:
Listing updated:
Listed by:
Brent Wallgren TREC #653782 (888) 519-7431,
eXp Realty
Source: LERA MLS,MLS#: 1757432
Facts & features
Interior
Bedrooms & bathrooms
- Bedrooms: 4
- Bathrooms: 4
- Full bathrooms: 3
- 1/2 bathrooms: 1
Primary bedroom
- Area: 240
- Dimensions: 16 x 15
Bedroom 2
- Area: 144
- Dimensions: 12 x 12
Bedroom 3
- Area: 110
- Dimensions: 11 x 10
Bedroom 4
- Area: 154
- Dimensions: 14 x 11
Primary bathroom
- Features: Tub/Shower Separate, Double Vanity, Soaking Tub
- Area: 132
- Dimensions: 12 x 11
Dining room
- Area: 192
- Dimensions: 16 x 12
Family room
- Area: 342
- Dimensions: 19 x 18
Kitchen
- Area: 132
- Dimensions: 12 x 11
Office
- Area: 132
- Dimensions: 12 x 11
Heating
- Central, Natural Gas
Cooling
- Two Central, Attic Fan
Appliances
- Included: Cooktop, Built-In Oven, Self Cleaning Oven, Microwave, Gas Cooktop, Disposal, Dishwasher, Plumbed For Ice Maker, Gas Water Heater
- Laundry: Main Level, Washer Hookup, Dryer Connection
Features
- Two Living Area, Separate Dining Room, Eat-in Kitchen, Pantry, Study/Library, Game Room, Media Room, Utility Room Inside, 1st Floor Lvl/No Steps, High Ceilings, Open Floorplan, High Speed Internet, Walk-In Closet(s), Master Downstairs, Ceiling Fan(s), Solid Counter Tops
- Flooring: Carpet, Ceramic Tile
- Windows: Double Pane Windows
- Has basement: No
- Number of fireplaces: 1
- Fireplace features: One, Living Room
Interior area
- Total structure area: 3,442
- Total interior livable area: 3,442 sqft
Property
Parking
- Total spaces: 2
- Parking features: Two Car Garage, Garage Door Opener
- Garage spaces: 2
Features
- Levels: Two
- Stories: 2
- Patio & porch: Patio, Covered, Deck
- Exterior features: Sprinkler System, Rain Gutters
- Pool features: None, Community
- Fencing: Privacy,Wire,Cross Fenced
- Waterfront features: Creek - Seasonal
Lot
- Size: 0.62 Acres
- Features: Greenbelt, 1/2-1 Acre
- Residential vegetation: Mature Trees
Details
- Additional structures: Shed(s), Kennel/Dog Run
- Parcel number: 048472970120
Construction
Type & style
- Home type: SingleFamily
- Property subtype: Single Family Residence
Materials
- Stone, Stucco
- Foundation: Slab
- Roof: Composition
Condition
- Pre-Owned
- New construction: No
- Year built: 2006
Details
- Builder name: Paradise Homes
Utilities & green energy
- Sewer: Aerobic Septic
- Utilities for property: Cable Available
Community & HOA
Community
- Features: Tennis Court(s), Golf, Clubhouse, Playground, Jogging Trails, Sports Court, BBQ/Grill, Basketball Court, Volleyball Court, Lake/River Park, Fishing
- Security: Smoke Detector(s)
- Subdivision: Timberwood Park
HOA
- Has HOA: Yes
- HOA fee: $200 semi-annually
- HOA name: TIMBERWOOD PARK HOA
Location
- Region: San Antonio
Financial & listing details
- Tax assessed value: $778,870
- Annual tax amount: $13,744
- Date on market: 9/11/2025
- Cumulative days on market: 42 days
- Listing terms: Conventional,VA Loan,Cash
- Road surface type: Paved
Price history
| Date | Event | Price |
|---|---|---|
| 5/10/2024 | Sold | -- |
Source:  LERA MLS #1757432 Report a problem LERA MLS #1757432 Report a problem | ||
| 4/20/2024 | Pending sale | $715,000$208/sqft |
Source: LERA MLS #1757432 Report a problem | ||
| 4/16/2024 | Contingent | $715,000$208/sqft |
Source: LERA MLS #1757432 Report a problem | ||
| 4/10/2024 | Price change | $715,000-1.4%$208/sqft |
Source: LERA MLS #1757432 Report a problem | ||
| 4/9/2024 | Listed for sale | $725,000$211/sqft |
Source: LERA MLS #1757432 Report a problem | ||
| 4/8/2024 | Contingent | $725,000$211/sqft |
Source: LERA MLS #1757432 Report a problem | ||
| 3/18/2024 | Listed for sale | $725,000$211/sqft |
Source: LERA MLS #1757432 Report a problem | ||
| 3/11/2024 | Contingent | $725,000$211/sqft |
Source: LERA MLS #1757432 Report a problem | ||
| 3/9/2024 | Listed for sale | $725,000+48.6%$211/sqft |
Source: LERA MLS #1757432 Report a problem | ||
| 6/7/2019 | Sold | -- |
Source: eXp Realty #25792316 Report a problem | ||
| 5/17/2019 | Pending sale | $488,000$142/sqft |
Source: eXp Realty, LLC #1367148 Report a problem | ||
| 3/19/2019 | Price change | $488,000-2%$142/sqft |
Source: eXp Realty, LLC #1367148 Report a problem | ||
| 3/1/2019 | Listed for sale | $498,000+11.2%$145/sqft |
Source: eXp Realty, LLC #1367148 Report a problem | ||
| 11/3/2014 | Listing removed | $447,800$130/sqft |
Source: Prominent Properties #1042806 Report a problem | ||
| 8/26/2014 | Price change | $447,800-2.6%$130/sqft |
Source: Prominent Properties #1042806 Report a problem | ||
| 7/17/2014 | Price change | $459,700-3.2%$134/sqft |
Source: Prominent Properties #1042806 Report a problem | ||
| 6/25/2014 | Price change | $474,900-2.1%$138/sqft |
Source: Prominent Properties #1042806 Report a problem | ||
| 5/16/2014 | Price change | $484,900-3%$141/sqft |
Source: Prominent Properties #1042806 Report a problem | ||
| 4/6/2014 | Price change | $499,900-1.4%$145/sqft |
Source: Prominent Properties #1042806 Report a problem | ||
| 2/28/2014 | Listed for sale | $507,000$147/sqft |
Source: Prominent Properties #1042806 Report a problem | ||
Public tax history
| Year | Property taxes | Tax assessment |
|---|---|---|
| 2024 | $2,687 | $630,575 +10% |
| 2023 | -- | $573,250 +10% |
| 2022 | -- | $521,136 +10% |
| 2021 | -- | $473,760 +3.1% |
| 2020 | -- | $459,360 +6.1% |
| 2019 | $9,275 | $432,800 +0.7% |
| 2018 | $9,275 +4.1% | $430,000 +5.6% |
| 2017 | $8,911 -4.3% | $407,260 -4.2% |
| 2016 | $9,311 +11.6% | $425,060 +8.5% |
| 2015 | $8,343 | $391,930 +3.5% |
| 2014 | $8,343 | $378,820 +9.6% |
| 2013 | -- | $345,590 +4.2% |
| 2012 | -- | $331,510 -0.7% |
| 2011 | -- | $334,000 -1.6% |
| 2010 | -- | $339,530 +5.4% |
| 2009 | -- | $322,270 -5.7% |
| 2008 | -- | $341,750 -4.2% |
| 2007 | -- | $356,580 +1014.3% |
| 2006 | -- | $32,000 +100% |
| 2005 | -- | $16,000 |
Find assessor info on the county website
Neighborhood: 78260
Nearby homes
- $701,9004 bd3 ba2.8k sqft25927 Hootananny, San Antonio, TX 78260Off Market

- $536,9003 bd2 ba2.1k sqft25919 Hootananny, San Antonio, TX 78260Off Market
- $90,550-- bd-- ba-- sqftTracy Dr, San antonio, TX 78260Off Market
- $603,0004 bd3 ba2.9k sqft25915 Hootananny, San Antonio, TX 78260Off Market
- $--4 bd3 ba2.5k sqft25931 Hootananny, San Antonio, TX 78260Sold
- $808,0004 bd4 ba3.7k sqft25926 Hootananny, San Antonio, TX 78260Off Market
- $684,0003 bd2 ba2.4k sqft25922 Hootananny, San Antonio, TX 78260Off Market
- $625,1003 bd2 ba2.6k sqft25930 Hootananny, San Antonio, TX 78260Off Market
Nearby schools
GreatSchools rating
- 10/10Timberwood Park Elementary SchoolGrades: PK-5Distance: 1.1 mi
- 10/10Pieper Ranch MiddleGrades: 6-8Distance: 3 mi
- 7/10Pieper High SchoolGrades: 9-12Distance: 3.2 mi
Schools provided by the listing agent
- Elementary: Timberwood Park
- Middle: Pieper Ranch
- High: Pieper
- District: Comal
Source: LERA MLS. This data may not be complete. We recommend contacting the local school district to confirm school assignments for this home.
- Texas
- Bexar County
- San Antonio
- 78260
- 25923 HOOTANANNY
Nearby cities
Nearby neighborhoods
Nearby zip codes
Other San Antonio Topics
