Skip main navigation
Off market
  • $705,800

    25924 N Il Route 59, Tower Lakes, IL 60010

    4beds
    3,300sqft
    SingleFamily
    Built in 1961
    0.93 Acres Lot
    $705,800 Zestimate®
    $214/sqft
    $5,900 Estimated rent

    Home value

    $705,800

    $656,000 - $769,000

    $5,900/mo

    Zestimate® history
    Loading
    Loading...

    Owner options

    List your home for rent

    $5,900/mo

    Rent Zestimate®

    Find your next renter with Zillow Rental Manager. Plus, with online applications, you can quickly screen prospective tenants – for free.

    Learn more

    $5,900/mo

    Rent Zestimate®

    Refinance and save

    $5,423/mo

    Est. payment

    Refinancing to a lower rate could help reduce your monthly payments and save thousands over the life of the loan.

    See today's rates

    $5,423/mo

    Est. payment

    Explore your selling options

    Work with a Zillow partner agent

    Leverage their expertise and Zillow's premium Showcase listings to get your home seen by more buyers.

    Get started

    List with your own agent

    Get your home in front of millions of buyers by listing it on Zillow.

    Learn how to do it

    Sell it yourself

    Take full control of how buyers see your home on Zillow by listing For Sale by Owner (FSBO).

    List your home

    What's special

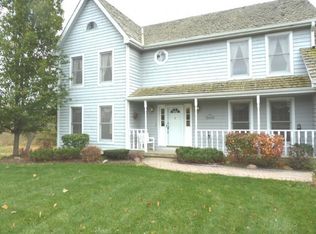
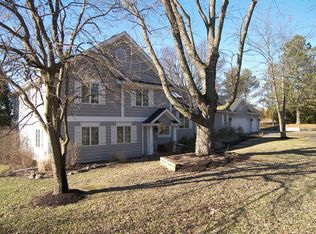
    Tucked away in a beautifully landscaped setting and sunset views for miles!! This home has so much to offer: a STUNNING FORMAL LIVING/DINING ROOM w/vaulted ceiling, BEAUTIFUL MILLWORK, Fireplace, hardwood floors and built-in bookcase ~~ LARGE FAMILY ROOM w/CUSTOM FIREPLACE, built-in-cabinetry, crown molding, and a WALL of WINDOWS that include dual sliders to the brick patio ~~ In the kitchen white, glazed cabinets, black granite counters and SS appliances bring a modern touch to this classic home! The entertaining sized, eat-in kitchen also features vaulted ceilings with dual skylights, hardwood floors and a center island! The SPACIOUS Master Bedroom offers a walk-in-closet, tray ceiling w/crown molding, and a private balcony with endless views! Additionally, the on-suite bathroom showcases a vaulted ceiling w/skylight, separate jetted tub/shower and dual sinks! Down the hall are two sizable bedrooms and 2nd bathroom, also with dual sinks. The main level also boasts a LARGE BEDROOM w/dual closets and a FULL BATHROOM just steps away! The FINISHED LOWER LEVEL offers storage and a flexible space for a gym, office, play area or theater... anything you want it to be! You're going to fall in love with this home, its beautiful setting, large yard (1 ACRE) and deck, but you'll also enjoy the benefits of a 3-car garage, a NEWER ROOF, HUGE ATTIC SPACE, WATER HEATER, GARAGE DOOR, WINDOWS & A/C UNIT ~~ Over 4,200 SF of FINISHED SPACE!

    This property is off market, which means it's not currently listed for sale or rent on Zillow. This may be different from what's available on other websites or public sources.

    Facts & features

    Interior

    Bedrooms & bathrooms
    • Bedrooms: 4
    • Bathrooms: 4
    • Full bathrooms: 3
    • 1/2 bathrooms: 1
    Heating
    • Forced air, Gas
    Cooling
    • Central
    Appliances
    • Included: Dishwasher, Dryer, Garbage disposal, Range / Oven, Refrigerator, Washer
    Features
    • Flooring: Carpet, Hardwood
    • Basement: Finished
    • Attic: Pull Down Stair, Full
    • Has fireplace: Yes
    Interior area
    • Total interior livable area: 3,300 sqft

    Property

    Parking
    • Total spaces: 3
    • Parking features: Garage - Attached
    Features
    • Exterior features: Brick
    Lot
    • Size: 0.93 Acres

    Construction

    Type & style
    • Home type: SingleFamily
    Materials
    • Roof: Asphalt
    Condition
    • Year built: 1961

    Utilities & green energy

    • Sewer: Septic-Private

    Community & HOA

    HOA
    • Has HOA: Yes
    • HOA fee: $41 monthly
    Location
    • Region: Tower Lakes

    Financial & listing details

    • Price per square foot: $214/sqft

    Price history

    DateEventPrice
    8/21/2020Sold$447,500-2.7%$136/sqft
    Source: MRED as distributed by MLS GRID #10678593 Report a problem
    7/8/2020Pending sale$459,900$139/sqft
    Source: Baird & Warner #10678593 Report a problem
    7/2/2020Price change$459,900-1.1%$139/sqft
    Source: Baird & Warner #10678593 Report a problem
    6/10/2020Price change$464,900-1.1%$141/sqft
    Source: Baird & Warner #10678593 Report a problem
    5/15/2020Listed for sale$470,000$142/sqft
    Source: Baird & Warner #10678593 Report a problem
    3/28/2020Listing removed$470,000$142/sqft
    Source: Baird & Warner #10678593 Report a problem
    1/31/2020Listed for sale$470,000$142/sqft
    Source: RE/MAX Suburban #10623664 Report a problem

    Public tax history

    Tax history is unavailable.

    Neighborhood: 60010

    Nearby schools

    GreatSchools rating
    Schools provided by the listing agent
    • Elementary: Barrington Middle School-Station
    • Middle: Barrington Middle School-Station
    • High: Barrington High School

    Source: The MLS. This data may not be complete. We recommend contacting the local school district to confirm school assignments for this home.

    Get a cash offer in 3 minutes
    Find out how much your home could sell for in as little as 3 minutes with a no-obligation cash offer.
    Estimated market value
    $705,800
    Get a cash offer in 3 minutes
    Find out how much your home could sell for in as little as 3 minutes with a no-obligation cash offer.
    Estimated market value
    $705,800