Make ''The Prairie House'' your home! Charming stained cedar home with huge 1800 sqft. barn in lovely neighborhood of custom homes! Pull into the goblet shaped driveway and see this beautiful, secluded home that is ready to move in and has 360 degree views! In addition to the ample storage for tools and toys in the barn, it also has a built in 2nd story loft for kids to play or storage as well as a Bunk House/office!Open floorplan with elegant beamed ceilings and live edge custom kitchen counter and backlit bar. This home and property have been meticulously cared for.Gas fireplace to warm up on cozy evenings and a newer furnace (Dec. 2023). Stainless steel gas oven. Recently updated guest bathroom with subway tiles, crisp whites and solid counter. Large downstairs
Sold for $565,000
$565,000
25925 N Vineyard Ln, Paulden, AZ 86334
2beds
1,804sqft
Single Family Residence
Built in 2003
2.11 Acres Lot
$558,300 Zestimate®
$313/sqft
$2,206 Estimated rent
Home value
$558,300
$514,000 - $603,000
$2,206/mo
Zestimate® history
Owner options
List your home for rent
$2,206/mo
Rent Zestimate®
Find your next renter with Zillow Rental Manager. Plus, with online applications, you can quickly screen prospective tenants – for free.
$2,206/mo
Rent Zestimate®
Refinance and save
$3,292/mo
Est. payment
Refinancing to a lower rate could help reduce your monthly payments and save thousands over the life of the loan.
$3,292/mo
Est. payment
Explore your selling options
Work with a Zillow partner agent
Leverage their expertise and Zillow's premium Showcase listings to get your home seen by more buyers.
Get startedList with your own agent
Get your home in front of millions of buyers by listing it on Zillow.
Learn how to do itSell it yourself
Take full control of how buyers see your home on Zillow by listing For Sale by Owner (FSBO).
List your homeWhat's special
Zillow last checked:
Listing updated:
Listed by:
Jamie Powers 928-899-8945,
Realty Executives,
Bryan Powers 928-830-3278,
Realty Executives
Bought with:
NON MEMBER
NON-MEMBER
Source: PAAR as distributed by MLS GRID,MLS#: 1065269
Facts & features
Interior
Bedrooms & bathrooms
- Bedrooms: 2
- Bathrooms: 2
- Full bathrooms: 1
- 3/4 bathrooms: 1
Heating
- Forced - Gas, Propane
Cooling
- Central Air
Appliances
- Included: Built-In Gas Oven, Dishwasher, Dryer, Washer
Features
- Beamed Ceilings, Solid Surface Counters, Kit/Din Combo, Kitchen Island, Laminate Counters, High Ceilings, Walk-In Closet(s)
- Flooring: Carpet, Laminate
- Windows: Solar Screens, Double Pane Windows
- Basement: None,Slab
- Has fireplace: Yes
- Fireplace features: Gas
Interior area
- Total structure area: 1,804
- Total interior livable area: 1,804 sqft
Property
Parking
- Total spaces: 3
- Parking features: Driveway Concrete
- Garage spaces: 3
- Has uncovered spaces: Yes
Features
- Levels: Multi/Split
- Patio & porch: Covered
- Exterior features: Landscaping-Front, Landscaping-Rear, Sprinkler/Drip, Storm Gutters
- Has spa: Yes
- Spa features: Bath
- Fencing: Perimeter
- Has view: Yes
- View description: Mountain(s)
Lot
- Size: 2.11 Acres
- Topography: Level,Other Trees,Rural,Views
Details
- Additional structures: Barn(s), Workshop
- Parcel number: 13
- Zoning: RCU-2A
- Horses can be raised: Yes
- Horse amenities: Barn
Construction
Type & style
- Home type: SingleFamily
- Property subtype: Single Family Residence
Materials
- Frame
- Roof: Metal
Condition
- Year built: 2003
Utilities & green energy
- Electric: 220 Volts
- Sewer: Septic Conv
- Water: Private
- Utilities for property: Electricity Available, Propane, Phone Available
Community & HOA
Community
- Security: Smoke Detector(s)
- Subdivision: Ravencrest
HOA
- Has HOA: No
Location
- Region: Paulden
Financial & listing details
- Price per square foot: $313/sqft
- Annual tax amount: $1,555
- Date on market: 6/14/2024
- Cumulative days on market: 133 days
- Electric utility on property: Yes
- Road surface type: Dirt
Price history
| Date | Event | Price |
|---|---|---|
| 11/25/2024 | Sold | $565,000-3.6%$313/sqft |
Source:  PAAR as distributed by MLS GRID #1065269 Report a problem PAAR as distributed by MLS GRID #1065269 Report a problem | ||
| 10/25/2024 | Pending sale | $585,900$325/sqft |
Source: PAAR as distributed by MLS GRID #1065269 Report a problem | ||
| 8/20/2024 | Price change | $585,900-2.4%$325/sqft |
Source: PAAR as distributed by MLS GRID #1065269 Report a problem | ||
| 7/10/2024 | Price change | $600,000-3.2%$333/sqft |
Source: PAAR as distributed by MLS GRID #1065269 Report a problem | ||
| 6/14/2024 | Listed for sale | $620,000+320.3%$344/sqft |
Source: PAAR as distributed by MLS GRID #1065269 Report a problem | ||
| 3/24/2010 | Sold | $147,500$82/sqft |
Source: PAAR as distributed by MLS GRID #943536 Report a problem | ||
Public tax history
Tax history is unavailable.
Neighborhood: 86334
Nearby homes
- $565,0001 bd2 ba1.8k sqft2525 W Malbec Dr, Paulden, AZ 86334Sold
- $605,0003 bd2 ba2k sqft2475 W Malbec Dr, Paulden, AZ 86334Sold
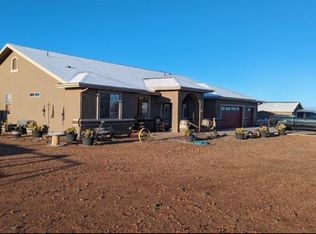
- $489,6003 bd2 ba1.7k sqft25950 N Vineyard Ln, Paulden, AZ 86334Off Market

- $100,0002.05 Acres25855 N Vineyard Ln, Paulden, AZ 86334Sold
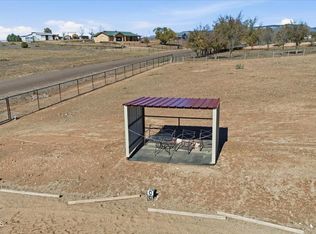
- $38,6512.09 Acres25890 N Vineyard Ln, Paulden, AZ 86334Off Market
- $537,1004 bd2 ba1.8k sqft2520 W Malbec Dr, Paulden, AZ 86334Off Market
- $525,0003 bd2 ba1.5k sqft25860 N Cabernet Ln, Paulden, AZ 86334Sold
- $444,4003 bd2 ba1.5k sqft26110 N Vineyard Ln, Paulden, AZ 86334Off Market
Nearby schools
GreatSchools rating
- 4/10Del Rio Elementary SchoolGrades: 3-5Distance: 11.6 mi
- 2/10Heritage Middle SchoolGrades: 6-8Distance: 11.5 mi
- 5/10Chino Valley High SchoolGrades: PK,9-12Distance: 12.8 mi
Get a cash offer in 3 minutes
Find out how much your home could sell for in as little as 3 minutes with a no-obligation cash offer.
Estimated market value
$558,300
Get a cash offer in 3 minutes
Find out how much your home could sell for in as little as 3 minutes with a no-obligation cash offer.
Estimated market value
$558,300
- Arizona
- Yavapai County
- Paulden
- 86334
- 25925 N Vineyard Ln
Nearby cities
Nearby zip codes
Other Paulden Topics
