Welcome to Oak Gardens, a beautiful quiet 24 unit gated complex in Lomita Pines. This desirable top floor, south facing, one level home, overlooks park like grounds. The warm and inviting interior is flooded with natural light. The large living room with vaulted ceiling, dining room and kitchen open to your private tree lined balcony. The remodeled kitchen has granite counters and stainless appliances (refrigerator, gas range, microwave and dishwasher) all included. The entire home has brand new carpet and luxury vinyl plank flooring installed. All rooms are newly painted. The large primary suite has wall length closets and a separate walk-in closet. A custom vanity in the remodeled bath area and a walk in shower. The bright second bedroom has a wall length closet and large window with expansive view. Separating the bedrooms is the second full bath with tub/shower. Below the unit is the detached covered parking area with 2 side by side parking spots. Also in the parking area is your secure private storage room. The well manicured grounds lead to the club house, large laundry facility and the pool-spa patio area. This property is convenient to the Freeways, Costco, Redondo Beach (5 mile drive), Rolling Hills Plaza (1 mile drive) with over 60 business including Whole Foods, Trader Joe’s, Mendocino Farms and many others along with popular restaurants and the AMC theater. The new Target store is a short 6 minute walk! This Move In Ready home has an unbeatable combination of location and value. A Must See!
Sold for $557,000
Listed by: Estate Properties • Ed Deery • Contact: 310-710-0420
Bought with: NextHome Anthem Realty
Tax assessed value
$557,000
25925 Oak St Unit 108, Lomita, CA 90717
2beds
1,101sqft
Condominium
Built in 1979
-- sqft lot
$584,600 Zestimate®
$506/sqft
$3,326 Estimated rent
Home value
$584,600
$555,000 - $620,000
$3,326/mo
Zestimate® history
Owner options
List your home for rent
$3,326/mo
Rent Zestimate®
Find your next renter with Zillow Rental Manager. Plus, with online applications, you can quickly screen prospective tenants – for free.
$3,326/mo
Rent Zestimate®
Refinance and save
$3,967/mo
Est. payment
Refinancing to a lower rate could help reduce your monthly payments and save thousands over the life of the loan.
$3,967/mo
Est. payment
Explore your selling options
Work with a Zillow partner agent
Leverage their expertise and Zillow's premium Showcase listings to get your home seen by more buyers.
Get startedList with your own agent
Get your home in front of millions of buyers by listing it on Zillow.
Learn how to do itSell it yourself
Take full control of how buyers see your home on Zillow by listing For Sale by Owner (FSBO).
List your homeWhat's special
Zillow last checked:
Listing updated:
Listed by:
Ed Deery DRE #01870917 310-710-0420,
Estate Properties
Bought with:
Fernando Villegas, DRE #01869705
NextHome Anthem Realty
Source: CRMLS,MLS#: PV24099832 Originating MLS: California Regional MLS
Originating MLS: California Regional MLSFacts & features
Interior
Bedrooms & bathrooms
- Bedrooms: 2
- Bathrooms: 2
- Full bathrooms: 2
- Main level bathrooms: 2
- Main level bedrooms: 2
Rooms
- Room types: Primary Bedroom, Dining Room
Primary bedroom
- Features: Primary Suite
Bathroom
- Features: Remodeled, Walk-In Shower
Kitchen
- Features: Granite Counters, Updated Kitchen
Heating
- Central
Cooling
- None
Appliances
- Included: Dishwasher, Gas Range, Microwave, Refrigerator
- Laundry: Common Area
Features
- Separate/Formal Dining Room, Unfurnished, Primary Suite
- Flooring: Carpet, Tile, Vinyl
- Windows: Screens
- Has fireplace: No
- Fireplace features: None
- Common walls with other units/homes: 2+ Common Walls
Interior area
- Total interior livable area: 1,101 sqft
Property
Parking
- Total spaces: 2
- Parking features: Attached Carport, Assigned, Carport, Electric Gate, Side By Side
- Carport spaces: 2
Features
- Levels: One
- Stories: 1
- Entry location: 2nd Story
- Patio & porch: Deck
- Pool features: Fenced, In Ground, Association
- Has spa: Yes
- Spa features: Community, In Ground
- Fencing: Block,Security
- Has view: Yes
- View description: Park/Greenbelt, Mountain(s)
Lot
- Size: 0.92 Acres
- Features: 21-25 Units/Acre, Close to Clubhouse, Landscaped, Near Public Transit
Details
- Parcel number: 7553006172
- Zoning: LORVD1500*
- Special conditions: Standard
Construction
Type & style
- Home type: Condo
- Architectural style: Contemporary
- Property subtype: Condominium
- Attached to another structure: Yes
Condition
- Updated/Remodeled
- New construction: No
- Year built: 1979
Utilities & green energy
- Sewer: Public Sewer
- Water: Public
Community & HOA
Community
- Features: Sidewalks, Gated
- Security: Security Gate, Gated Community
HOA
- Has HOA: Yes
- Amenities included: Clubhouse, Maintenance Grounds, Pool, Spa/Hot Tub, Storage, Trash, Water
- Services included: Sewer
- HOA fee: $420 monthly
- HOA name: Oak Gardens HOA
- HOA phone: 310-802-4808
Location
- Region: Lomita
Financial & listing details
- Price per square foot: $506/sqft
- Tax assessed value: $557,000
- Annual tax amount: $7,102
- Date on market: 5/16/2024
- Cumulative days on market: 15 days
- Listing terms: Cash,Cash to New Loan,Conventional
- Inclusions: Refrigerator, Gas Range, Microwave, Dishwasher.
- Road surface type: Paved
Price history
| Date | Event | Price |
|---|---|---|
| 12/4/2024 | Listing removed | $3,500$3/sqft |
Source: CRMLS #PW24218132 Report a problem | ||
| 10/22/2024 | Listed for rent | $3,500+16.7%$3/sqft |
Source: CRMLS #PW24218132 Report a problem | ||
| 10/1/2024 | Listing removed | $3,000$3/sqft |
Source:  CLAW #24-425121 Report a problem CLAW #24-425121 Report a problem | ||
| 8/29/2024 | Price change | $3,000-9.1%$3/sqft |
Source: CLAW #24-425121 Report a problem | ||
| 8/20/2024 | Price change | $3,300-5.7%$3/sqft |
Source: CLAW #24-425121 Report a problem | ||
| 8/8/2024 | Listed for rent | $3,500$3/sqft |
Source: CLAW #24-425121 Report a problem | ||
| 7/18/2024 | Sold | $557,000$506/sqft |
Source:  CRMLS #PV24099832 Report a problem CRMLS #PV24099832 Report a problem | ||
| 6/25/2024 | Pending sale | $557,000$506/sqft |
Source: CRMLS #PV24099832 Report a problem | ||
| 6/5/2024 | Contingent | $557,000$506/sqft |
Source: CRMLS #PV24099832 Report a problem | ||
| 5/17/2024 | Listed for sale | $557,000+49.7%$506/sqft |
Source: CRMLS #PV24099832 Report a problem | ||
| 1/4/2017 | Sold | $372,000-0.8%$338/sqft |
Source: Public Record Report a problem | ||
| 12/8/2016 | Pending sale | $375,000$341/sqft |
Source: Nordine Realtors, Inc. #SB16741295 Report a problem | ||
| 11/5/2016 | Listed for sale | $375,000$341/sqft |
Source: Nordine Realtors, Inc. #SB16741295 Report a problem | ||
| 5/21/2007 | Sold | $375,000+182%$341/sqft |
Source: Public Record Report a problem | ||
| 9/9/1999 | Sold | $133,000$121/sqft |
Source: Public Record Report a problem | ||
Public tax history
| Year | Property taxes | Tax assessment |
|---|---|---|
| 2025 | $7,102 +31.3% | $557,000 +31.1% |
| 2024 | $5,409 +1.8% | $424,780 +2% |
| 2023 | $5,315 +5.1% | $416,452 +2% |
| 2022 | $5,058 -0.1% | $408,287 +2.4% |
| 2021 | $5,064 -0.8% | $398,856 +1% |
| 2020 | $5,104 | $394,768 +2% |
| 2019 | $5,104 +5.3% | $387,028 +2% |
| 2018 | $4,848 | $379,440 +20.5% |
| 2017 | $4,848 +18.7% | $315,000 |
| 2016 | $4,083 +0.6% | $315,000 |
| 2015 | $4,057 +12.7% | $315,000 +16.2% |
| 2014 | $3,598 | $271,000 +1.2% |
| 2012 | -- | $267,800 +5.1% |
| 2011 | -- | $254,800 |
| 2010 | -- | $254,800 -16.8% |
| 2009 | -- | $306,100 -20% |
| 2008 | -- | $382,500 +150.7% |
| 2007 | -- | $152,570 +2% |
| 2006 | -- | $149,579 |
| 2005 | -- | $149,579 +4% |
| 2004 | -- | $143,773 +1.9% |
| 2003 | -- | $141,139 +2% |
| 2002 | -- | $138,373 +4% |
| 2000 | -- | $133,000 |
Find assessor info on the county website
Neighborhood: 90717
Nearby homes
- $500,3002 bd2 ba1k sqft25925 Oak St UNIT 101, Lomita, CA 90717Off Market
- $519,9002 bd2 ba1k sqft25925 Oak St UNIT 102, Lomita, CA 90717Off Market
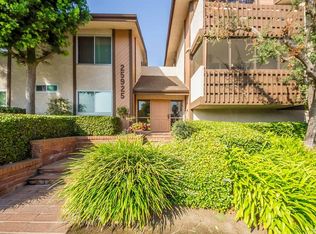
- $508,2002 bd2 ba1k sqft25925 Oak St UNIT 103, Lomita, CA 90717Off Market
- $505,8002 bd2 ba1k sqft25925 Oak St UNIT 104, Lomita, CA 90717Off Market

- $529,0002 bd2 ba1.1k sqft25925 Oak St UNIT 105, Lomita, CA 90717Off Market
- $470,8002 bd2 ba1.1k sqft25925 Oak St UNIT 106, Lomita, CA 90717Off Market
- $520,9002 bd1 ba1.1k sqft25925 Oak St UNIT 107, Lomita, CA 90717Off Market
- $506,6002 bd2 ba1k sqft25925 Oak St UNIT 109, Lomita, CA 90717Off Market
Nearby schools
GreatSchools rating
- 5/10Eshelman Avenue Elementary SchoolGrades: K-5Distance: 0.3 mi
- 7/10Alexander Fleming Middle SchoolGrades: 6-8Distance: 0.4 mi
- 6/10Nathaniel Narbonne Senior High SchoolGrades: 9-12Distance: 1.3 mi
Schools provided by the listing agent
- Elementary: Eshelman
- Middle: Flemming
- High: Narbonne
Source: CRMLS. This data may not be complete. We recommend contacting the local school district to confirm school assignments for this home.
Get a cash offer in 3 minutes
Find out how much your home could sell for in as little as 3 minutes with a no-obligation cash offer.
Estimated market value
$584,600
Get a cash offer in 3 minutes
Find out how much your home could sell for in as little as 3 minutes with a no-obligation cash offer.
Estimated market value
$584,600
- California
- Los Angeles County
- Lomita
- 90717
- 25925 Oak St Unit 108
Nearby cities
Nearby zip codes
Other Lomita Topics
