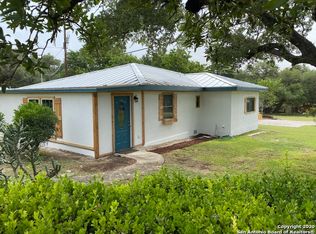
Enjoy peaceful Hill Country living on this beautiful 0.824-acre property just outside San Antonio in a small gated community. This single story, 3/2 home has several standout features; a large screened-in porch ideally positioned facing south to provide cool shade throughout the day with a Hill Country view, a large backyard deck for entertaining or to enjoy the natural scenery which connects the main home to a large detached Studio for guest, office, or hobbies. Additional improvements include a large detached garage/shop, a small cinder block storage room and a large storage shed. This home is surrounded by mature trees and is backuped to a greenbelt. The community is a short distance to shopping centers.
Sold
Price Unknown
25926 Fleet Garden, San Antonio, TX 78255
3beds
1,605sqft
Single Family Residence
Built in 1952
0.82 Acres Lot
$404,800 Zestimate®
$--/sqft
$2,361 Estimated rent
Home value
$404,800
$385,000 - $429,000
$2,361/mo
Zestimate® history
Owner options
List your home for rent
$2,361/mo
Rent Zestimate®
Find your next renter with Zillow Rental Manager. Plus, with online applications, you can quickly screen prospective tenants – for free.
$2,361/mo
Rent Zestimate®
Refinance and save
$105/mo
Est. payment
Refinancing to a lower rate could help reduce your monthly payments and save thousands over the life of the loan.
$105/mo
Est. payment
Explore your selling options
Work with a Zillow partner agent
Leverage their expertise and Zillow's premium Showcase listings to get your home seen by more buyers.
Get startedList with your own agent
Get your home in front of millions of buyers by listing it on Zillow.
Learn how to do itSell it yourself
Take full control of how buyers see your home on Zillow by listing For Sale by Owner (FSBO).
List your homeWhat's special
Single storyLarge storage shedSurrounded by mature trees
Zillow last checked:
Listing updated:
Listed by:
Elizabeth Paine TREC #687968 (210) 842-2637,
The House Company
Source: LERA MLS,MLS#: 1948509
Facts & features
Interior
Bedrooms & bathrooms
- Bedrooms: 3
- Bathrooms: 2
- Full bathrooms: 2
Primary bedroom
- Area: 182
- Dimensions: 14 x 13
Bedroom 2
- Area: 190
- Dimensions: 19 x 10
Bedroom 3
- Area: 121
- Dimensions: 11 x 11
Primary bathroom
- Features: Shower Only, Single Vanity
- Area: 99
- Dimensions: 11 x 9
Kitchen
- Area: 266
- Dimensions: 14 x 19
Living room
- Area: 247
- Dimensions: 19 x 13
Heating
- Central, Electric
Cooling
- Two Central
Appliances
- Included: Range, Refrigerator, Disposal, Plumbed For Ice Maker, Water Softener Owned, Electric Water Heater, Plumb for Water Softener
- Laundry: Main Level, Laundry Room, Washer Hookup, Dryer Connection
Features
- One Living Area, Eat-in Kitchen, Shop, Utility Room Inside, 1st Floor Lvl/No Steps, Open Floorplan, High Speed Internet, All Bedrooms Downstairs, Telephone, Walk-In Closet(s), Master Downstairs, Ceiling Fan(s)
- Flooring: Ceramic Tile, Laminate
- Doors: Storm Doors
- Windows: Window Coverings
- Has basement: No
- Has fireplace: No
- Fireplace features: Not Applicable
Interior area
- Total interior livable area: 1,605 sqft
Property
Parking
- Total spaces: 1
- Parking features: Detached, One Car Carport
- Has garage: Yes
- Carport spaces: 1
Features
- Levels: One
- Stories: 1
- Patio & porch: Covered, Screened
- Exterior features: Rain Gutters, Lighting, Other
- Pool features: None
- Fencing: Partial,Wire
- Has view: Yes
- View description: Bluff View, City, County VIew
Lot
- Size: 0.82 Acres
- Features: Corner Lot, Greenbelt, 1/2-1 Acre, Streetlights
- Residential vegetation: Mature Trees
Details
- Additional structures: Shed(s), Detached Quarters, Second Residence, Workshop
- Parcel number: 047051040020
Construction
Type & style
- Home type: SingleFamily
- Property subtype: Single Family Residence
Materials
- Siding, 2 Sides Masonry
- Foundation: Slab
- Roof: Metal
Condition
- Pre-Owned
- New construction: No
- Year built: 1952
Details
- Builder name: Unknow
Utilities & green energy
- Electric: CPS
- Gas: None
- Sewer: Septic, Septic
- Water: SAWS
- Utilities for property: City Garbage service
Community & HOA
Community
- Security: Smoke Detector(s), Controlled Access
- Subdivision: Concept Therapy Institute
HOA
- Has HOA: Yes
- HOA fee: $105 quarterly
- HOA name: UM SAT TAT POA
Location
- Region: San Antonio
Financial & listing details
- Annual tax amount: $3,843
- Date on market: 3/12/2026
- Cumulative days on market: 75 days
- Listing terms: Conventional,FHA,VA Loan,TX Vet,Cash
- Road surface type: Paved, Asphalt
Price history
| Date | Event | Price |
|---|---|---|
| 6/18/2026 | Sold | -- |
Source:  LERA MLS #1948509 Report a problem LERA MLS #1948509 Report a problem | ||
| 5/26/2026 | Pending sale | $399,990$249/sqft |
Source: LERA MLS #1948509 Report a problem | ||
| 5/18/2026 | Contingent | $399,990$249/sqft |
Source: LERA MLS #1948509 Report a problem | ||
| 5/9/2026 | Price change | $399,990-4.7%$249/sqft |
Source: LERA MLS #1948509 Report a problem | ||
| 3/12/2026 | Listed for sale | $419,900$262/sqft |
Source: LERA MLS #1948509 Report a problem | ||
Public tax history
Tax history is unavailable.
Neighborhood: 78255
Nearby homes
- $150,0603 bd2 ba1.3k sqft25310 Triangle Loop, San Antonio, TX 78255Off Market
- $362,1003 bd2 ba1.8k sqft25923 Fleet Gdn, San Antonio, TX 78255Off Market
- $324,0003 bd2 ba1.7k sqft25927 Fleet Gdn, San Antonio, TX 78255Off Market
- $299,7002 bd1 ba1.4k sqft25919 Fleet Gdn, San Antonio, TX 78255Off Market
- $365,8204 bd4 ba4.8k sqft25910 Fleet Gdn, San Antonio, TX 78255Off Market
- $782,2004 bd4 ba4.8k sqft25910 Fleet Gdn, San Antonio, TX 78255Off Market
- $--3 bd2 ba1.9k sqft25703 Principles Vw, San Antonio, TX 78255Sold
- $273,4003 bd2 ba1.3k sqft25706 Principles Vw, San Antonio, TX 78255Off Market
- $28,5502 bd1 ba1.1k sqft25911 Fleet Gdn, San Antonio, TX 78255Off Market
Nearby schools
GreatSchools rating
- 8/10Dr. Sara B. McAndrew Elementary SchoolGrades: PK-5Distance: 2.5 mi
- 7/10Rawlinson Middle SchoolGrades: 6-8Distance: 9.1 mi
- 6/10Clark High SchoolGrades: 9-12Distance: 9.8 mi
Schools provided by the listing agent
- Elementary: Sara B Mcandrew
- Middle: Rawlinson
- High: Clark
- District: Northside
Source: LERA MLS. This data may not be complete. We recommend contacting the local school district to confirm school assignments for this home.
Get a cash offer in 3 minutes
Find out how much your home could sell for in as little as 3 minutes with a no-obligation cash offer.
Estimated market value
$404,800
Get a cash offer in 3 minutes
Find out how much your home could sell for in as little as 3 minutes with a no-obligation cash offer.
Estimated market value
$404,800
- Texas
- Bexar County
- San Antonio
- 78255
- 25926 Fleet Garden
Nearby cities
Nearby neighborhoods
Nearby zip codes
Other San Antonio Topics
