Welcome to your dream home—this stunning 4-bedroom, 3.5-bathroom custom ranch-style estate sits on a spacious 1-acre lot surrounded by upscale, custom-built homes. Designed with top-tier craftsmanship and energy efficiency in mind, this property offers exceptional living space, an RV garage, and a private guest casita with a separate entrance—ideal for multi-generational living or hosting guests in style. Key Features:
Gourmet Kitchen outfitted with high-end GE Café Series appliances, Sollid brand cabinetry, and under/over cabinet lighting for a designer finish
Spacious great room with dramatic framed ceiling beams, prewired surround sound (including subwoofer), and elegant ceiling LED lighting in entry
Engineered spray foam insulation throughout attic and exterior walls for maximum energy efficiency and comfort
Zoned multi-unit HVAC system allows independent climate control for bedrooms, living areas, and the guest suite
Dual 50-gallon water heaters with recirculating pump for instant hot water at every faucet
Concrete septic tank with engineered pit leaves more usable yard spaceno intrusive mounds
Not in a flood plain
Interior Finishes:
Sound-dampening insulation around laundry and bathrooms for added privacy
Upgraded fiberboard core interior doors for durability and noise reduction
Elegant 5" baseboards and 3 ¼" door/window casing throughout
Milgard windows with a transferable lifetime warranty
Decorative wrought iron entry door makes a grand first impression
Cabinetry lighting, custom entry ceiling detail with LED accents, and 400-amp electric panel elevate everyday living
Garages & Storage:
Oversized two-car garage + massive double RV garage with 50-amp plug
Water softener loop and low-voltage structured panel in laundry room
Dedicated Christmas light plugs under roof eaves for effortless holiday decorating
Guest Casita:
Private entrance, full bath, and independent HVAC system
Ideal for long-term guests, home office, or income potential
Finishing Touches Still Available!
Buyers still have time to personalize their dream home by selecting paint colors, cabinets, countertops, and flooringcustomize it to your exact taste before completion!
Sold for $895,000
$895,000
25927 N 149TH Drive, Surprise, AZ 85387
4beds
2,992sqft
Single Family Residence
Built in 2025
1 Acres Lot
$891,500 Zestimate®
$299/sqft
$3,044 Estimated rent
Home value
$891,500
$811,000 - $972,000
$3,044/mo
Zestimate® history
Owner options
List your home for rent
$3,044/mo
Rent Zestimate®
Find your next renter with Zillow Rental Manager. Plus, with online applications, you can quickly screen prospective tenants – for free.
$3,044/mo
Rent Zestimate®
Refinance and save
$5,167/mo
Est. payment
Refinancing to a lower rate could help reduce your monthly payments and save thousands over the life of the loan.
$5,167/mo
Est. payment
Explore your selling options
Work with a Zillow partner agent
Leverage their expertise and Zillow's premium Showcase listings to get your home seen by more buyers.
Get startedList with your own agent
Get your home in front of millions of buyers by listing it on Zillow.
Learn how to do itSell it yourself
Take full control of how buyers see your home on Zillow by listing For Sale by Owner (FSBO).
List your homeWhat's special
Sound-dampening insulationMilgard windowsGourmet kitchenDramatic framed ceiling beamsSollid brand cabinetryPrewired surround sound
Zillow last checked:
Listing updated:
Listed by:
Sean A Harris 602-686-3979,
My Home Group Real Estate
Bought with:
Nicholas Giles, SA680833000
Keller Williams Integrity First
David M Cline, SA633307000
Keller Williams Integrity First
Source: ARMLS,MLS#: 6886472
Facts & features
Interior
Bedrooms & bathrooms
- Bedrooms: 4
- Bathrooms: 4
- Full bathrooms: 3
- 1/2 bathrooms: 1
Heating
- Electric
Cooling
- HVAC SEER Rating, Ceiling Fan(s), Programmable Thmstat
Appliances
- Included: Dishwasher, Disposal, Electric Cooktop
- Laundry: Inside
Features
- Pantry, Granite Counters, Double Vanity, Eat-in Kitchen, Breakfast Bar, 9+ Flat Ceilings, No Interior Steps, Kitchen Island, Full Bth Master Bdrm, Separate Shwr & Tub
- Flooring: Carpet, Tile
- Windows: Low Emissivity Windows, Double Pane Windows
- Has basement: No
- Has fireplace: No
Interior area
- Total structure area: 2,992
- Total interior livable area: 2,992 sqft
Property
Parking
- Total spaces: 12
- Parking features: RV Access/Parking, Garage Door Opener, Extended Length Garage, Direct Access, Over Height Garage, RV Garage
- Garage spaces: 8
- Uncovered spaces: 4
Accessibility
- Accessibility features: Bath Lever Faucets, Accessible Hallway(s)
Features
- Stories: 1
- Pool features: None
- Spa features: None
- Fencing: None
- Has view: Yes
- View description: Mountain(s)
Lot
- Size: 1 Acres
- Features: None, East/West Exposure
Details
- Parcel number: 50355829F
- Horses can be raised: Yes
Construction
Type & style
- Home type: SingleFamily
- Architectural style: Contemporary
- Property subtype: Single Family Residence
Materials
- ICAT Recessed Lighting, Spray Foam Insulation, Stucco, Other, Wood Frame, Painted
- Roof: Tile
Condition
- Under Construction
- New construction: No
- Year built: 2025
Details
- Warranty included: Yes
Utilities & green energy
- Sewer: Septic Tank
- Water: Shared Well
Green energy
- Energy efficient items: Multi-Zones
- Water conservation: Low-Flow Fixtures
Community & HOA
Community
- Subdivision: County Island
HOA
- Has HOA: No
- Services included: No Fees
Location
- Region: Surprise
Financial & listing details
- Price per square foot: $299/sqft
- Tax assessed value: $118,000
- Annual tax amount: $572
- Date on market: 11/9/2025
- Cumulative days on market: 147 days
- Listing terms: Cash,Conventional,VA Loan
- Ownership: Fee Simple
Price history
| Date | Event | Price |
|---|---|---|
| 11/21/2025 | Sold | $895,000-2.7%$299/sqft |
Source:  ARMLS #6886472 Report a problem ARMLS #6886472 Report a problem | ||
| 10/28/2025 | Contingent | $919,900$307/sqft |
Source: ARMLS #6886472 Report a problem | ||
| 6/28/2025 | Listed for sale | $919,900$307/sqft |
Source: ARMLS #6886472 Report a problem | ||
Public tax history
| Year | Property taxes | Tax assessment |
|---|---|---|
| 2025 | $411 -0.1% | $17,700 -3.9% |
| 2024 | $411 +3.2% | $18,420 +294.1% |
| 2023 | $399 +85.8% | $4,674 +4.4% |
| 2022 | $215 | $4,478 |
Find assessor info on the county website
Neighborhood: 85387
Nearby homes
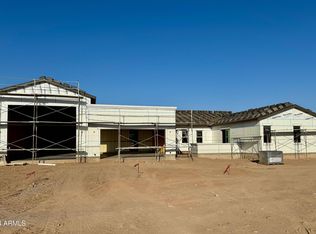
- $885,0003 bd4 ba2.9k sqft26008 N 149th Dr, Surprise, AZ 85387Sold
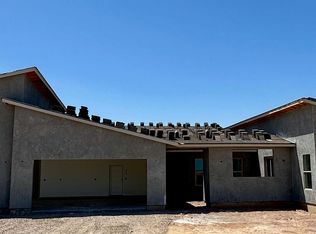
- $815,0004 bd4 ba2.9k sqft25918 N 149th Dr, Surprise, AZ 85387Sold
- $25,3008,769 Square Feet14878 W Remuda Dr, Surprise, AZ 85387Off Market
- $847,2004 bd3 ba2.9k sqft25907 N 150th Ave, Surprise, AZ 85387Off Market
- $21,4007,406 Square Feet14870 W Remuda Dr, Surprise, AZ 85387Off Market
- $22,0007,624 Square Feet14866 W Prickly Pear Trl, Surprise, AZ 85387Off Market
- $25,3008,769 Square Feet14877 W Prickly Pear Trl, Surprise, AZ 85387Off Market
- $639,9258,265 Square Feet14879 W Briles Rd, Surprise, AZ 85387Sold
Nearby schools
GreatSchools rating
- 7/10Asante Preparatory AcademyGrades: PK-5Distance: 2.7 mi
- 6/10Willow Canyon High SchoolGrades: 7-12Distance: 7.1 mi
Schools provided by the listing agent
- Elementary: Asante Preparatory Academy
- Middle: Asante Preparatory Academy
- High: Dysart High School
- District: Dysart Unified District
Source: ARMLS. This data may not be complete. We recommend contacting the local school district to confirm school assignments for this home.
Get a cash offer in 3 minutes
Find out how much your home could sell for in as little as 3 minutes with a no-obligation cash offer.
Estimated market value
$891,500
Get a cash offer in 3 minutes
Find out how much your home could sell for in as little as 3 minutes with a no-obligation cash offer.
Estimated market value
$891,500
- Arizona
- Maricopa County
- Surprise
- 85387
- 25927 N 149TH Drive
Nearby cities
Nearby zip codes
Other Surprise Topics
