Skip main navigation
Sold for $190,000
  • $190,000

    25927 New Forest Ct, Chesterfield, MI 48051

    2beds
    1,178sqft
    Condominium
    Built in 1989
    -- sqft lot
    $192,000 Zestimate®
    $161/sqft
    $1,610 Estimated rent

    Home value

    $192,000

    $182,000 - $204,000

    $1,610/mo

    Zestimate® history
    Loading
    Loading...

    Owner options

    List your home for rent

    $1,610/mo

    Rent Zestimate®

    Find your next renter with Zillow Rental Manager. Plus, with online applications, you can quickly screen prospective tenants – for free.

    Learn more

    $1,610/mo

    Rent Zestimate®

    Refinance and save

    $1,584/mo

    Est. payment

    Refinancing to a lower rate could help reduce your monthly payments and save thousands over the life of the loan.

    See today's rates

    $1,584/mo

    Est. payment

    Explore your selling options

    Work with a Zillow partner agent

    Leverage their expertise and Zillow's premium Showcase listings to get your home seen by more buyers.

    Get started

    List with your own agent

    Get your home in front of millions of buyers by listing it on Zillow.

    Learn how to do it

    Sell it yourself

    Take full control of how buyers see your home on Zillow by listing For Sale by Owner (FSBO).

    List your home

    What's special

    Modern designCohesive like-new feelNewly built deckQuality finishesBrand-new deckWalk-in closetGranite countertops
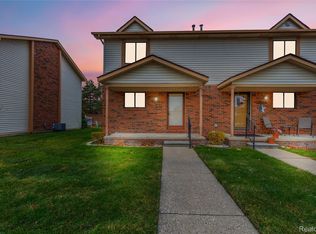
    This beautifully renovated condo combines modern design, quality finishes, and effortless, low-maintenance living. Spanning 1,178 sq ft, this 2-bedroom, 1.5-bath colonial condo in Chesterfield features a bright, open-concept main level with wide-plank luxury vinyl flooring throughout. The spacious living and dining areas are filled with natural light and flow seamlessly to the sliding door wall, leading directly to a brand-new deck—perfect for everyday living and entertaining. The kitchen is thoughtfully designed with white shaker cabinetry, granite countertops, a classic white subway tile backsplash, stainless steel appliances, and additional counter space for prep and functionality while maintaining an open feel to the main living area. Upstairs, you’ll find two generously sized bedrooms with all-new upgraded carpeting. The bedrooms include a walk-in closet, offering excellent storage. The full bathroom has been completely updated with granite countertops, tile flooring, and a fully tiled shower surround, while the main-level half bath mirrors the same clean, modern finishes. Every detail has been updated, including all new lighting fixtures, trim, flooring, and finishes throughout—giving the home a cohesive, like-new feel. The full basement provides additional storage or future finishing potential, with laundry currently located downstairs and the option to relocate it to the second floor if desired. Step outside to enjoy the newly built deck, creating a private outdoor space to relax or entertain. This is a turnkey opportunity for low-maintenance living with a brand-new interior in a convenient location for commuting and community enjoyment.

    Zillow last checked:

    Listing updated:

    Listed by:

    Holly Amato 586-612-4985,

    EXP Realty Main

    Bought with:

    Holly Thomas, 6501467674

    EXP Realty Shelby Twp

    Source: Realcomp II,MLS#: 20261021331MLS Logo

    Facts & features

    Interior

    Bedrooms & bathrooms
    • Bedrooms: 2
    • Bathrooms: 2
    • Full bathrooms: 1
    • 1/2 bathrooms: 1
    Primary bedroom
    • Level: Second
    • Area: 150
    • Dimensions: 15 X 10
    Bedroom
    • Level: Second
    • Area: 140
    • Dimensions: 14 X 10
    Other
    • Level: Second
    • Area: 50
    • Dimensions: 10 X 5
    Other
    • Level: Entry
    • Area: 21
    • Dimensions: 7 X 3
    Dining room
    • Level: Entry
    • Area: 60
    • Dimensions: 10 X 6
    Family room
    • Level: Entry
    • Area: 210
    • Dimensions: 15 X 14
    Kitchen
    • Level: Entry
    • Area: 88
    • Dimensions: 11 X 8
    Laundry
    • Level: Basement
    • Area: 70
    • Dimensions: 10 X 7
    Heating
    • Forced Air, Natural Gas
    Cooling
    • Central Air
    Appliances
    • Included: Dishwasher, Disposal, Dryer, Free Standing Electric Range, Free Standing Refrigerator, Washer
    Features
    • Basement: Unfinished
    • Has fireplace: No
    Interior area
    • Total interior livable area: 1,178 sqft
    • Finished area above ground: 1,178

    Property

    Parking
    • Parking features: No Garage
    Features
    • Levels: Two
    • Stories: 2
    • Entry location: GroundLevel
    • Patio & porch: Deck, Porch
    • Exterior features: Private Entrance
    Details
    • Parcel number: 0930327020
    • Special conditions: Short Sale No,Standard

    Construction

    Type & style
    • Home type: Condo
    • Architectural style: Colonial
    • Property subtype: Condominium
    Materials
    • Brick
    • Foundation: Basement, Poured, Sump Pump
    Condition
    • New construction: No
    • Year built: 1989
    • Major remodel year: 2026

    Utilities & green energy

    • Sewer: Public Sewer
    • Water: Public

    Community & neighborhood

    Location
    • Region: Chesterfield
    • Subdivision: NEW FOREST MANOR

    HOA & financial

    HOA
    • Has HOA: Yes
    • HOA fee: $275 monthly
    • Services included: Maintenance Grounds, Maintenance Structure, Snow Removal, Trash

    Other

    Other facts
    • Listing agreement: Exclusive Right To Sell
    • Listing terms: Cash,Conventional

    Price history

    DateEventPrice
    5/5/2026Sold$190,000-2%$161/sqft
    Source: Realcomp II #20261021331 Report a problem
    4/12/2026Pending sale$193,900$165/sqft
    Source: Realcomp II #20261021331 Report a problem
    4/8/2026Contingent$193,900$165/sqft
    Source: eXp Realty #20261021331 Report a problem
    4/2/2026Listed for sale$193,900+128.1%$165/sqft
    Source: Realcomp II #20261021331 Report a problem
    9/26/2025Sold$85,000$72/sqft
    Source: Public Record Report a problem

    Public tax history

    YearProperty taxesTax assessment
    2025$1,550 +4.9%$76,600 +14.2%
    2024$1,478 +5.2%$67,100 +20%
    2023$1,406 +2.6%$55,900 +7.1%
    2022$1,371 $52,200 +2.4%
    2021-- $51,000 +11.8%
    2020-- $45,600 +13.4%
    2019-- $40,200 +18.9%
    2018$1,236 +359.5%$33,800 +15%
    2017$269 $29,400
    2016$269 $29,400 +10.5%
    2015$269 $26,600 +12.5%
    2014-- $23,650
    2012-- --
    2009-- --

    Find assessor info on the county website

    Neighborhood: 48051

    Nearby schools

    GreatSchools rating
    Get a cash offer in 3 minutes
    Find out how much your home could sell for in as little as 3 minutes with a no-obligation cash offer.
    Estimated market value
    $192,000
    Get a cash offer in 3 minutes
    Find out how much your home could sell for in as little as 3 minutes with a no-obligation cash offer.
    Estimated market value
    $192,000