Skip main navigation
Sold for $425,000
  • $425,000

    25927 RISEN STAR DRIVE, WESLEY CHAPEL, FL 33544

    4beds
    2,996sqft
    Single Family Residence
    Built in 2003
    10,781 Square Feet Lot
    $424,100 Zestimate®
    $142/sqft
    $3,205 Estimated rent

    Home value

    $424,100

    $403,000 - $445,000

    $3,205/mo

    Zestimate® history
    Loading
    Loading...

    Owner options

    List your home for rent

    $3,205/mo

    Rent Zestimate®

    Find your next renter with Zillow Rental Manager. Plus, with online applications, you can quickly screen prospective tenants – for free.

    Learn more

    $3,205/mo

    Rent Zestimate®

    Refinance and save

    $3,122/mo

    Est. payment

    Refinancing to a lower rate could help reduce your monthly payments and save thousands over the life of the loan.

    See today's rates

    $3,122/mo

    Est. payment

    Explore your selling options

    Work with a Zillow partner agent

    Leverage their expertise and Zillow's premium Showcase listings to get your home seen by more buyers.

    Get started

    List with your own agent

    Get your home in front of millions of buyers by listing it on Zillow.

    Learn how to do it

    Sell it yourself

    Take full control of how buyers see your home on Zillow by listing For Sale by Owner (FSBO).

    List your home

    What's special

    Dedicated officeFresh interior paint
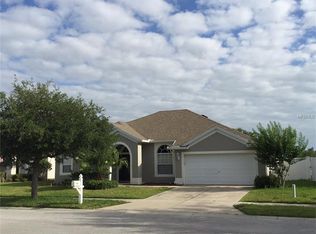
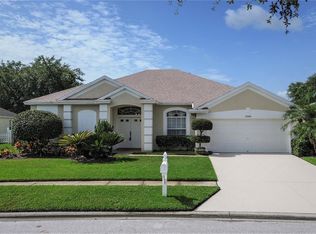
    Welcome to 25927 Risen Star Drive, an exceptional golf course residence in the North Hampton Village of Lexington Oaks. Offering approximately 2,996 square feet, this spacious home features 4 bedrooms, 3 full bathrooms, a dedicated office, and a large upstairs loft with a half bath, providing flexible space for work, guests, a media room, or a second living area. The interior has been refreshed with new luxury vinyl plank flooring and fresh interior paint, while the exterior has also been freshly painted. A new AC system provides added peace of mind. Out back, enjoy picturesque pond and golf course views, creating a peaceful setting for relaxing or entertaining. The home also features a 2-car garage and a desirable layout designed for comfortable Florida living. Lexington Oaks is a deed-restricted golf community offering an impressive array of amenities, including a championship 18-hole golf course, fitness center, heated pool, soccer, tennis, basketball and volleyball courts, playground, splash pad, and clubhouse. Conveniently located near daycares, schools, hospitals, restaurants, and several major shopping districts, this home offers the space, updates, amenities, and location you've been looking for in Wesley Chapel.

    Zillow last checked:

    Listing updated:

    Listed by:

    Jenny Roche 813-767-9772,

    RE/MAX REALTY UNLIMITED 727-280-9996

    Bought with:

    Lysette Ketterer, 3318843

    MICHAEL SAUNDERS & COMPANY

    Source: Stellar MLS,MLS#: TB8547034MLS LogoOriginating MLS: Suncoast Tampa

    Facts & features

    Interior

    Bedrooms & bathrooms
    • Bedrooms: 4
    • Bathrooms: 4
    • Full bathrooms: 3
    • 1/2 bathrooms: 1
    Rooms
    • Room types: Den/Library/Office, Utility Room, Loft
    Primary bedroom
    • Features: Walk-In Closet(s)
    • Level: First
    • Area: 204 Square Feet
    • Dimensions: 12x17
    Bedroom 2
    • Features: Built-in Closet
    • Level: First
    • Area: 110 Square Feet
    • Dimensions: 11x10
    Bedroom 3
    • Features: Built-in Closet
    • Level: First
    • Area: 132 Square Feet
    • Dimensions: 11x12
    Bedroom 4
    • Features: En Suite Bathroom, Built-in Closet
    • Level: First
    • Area: 180 Square Feet
    • Dimensions: 15x12
    Family room
    • Level: First
    • Area: 208 Square Feet
    • Dimensions: 16x13
    Kitchen
    • Level: First
    • Area: 247 Square Feet
    • Dimensions: 19x13
    Living room
    • Level: First
    • Area: 221 Square Feet
    • Dimensions: 13x17
    Loft
    • Features: Built-in Closet
    • Level: Second
    • Area: 340 Square Feet
    • Dimensions: 17x20
    Office
    • Level: First
    • Area: 110 Square Feet
    • Dimensions: 10x11
    Heating
    • Central
    Cooling
    • Central Air
    Appliances
    • Included: Dishwasher, Microwave, Range, Refrigerator
    • Laundry: Laundry Room
    Features
    • Ceiling Fan(s), Eating Space In Kitchen, Living Room/Dining Room Combo, Open Floorplan, Primary Bedroom Main Floor, Split Bedroom, Thermostat, Walk-In Closet(s)
    • Flooring: Ceramic Tile, Luxury Vinyl
    • Doors: Sliding Doors
    • Has fireplace: No
    Interior area
    • Total structure area: 3,696
    • Total interior livable area: 2,996 sqft

    Property

    Parking
    • Total spaces: 2
    • Parking features: Driveway, Off Street
    • Attached garage spaces: 2
    • Has uncovered spaces: Yes
    • Details: Garage Dimensions: 20x20
    Features
    • Levels: Two
    • Stories: 2
    • Patio & porch: Rear Porch
    • Exterior features: Sidewalk
    • Fencing: Vinyl
    • Has view: Yes
    • View description: Golf Course, Water, Pond
    • Has water view: Yes
    • Water view: Water,Pond
    • Waterfront features: Pond
    Lot
    • Size: 10,781 Square Feet
    • Features: In County, Near Public Transit, Sidewalk
    • Residential vegetation: Mature Landscaping
    Details
    • Parcel number: 192610012.0031.A0077.0
    • Zoning: MPUD
    • Special conditions: None

    Construction

    Type & style
    • Home type: SingleFamily
    • Architectural style: Contemporary,Florida
    • Property subtype: Single Family Residence
    Materials
    • Block, Stucco
    • Foundation: Slab
    • Roof: Shingle
    Condition
    • Completed
    • New construction: No
    • Year built: 2003

    Utilities & green energy

    • Sewer: Public Sewer
    • Water: Public
    • Utilities for property: Public

    Community & HOA

    Community
    • Features: Clubhouse, Deed Restrictions, Fitness Center, Playground, Pool, Restaurant, Sidewalks
    • Pet fee: $0 monthly
    • Subdivision: LEXINGTON OAKS VILLAGES 27A & 31
    HOA
    • Has HOA: Yes
    • HOA fee: $8 monthly
    • HOA name: Real Manage LLC/Melissa Howell
    • HOA phone: 866-473-2573
    Location
    • Region: Zephyrhills

    Financial & listing details

    • Price per square foot: $142/sqft
    • Tax assessed value: $526,383
    • Annual tax amount: $10,633
    • Date on market: 9/10/2026
    • Cumulative days on market: 4 days
    • Listing terms: Cash,Conventional,FHA,VA Loan
    • Ownership: Fee Simple
    • Total actual rent: 0
    • Road surface type: Paved

    Price history

    DateEventPrice
    9/25/2026Sold$425,000$142/sqft
    Source: Stellar MLS #TB8547034 Report a problem
    9/10/2026Listed for sale$425,000+174%$142/sqft
    Source: Stellar MLS #TB8547034 Report a problem
    11/24/2015Listing removed$1,700$1/sqft
    Source: SFR2012-1 Report a problem
    11/6/2015Listed for rent$1,700$1/sqft
    Source: SFR2012-1 Report a problem
    8/31/2011Sold$155,100-20.1%$52/sqft
    Source: Public Record Report a problem
    5/30/2003Sold$194,000$65/sqft
    Source: Public Record Report a problem

    Public tax history

    YearProperty taxesTax assessment
    2025$10,633 +4.8%$526,383 +0.9%
    2024$10,145 +6.6%$521,704 +18.2%
    2023$9,514 +20.7%$441,360 +10%
    2022$7,885 +12.1%$401,240 +21%
    2021$7,032 +2.5%$331,617 +6%
    2020$6,861 +1.7%$312,810 +3%
    2019$6,749 $303,815 +3.6%
    2018$6,749 +2.7%$293,208 +6.4%
    2017$6,573 +3.3%$275,518 +3.8%
    2016$6,365 +4.4%$265,511 +4.5%
    2015$6,099 +7.1%$253,965 +3.7%
    2014$5,697 $244,976 +16.5%
    2013-- $210,273 +5.3%
    2012-- $199,676 -10.6%
    2011-- $223,421 +2%
    2010-- $219,083 -3.6%
    2009-- $227,327 -21.4%
    2008-- $289,089 -9.1%
    2007-- $318,099 -5.3%
    2006-- $335,965 +53%
    2005-- $219,563 +11.3%
    2004-- $197,245 +1118.1%
    2003-- $16,193
    Find assessor info on the county website

    Neighborhood: 33544

    Nearby schools

    GreatSchools rating
    Schools provided by the listing agent
    • Elementary: Veterans Elementary School
    • Middle: Cypress Creek Middle School
    • High: Cypress Creek High-PO

    Source: Stellar MLS. This data may not be complete. We recommend contacting the local school district to confirm school assignments for this home.

    Get a cash offer in 3 minutes
    Find out how much your home could sell for in as little as 3 minutes with a no-obligation cash offer.
    Estimated market value
    $424,100
    Get a cash offer in 3 minutes
    Find out how much your home could sell for in as little as 3 minutes with a no-obligation cash offer.
    Estimated market value
    $424,100