Welcome to this meticulously updated and stunning home that seamlessly blends modern elegance with comfort. As you step into the foyer, the first thing that catches your eye is the captivating view of the pool through the expansive living room slider, inviting you to embrace a lifestyle of leisure and relaxation. The natural light really shines throughout this house! The kitchen, a culinary haven, boasts granite countertops, complemented by soft-close cabinets that add a touch of sophistication, with a built in wine cooler. Tile floors throughout the home and luxury plank vinyl in the bedrooms, not only enhance the aesthetic appeal but also ensure easy maintenance. The kitchen is equipped with an eat-in space, perfect for casual meals, and features a window nook along with another slider leading to the pool area, seamlessly connecting indoor and outdoor living. For formal gatherings, the adjacent formal dining area sets the stage for family dinners and festive holidays, creating an atmosphere of warmth and togetherness. The attention to detail is evident in every corner of this home. The primary bedroom is a sanctuary of tranquility, flooded with bright natural light. The ensuite bathroom is a spa-like retreat, complete with a jetted tub and a separate walk-in shower. The enormous walk-in closet is a fashion enthusiast's dream, providing ample space to showcase your wardrobe like a personalized showroom. Bedroom two, situated on the opposite side of the house, offers a comfortable and private space, while bedroom three, with its double-door entrance, can double as an office. This versatile room includes a built-in desk and a convenient Murphy bed for guests, adding functionality to its charm. The laundry room is not just a practical space; it's a haven of efficiency with a full-size washer and dryer, alongside plenty of storage options to keep everything organized. The outdoor oasis awaits on the lanai, offering a private view and a perfect setting to unwind. Whether you choose to watch the wildlife or soak up the sun on the sundeck area, the outdoor space is designed for both serenity and entertainment. ROOF 2023, A/C 2020, POOL HEATER 2018
Sold for $430,000
$430,000
25928 AYSEN DRIVE, PUNTA GORDA, FL 33983
3beds
1,811sqft
Single Family Residence
Built in 1991
9,600 Square Feet Lot
$375,100 Zestimate®
$237/sqft
$2,141 Estimated rent
Home value
$375,100
$353,000 - $398,000
$2,141/mo
Zestimate® history
Owner options
List your home for rent
$2,141/mo
Rent Zestimate®
Find your next renter with Zillow Rental Manager. Plus, with online applications, you can quickly screen prospective tenants – for free.
$2,141/mo
Rent Zestimate®
Refinance and save
$2,911/mo
Est. payment
Refinancing to a lower rate could help reduce your monthly payments and save thousands over the life of the loan.
$2,911/mo
Est. payment
Explore your selling options
Work with a Zillow partner agent
Leverage their expertise and Zillow's premium Showcase listings to get your home seen by more buyers.
Get startedList with your own agent
Get your home in front of millions of buyers by listing it on Zillow.
Learn how to do itSell it yourself
Take full control of how buyers see your home on Zillow by listing For Sale by Owner (FSBO).
List your homeWhat's special
Modern eleganceFormal dining areaDouble-door entranceEat-in spaceFull-size washerEnsuite bathroomPool area
Zillow last checked:
Listing updated:
Listed by:
Denise Galloway, PA 661-312-4531,
KW PEACE RIVER PARTNERS 941-875-9060
Bought with:
Non-Member Agent
STELLAR NON-MEMBER OFFICE
Source: Stellar MLS,MLS#: C7485539 Originating MLS: Port Charlotte
Originating MLS: Port Charlotte
Facts & features
Interior
Bedrooms & bathrooms
- Bedrooms: 3
- Bathrooms: 2
- Full bathrooms: 2
Primary bedroom
- Features: Ceiling Fan(s), En Suite Bathroom, Water Closet/Priv Toilet, Walk-In Closet(s)
- Level: First
- Dimensions: 15x15
Bedroom 2
- Features: Ceiling Fan(s), Built-in Closet
- Level: First
- Dimensions: 15x15
Bedroom 3
- Features: Ceiling Fan(s), Built-in Closet
- Level: First
- Dimensions: 12x12
Primary bathroom
- Features: Dual Sinks, En Suite Bathroom, Granite Counters, Tub with Separate Shower Stall, Water Closet/Priv Toilet
- Level: First
Bathroom 2
- Features: Granite Counters, Tub With Shower
- Level: First
Balcony porch lanai
- Features: Ceiling Fan(s)
- Level: First
Dinette
- Features: Breakfast Bar, Other
- Level: First
- Dimensions: 10x10
Dining room
- Features: Ceiling Fan(s)
- Level: First
Foyer
- Level: First
Kitchen
- Features: Breakfast Bar
- Level: First
- Dimensions: 8x16
Living room
- Features: Ceiling Fan(s)
- Level: First
- Dimensions: 18x16
Heating
- Central, Electric
Cooling
- Central Air
Appliances
- Included: Dishwasher, Disposal, Dryer, Electric Water Heater, Microwave, Range, Refrigerator, Washer, Wine Refrigerator
- Laundry: Electric Dryer Hookup, Inside, Laundry Room, Washer Hookup
Features
- Ceiling Fan(s), Eating Space In Kitchen, High Ceilings, Living Room/Dining Room Combo, Primary Bedroom Main Floor, Split Bedroom, Stone Counters, Vaulted Ceiling(s), Walk-In Closet(s)
- Flooring: Ceramic Tile, Luxury Vinyl
- Doors: Sliding Doors
- Has fireplace: No
Interior area
- Total structure area: 2,582
- Total interior livable area: 1,811 sqft
Property
Parking
- Total spaces: 2
- Parking features: Garage - Attached
- Attached garage spaces: 2
Features
- Levels: One
- Stories: 1
- Has private pool: Yes
- Pool features: Deck, Gunite, Heated, In Ground, Screen Enclosure
- Has view: Yes
- View description: Park/Greenbelt, Water
- Water view: Water
Lot
- Size: 9,600 Square Feet
Details
- Parcel number: 402305151001
- Zoning: RSF3.5
- Special conditions: None
Construction
Type & style
- Home type: SingleFamily
- Property subtype: Single Family Residence
Materials
- Block, Stucco
- Foundation: Slab
- Roof: Shingle
Condition
- New construction: No
- Year built: 1991
Utilities & green energy
- Sewer: Public Sewer
- Water: Public
- Utilities for property: BB/HS Internet Available, Electricity Connected, Public, Sewer Connected
Community & HOA
Community
- Features: Deed Restrictions, Golf, Playground, Sidewalks
- Pet fee: $0 monthly
- Subdivision: PUNTA GORDA ISLES SEC 20
HOA
- Has HOA: Yes
- HOA fee: $13 monthly
- HOA name: Deep Creek Section 20 POA
- HOA phone: 941-627-6562
Location
- Region: Punta Gorda
Financial & listing details
- Price per square foot: $237/sqft
- Tax assessed value: $320,207
- Annual tax amount: $3,396
- Date on market: 1/4/2024
- Cumulative days on market: 61 days
- Listing terms: Cash,Conventional,FHA,VA Loan
- Ownership: Fee Simple
- Total actual rent: 0
- Electric utility on property: Yes
- Road surface type: Asphalt
Price history
| Date | Event | Price |
|---|---|---|
| 4/17/2024 | Sold | $430,000-4.2%$237/sqft |
Source:  Stellar MLS #C7485539 Report a problem Stellar MLS #C7485539 Report a problem | ||
| 3/10/2024 | Pending sale | $449,000$248/sqft |
Source: Stellar MLS #C7485539 Report a problem | ||
| 2/8/2024 | Listed for sale | $449,000$248/sqft |
Source: Stellar MLS #C7485539 Report a problem | ||
| 2/4/2024 | Pending sale | $449,000$248/sqft |
Source: Stellar MLS #C7485539 Report a problem | ||
| 1/30/2024 | Price change | $449,000-2.4%$248/sqft |
Source: Stellar MLS #C7485539 Report a problem | ||
| 1/4/2024 | Listed for sale | $459,900+76.9%$254/sqft |
Source: Stellar MLS #C7485539 Report a problem | ||
| 11/13/2017 | Sold | $260,000-1.9%$144/sqft |
Source: Public Record Report a problem | ||
| 9/27/2017 | Listed for sale | $265,000+76.7%$146/sqft |
Source: REALTY BY DALE THOMAS #C7243715 Report a problem | ||
| 6/28/2017 | Sold | $150,000+0.1%$83/sqft |
Source: Public Record Report a problem | ||
| 4/22/2017 | Price change | $149,900-3.8%$83/sqft |
Source: Hudson & Marshall Report a problem | ||
| 4/1/2017 | Listed for sale | -- |
Source: Hudson & Marshall Report a problem | ||
| 2/2/2017 | Sold | $155,800$86/sqft |
Source: Public Record Report a problem | ||
Public tax history
| Year | Property taxes | Tax assessment |
|---|---|---|
| 2025 | $5,755 +67.7% | $320,207 +51.7% |
| 2024 | $3,433 +1.1% | $211,085 +3% |
| 2023 | $3,396 +5.1% | $204,937 +3% |
| 2022 | $3,232 +0.1% | $198,968 +3% |
| 2021 | $3,229 +1.8% | $193,173 +1.4% |
| 2020 | $3,172 +1.7% | $190,506 +0.7% |
| 2019 | $3,120 +8.1% | $189,153 +1.9% |
| 2018 | $2,885 | $185,626 +3.5% |
| 2017 | $2,885 -16.3% | $179,429 +12.2% |
| 2016 | $3,446 +7.3% | $159,905 +52.5% |
| 2015 | $3,211 +97.2% | $104,832 +0.8% |
| 2014 | $1,628 +48.2% | $104,000 +3.2% |
| 2013 | $1,099 +4.7% | $100,750 -5.6% |
| 2012 | $1,050 -7.9% | $106,767 |
| 2011 | $1,140 -4.9% | $106,767 -1.6% |
| 2010 | $1,198 -14.9% | $108,532 -14.4% |
| 2009 | $1,408 | $126,754 +5.7% |
| 2007 | -- | $119,940 |
| 2006 | -- | $119,940 +6.1% |
| 2005 | -- | $113,055 +1.9% |
| 2004 | -- | $110,947 |
| 2003 | -- | $110,947 +2.4% |
| 2002 | $1,635 +3% | $108,347 +1.6% |
| 2001 | $1,588 +4.1% | $106,641 +3% |
| 2000 | $1,525 | $103,535 |
Find assessor info on the county website
Neighborhood: 33983
Nearby homes
- $350,8003 bd2 ba2.2k sqft25932 Aysen Dr, Punta Gorda, FL 33983Off Market
- $260,1003 bd2 ba1.8k sqft25924 Aysen Dr, Punta Gorda, FL 33983Off Market
- $325,7009,583 Square Feet25920 Aysen Dr, Punta Gorda, FL 33983Off Market
- $382,9004 bd2 ba2.3k sqft25940 Aysen Dr, Punta Gorda, FL 33983Off Market

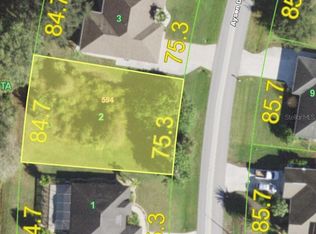
- $12,5009,600 Square Feet25936 Aysen Dr, Punta Gorda, FL 33983Off Market
- $351,6003 bd2 ba1.9k sqft25933 Aysen Dr, Punta Gorda, FL 33983Off Market
- $272,6003 bd2 ba1.4k sqft25921 Aysen Dr, Punta Gorda, FL 33983Off Market
- $360,6003 bd2 ba2.3k sqft25937 Aysen Dr, Punta Gorda, FL 33983Off Market
Nearby schools
GreatSchools rating
- 8/10Deep Creek Elementary SchoolGrades: PK-5Distance: 3.5 mi
- 4/10Punta Gorda Middle SchoolGrades: 6-8Distance: 6.9 mi
- 5/10Charlotte High SchoolGrades: 9-12Distance: 7 mi
Schools provided by the listing agent
- Elementary: Deep Creek Elementary
- Middle: Punta Gorda Middle
- High: Charlotte High
Source: Stellar MLS. This data may not be complete. We recommend contacting the local school district to confirm school assignments for this home.
Get a cash offer in 3 minutes
Find out how much your home could sell for in as little as 3 minutes with a no-obligation cash offer.
Estimated market value
$375,100
Get a cash offer in 3 minutes
Find out how much your home could sell for in as little as 3 minutes with a no-obligation cash offer.
Estimated market value
$375,100
- Florida
- Charlotte County
- Punta Gorda
- 33983
- 25928 AYSEN DRIVE
Nearby cities
Nearby zip codes
Other Punta Gorda Topics
