Skip main navigation
Sold for $236,000
  • $236,000

    25929 Newcombe Cir, Leesburg, FL 34748

    2beds
    1,418sqft
    Single Family Residence
    Built in 1992
    10,854 Square Feet Lot
    $234,800 Zestimate®
    $166/sqft
    $1,792 Estimated rent

    Home value

    $234,800

    $216,000 - $256,000

    $1,792/mo

    Zestimate® history
    Loading
    Loading...

    Owner options

    List your home for rent

    $1,792/mo

    Rent Zestimate®

    Find your next renter with Zillow Rental Manager. Plus, with online applications, you can quickly screen prospective tenants – for free.

    Learn more

    $1,792/mo

    Rent Zestimate®

    Refinance and save

    $1,806/mo

    Est. payment

    Refinancing to a lower rate could help reduce your monthly payments and save thousands over the life of the loan.

    See today's rates

    $1,806/mo

    Est. payment

    Explore your selling options

    Work with a Zillow partner agent

    Leverage their expertise and Zillow's premium Showcase listings to get your home seen by more buyers.

    Get started

    List with your own agent

    Get your home in front of millions of buyers by listing it on Zillow.

    Learn how to do it

    Sell it yourself

    Take full control of how buyers see your home on Zillow by listing For Sale by Owner (FSBO).

    List your home

    What's special

    Serene water view lotFlorida roomCharming covered front porchSplit floor planPeaceful pond viewsThoughtfully designed floor planLiving and dining room
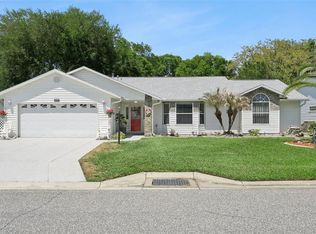
    One or more photo(s) has been virtually staged. Welcome to the lifestyle you’ve been dreaming of in the highly sought-after gated 55+ community of Highland Lakes. This beautifully updated two bedroom, two bathroom home is perfectly situated on a serene water view lot with no rear neighbors—a rare find. The kitchen was just updated with new cabinets and counters! Step onto the charming covered front porch, the perfect spot to unwind after enjoying the endless activities the community has to offer. Inside, you’ll find a thoughtfully designed floor plan featuring the living and dining room that flow into the eat-in kitchen, ideal for entertaining. Just off the kitchen, the Florida room invites you to relax and take in peaceful pond views—a wonderful retreat for morning coffee or evening sunsets. The primary suite is a true retreat, featuring a large walk-in closet and a beautifully updated en suite bath. The split floor plan places the second bedroom and updated full bathroom on the opposite side of the home, offering your guests both comfort and privacy. Additional features include new luxury vinyl plank flooring, fresh interior paint, and an oversized one-car garage with space for a golf cart. Highland Lakes is known for its resort-style amenities: a clubhouse with both indoor and outdoor pools, tennis and pickleball courts, shuffleboard, bocce, a softball field, fitness center, hobby rooms, nature trails, and even a woodworking shop. There's also RV/boat storage, a golf driving range, and access to seven scenic lakes—four of which are perfect for catch-and-release fishing. Schedule your private showing today and come experience the vibrant, active lifestyle that Highland Lakes offers. This is more than a home—it’s a way of life.

    Zillow last checked:

    Listing updated:

    Listing Provided by:

    Barrett Spray 407-927-3650,

    KELLER WILLIAMS ADVANTAGE REALTY 407-977-7600,

    Ed Quinones 770-560-0097,

    KELLER WILLIAMS ADVANTAGE REALTY

    Bought with:

    Rachael Barbush

    ENGEL & VOLKERS ORLANDO DR PHILLIPS

    Source: Stellar MLS,MLS#: O6297305MLS LogoOriginating MLS: Orlando Regional

    Facts & features

    Interior

    Bedrooms & bathrooms
    • Bedrooms: 2
    • Bathrooms: 2
    • Full bathrooms: 2
    Primary bedroom
    • Features: Ceiling Fan(s), En Suite Bathroom, Walk-In Closet(s)
    • Level: First
    • Area: 180 Square Feet
    • Dimensions: 12x15
    Bedroom 2
    • Features: Ceiling Fan(s), Built-in Closet
    • Level: First
    • Area: 120 Square Feet
    • Dimensions: 12x10
    Primary bathroom
    • Features: Shower No Tub
    • Level: First
    • Area: 50 Square Feet
    • Dimensions: 10x5
    Bathroom 2
    • Features: Tub With Shower
    • Level: First
    • Length: 5 Feet
    Dining room
    • Level: First
    • Area: 99 Square Feet
    • Dimensions: 11x9
    Florida room
    • Features: Ceiling Fan(s)
    • Level: First
    • Area: 264 Square Feet
    • Dimensions: 11x24
    Kitchen
    • Level: First
    • Area: 160 Square Feet
    • Dimensions: 16x10
    Living room
    • Features: Ceiling Fan(s)
    • Level: First
    • Area: 182 Square Feet
    • Dimensions: 14x13
    Heating
    • Central, Electric
    Cooling
    • Central Air
    Appliances
    • Included: Dishwasher, Dryer, Electric Water Heater, Range, Refrigerator, Washer
    • Laundry: Electric Dryer Hookup, In Garage, Washer Hookup
    Features
    • Ceiling Fan(s), Eating Space In Kitchen, High Ceilings, Split Bedroom, Thermostat, Walk-In Closet(s)
    • Flooring: Carpet, Luxury Vinyl
    • Doors: Sliding Doors
    • Has fireplace: No
    Interior area
    • Total structure area: 2,142
    • Total interior livable area: 1,418 sqft

    Property

    Parking
    • Total spaces: 1
    • Parking features: Driveway, Garage Door Opener, Golf Cart Parking
    • Attached garage spaces: 1
    • Has uncovered spaces: Yes
    • Details: Garage Dimensions: 26x17
    Features
    • Levels: One
    • Stories: 1
    • Patio & porch: Covered, Front Porch
    • Has view: Yes
    • View description: Water
    • Water view: Water
    Lot
    • Size: 10,854 sqft
    • Dimensions: 81 x 134
    • Residential vegetation: Trees/Landscaped
    Details
    • Parcel number: 242024050500021100
    • Zoning: PUD
    • Special conditions: None

    Construction

    Type & style
    • Home type: SingleFamily
    • Property subtype: Single Family Residence
    Materials
    • Vinyl Siding, Wood Frame
    • Foundation: Slab
    • Roof: Shingle
    Condition
    • New construction: No
    • Year built: 1992

    Utilities & green energy

    • Sewer: Public Sewer
    • Water: Public
    • Utilities for property: BB/HS Internet Available, Cable Available, Electricity Connected, Public

    Community & neighborhood

    Community
    • Community features: Clubhouse, Community Mailbox, Deed Restrictions, Fitness Center, Gated Community - Guard, Pool, Sidewalks, Tennis Court(s)
    Senior living
    • Senior community: Yes
    Location
    • Region: Leesburg
    • Subdivision: HIGHLAND LAKES PH 01B

    HOA & financial

    HOA
    • Has HOA: Yes
    • HOA fee: $125 monthly
    • Amenities included: Clubhouse, Fitness Center, Gated, Pickleball Court(s), Pool, Recreation Facilities, Tennis Court(s)
    • Services included: Common Area Taxes, Community Pool, Pool Maintenance, Recreational Facilities
    • Association name: Highland Lakes Property Owners Association
    • Association phone: 352-365-1457
    Other fees
    • Pet fee: $0 monthly
    Other financial information
    • Total actual rent: 0

    Other

    Other facts
    • Listing terms: Cash,Conventional,FHA,VA Loan
    • Ownership: Fee Simple
    • Road surface type: Paved

    Price history

    DateEventPrice
    8/8/2025Sold$236,000-1.6%$166/sqft
    Source: Stellar MLS #O6297305 Report a problem
    7/13/2025Pending sale$239,900$169/sqft
    Source: Stellar MLS #O6297305 Report a problem
    6/17/2025Listed for sale$239,900+2.1%$169/sqft
    Source: Stellar MLS #O6297305 Report a problem
    5/19/2025Listing removed$234,900$166/sqft
    Source: Stellar MLS #O6297305 Report a problem
    4/9/2025Listed for sale$234,900+74.1%$166/sqft
    Source: Stellar MLS #O6297305 Report a problem
    10/16/2017Sold$134,900$95/sqft
    Source: Public Record Report a problem
    8/20/2017Listed for sale$134,900-13%$95/sqft
    Source: CENTURY 21/CARLINO REALTY #G4846360 Report a problem
    11/18/2005Sold$155,000$109/sqft
    Source: Public Record Report a problem

    Public tax history

    YearProperty taxesTax assessment
    2025$2,153 +2.8%$140,930 +2.9%
    2024$2,093 +13.8%$136,960 +3%
    2023$1,840 +11.7%$132,980 +3%
    2022$1,647 +3.6%$129,110 +3%
    2021$1,590 -3.8%$125,358 +1.4%
    2020$1,653 +1.3%$123,628 +2.3%
    2019$1,632 +5.1%$120,849 +1.9%
    2018$1,552 $118,596 +33%
    2017$1,552 +42.8%$89,162 +2.1%
    2016$1,087 +0.7%$87,329 +0.7%
    2015$1,079 -1.8%$86,722 +0.8%
    2014$1,099 +57.8%$86,034 +1.5%
    2013$697 -14.6%$84,763 -7.9%
    2012$816 -10.1%$92,076 -6.1%
    2011$907 -11.5%$98,087 -6.9%
    2010$1,024 -22.8%$105,406 -15.9%
    2009$1,326 -9.3%$125,321 -6.7%
    2008$1,462 -12.5%$134,331 -0.6%
    2007$1,670 -4.5%$135,142 +2.5%
    2006$1,748 +60%$131,846 +45.2%
    2005$1,093 +3.7%$90,790
    2004$1,053 -0.7%--
    2003$1,061 +10.8%$86,528 +2.4%
    2002$958 $84,476
    2001$958 +5.2%$84,476 +4.8%
    2000$911 $80,640

    Find assessor info on the county website

    Neighborhood: 34748

    Nearby schools

    GreatSchools rating
    Get a cash offer in 3 minutes
    Find out how much your home could sell for in as little as 3 minutes with a no-obligation cash offer.
    Estimated market value
    $234,800
    Get a cash offer in 3 minutes
    Find out how much your home could sell for in as little as 3 minutes with a no-obligation cash offer.
    Estimated market value
    $234,800