Welcome to your dream home, a turnkey and move-in ready brick front colonial with around 4,300 square feet of finished living space. This gorgeous home features 5 bedrooms and 4.5 full bathrooms, with 4 beds and 3 full baths conveniently located on the upper level. As you step inside, you'll be greeted by fresh neutral paint adorning the main and upper levels, along with brand new carpets and warm new LVP flooring. The heart of this home is the amazing updated white kitchen, complete with quartz countertops. New light fixtures, a large maintenance-free composite deck and an open walkout basement add to the allure. Natural light floods every corner, creating a bright and inviting space throughout the entire home.
As you enter through the 2-story foyer, you'll immediately feel the grandeur and warmth this home exudes. To your left, the formal living and dining rooms create an inviting ambiance, while the staircase beckons you upstairs to discover more. The kitchen is a culinary delight, featuring stunning Calacatta Quartz countertops and backsplash, stainless steel appliances, ample white cabinets, and a separate pantry. Adjacent to the kitchen is a cozy family room with a modern gas fireplace, perfect for gatherings with loved ones. The breakfast area and sunroom overlook the deck, creating a seamless indoor-outdoor living experience. The main staircase leads you up where a spacious primary bedroom suite awaits. Revel in the luxury of a tray ceiling, a large walk-in closet, and a primary bath boasting new light fixtures, updated cabinets, a soaking tub, and a separate stand-up shower. Additionally, two other generously sized bedrooms share a hallway bath, while a fourth bedroom enjoys its own en-suite bath. The lower level of this home is a true entertainer's delight, featuring an open and spacious layout, a wet bar, surround sound wiring for your theater experience, and a walkout level that provides easy access to the outdoors. The fifth bedroom and full bath on this level are perfect for guests or as a private retreat or a study. Outside, the large low-maintenance composite deck is ideal for relaxing after a long day or enjoying your morning beverage.
Recent updates include a new roof in 2023, LVP flooring, carpets on upper, fresh paint, updated kitchen, refrigerator, washer, and most light fixtures, all in 2024. Garage doors and several other appliances have been replaced in the recent few years to ensure a modern and well-maintained home.
Beyond the walls of this exquisite home lies a location that truly defines convenience. Quick access to major roads like Loudoun County Parkway, Braddock Road, Rt 50, and Rt 28 makes commuting a breeze. Dulles Airport, Virginia wine country, and Dulles South Park & Ride with buses to the DC area are within easy reach. Plus, enjoy the amenities of South Riding, including pools, courts, trails, tot-lots, shopping, restaurants, and top-rated Loudoun County schools. Don't let this opportunity slip away. Embrace luxury, comfort, and convenience in one extraordinary property. Make it yours and start living your best life today.
Sold for $1,100,000
$1,100,000
25929 Stinger Dr, Chantilly, VA 20152
5beds
4,283sqft
Single Family Residence
Built in 2007
6,970 Square Feet Lot
$1,101,000 Zestimate®
$257/sqft
$4,528 Estimated rent
Home value
$1,101,000
$1.05M - $1.16M
$4,528/mo
Zestimate® history
Owner options
List your home for rent
$4,528/mo
Rent Zestimate®
Find your next renter with Zillow Rental Manager. Plus, with online applications, you can quickly screen prospective tenants – for free.
$4,528/mo
Rent Zestimate®
Refinance and save
$7,096/mo
Est. payment
Refinancing to a lower rate could help reduce your monthly payments and save thousands over the life of the loan.
$7,096/mo
Est. payment
Explore your selling options
Work with a Zillow partner agent
Leverage their expertise and Zillow's premium Showcase listings to get your home seen by more buyers.
Get startedList with your own agent
Get your home in front of millions of buyers by listing it on Zillow.
Learn how to do itSell it yourself
Take full control of how buyers see your home on Zillow by listing For Sale by Owner (FSBO).
List your homeWhat's special
Garage doorsCozy family roomModern gas fireplaceCounty schoolsWet barBrand new carpetsGorgeous home
Zillow last checked:
Listing updated:
Listed by:
Sharat Ahuja 703-944-9118,
Long & Foster Real Estate, Inc.
Bought with:
Ted Watkins
Stello Homes, LLC
Source: Bright MLS,MLS#: VALO2067668
Facts & features
Interior
Bedrooms & bathrooms
- Bedrooms: 5
- Bathrooms: 5
- Full bathrooms: 4
- 1/2 bathrooms: 1
- Main level bathrooms: 1
Rooms
- Room types: Living Room, Dining Room, Primary Bedroom, Bedroom 2, Bedroom 3, Bedroom 4, Bedroom 5, Kitchen, Family Room, Breakfast Room, Sun/Florida Room, Recreation Room
Basement
- Area: 1305
Heating
- Forced Air, Zoned, Natural Gas
Cooling
- Central Air, Zoned, Electric
Appliances
- Included: Refrigerator, Microwave, Cooktop, Disposal, Dishwasher, Washer, Dryer, Stainless Steel Appliance(s), Exhaust Fan, Extra Refrigerator/Freezer, Gas Water Heater
- Laundry: Main Level
Features
- Chair Railings, Crown Molding, Ceiling Fan(s), Breakfast Area, Dining Area, Family Room Off Kitchen, Formal/Separate Dining Room, Kitchen - Gourmet, Primary Bath(s), Recessed Lighting, Upgraded Countertops, Walk-In Closet(s), Bathroom - Stall Shower, Soaking Tub, Pantry, 2 Story Ceilings, 9'+ Ceilings, Tray Ceiling(s)
- Flooring: Hardwood, Luxury Vinyl, Carpet, Ceramic Tile, Wood
- Doors: French Doors
- Windows: Bay/Bow, Double Pane Windows, Screens
- Basement: Walk-Out Access,Full,Finished,Exterior Entry,Interior Entry,Rear Entrance,Windows,Connecting Stairway,Heated
- Number of fireplaces: 1
- Fireplace features: Screen, Gas/Propane
Interior area
- Total structure area: 4,283
- Total interior livable area: 4,283 sqft
- Finished area above ground: 2,978
- Finished area below ground: 1,305
Property
Parking
- Total spaces: 2
- Parking features: Garage Door Opener, Attached
- Attached garage spaces: 2
Accessibility
- Accessibility features: None
Features
- Levels: Three
- Stories: 3
- Pool features: Community
Lot
- Size: 6,970 Square Feet
- Features: Front Yard, Rear Yard
Details
- Additional structures: Above Grade, Below Grade
- Parcel number: 166193322000
- Zoning: PDH4
- Special conditions: Standard
Construction
Type & style
- Home type: SingleFamily
- Architectural style: Colonial
- Property subtype: Single Family Residence
Materials
- Brick Front, Vinyl Siding
- Foundation: Other
- Roof: Asphalt,Shingle
Condition
- Very Good
- New construction: No
- Year built: 2007
Details
- Builder model: AVALON
Utilities & green energy
- Sewer: Public Sewer
- Water: Public
Community & HOA
Community
- Features: Pool
- Security: Smoke Detector(s)
- Subdivision: South Riding
HOA
- Has HOA: Yes
- Amenities included: Basketball Court, Common Grounds, Community Center, Golf Course Membership Available, Soccer Field, Pool, Tennis Court(s), Tot Lots/Playground, Volleyball Courts, Jogging Path, Bike Trail
- Services included: Common Area Maintenance, Management, Pool(s), Reserve Funds, Snow Removal, Trash
- HOA fee: $98 monthly
- HOA name: SOUTH RIDING
Location
- Region: Chantilly
Financial & listing details
- Price per square foot: $257/sqft
- Tax assessed value: $906,610
- Annual tax amount: $7,933
- Date on market: 4/10/2024
- Listing agreement: Exclusive Right To Sell
- Inclusions: Tv On Wall In Basement And Pool Table Conveys. Radon Remediation System At Home.
- Ownership: Fee Simple
Price history
| Date | Event | Price |
|---|---|---|
| 5/2/2024 | Sold | $1,100,000+6.9%$257/sqft |
Source:  Bright MLS #VALO2067668 Report a problem Bright MLS #VALO2067668 Report a problem | ||
| 4/13/2024 | Pending sale | $1,029,000$240/sqft |
Source: Bright MLS #VALO2067668 Report a problem | ||
| 4/10/2024 | Listed for sale | $1,029,000+98.2%$240/sqft |
Source: Bright MLS #VALO2067668 Report a problem | ||
| 1/23/2008 | Sold | $519,046$121/sqft |
Source: Public Record Report a problem | ||
Public tax history
| Year | Property taxes | Tax assessment |
|---|---|---|
| 2026 | $8,546 +6.5% | $1,061,600 +6.5% |
| 2025 | $8,025 -2.8% | $996,910 +4.4% |
| 2024 | $8,260 +4.1% | $954,910 +5.3% |
| 2023 | $7,933 +6.6% | $906,610 +8.4% |
| 2022 | $7,444 +6.1% | $836,450 +16.8% |
| 2021 | $7,016 +3.5% | $715,910 +9.3% |
| 2020 | $6,780 0% | $655,060 +1.9% |
| 2019 | $6,780 -0.5% | $643,090 +2.4% |
| 2018 | $6,814 -0.7% | $627,990 +3% |
| 2017 | $6,860 +2.4% | $609,790 +0.6% |
| 2016 | $6,701 | $606,110 +46.7% |
| 2015 | $6,701 -1.1% | $413,140 +1% |
| 2014 | $6,775 +1% | $409,240 +2.9% |
| 2013 | $6,708 | $397,600 |
| 2012 | -- | -- |
| 2011 | -- | -- |
| 2010 | -- | -- |
| 2009 | -- | $472,800 -9.2% |
| 2008 | -- | $520,500 |
Find assessor info on the county website
Neighborhood: 20152
Nearby homes
- $1,005,5004 bd5 ba3.6k sqft25933 Stinger Dr, Chantilly, VA 20152Off Market
- $1,029,3004 bd4 ba3.3k sqft25925 Stinger Dr, Chantilly, VA 20152Off Market
- $980,8004 bd4 ba3.7k sqft42845 Esther Ct, Chantilly, VA 20152Off Market
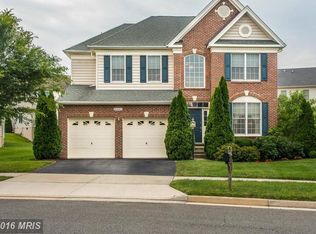
- $1,009,8004 bd4 ba2.7k sqft25917 Stinger Dr, Chantilly, VA 20152Off Market
- $1,053,2005 bd4 ba2.8k sqft25937 Stinger Dr, Chantilly, VA 20152Off Market
- $1,093,5004 bd4 ba2.8k sqft42841 Esther Ct, Chantilly, VA 20152Off Market
- $1,077,8004 bd-- ba3.4k sqft25913 Stinger Dr, Chantilly, VA 20152Off Market
- $1,036,4005 bd4 ba2.9k sqft25941 Stinger Dr, Chantilly, VA 20152Off Market
Nearby schools
GreatSchools rating
- 9/10Cardinal Ridge ElementaryGrades: PK-5Distance: 0.4 mi
- 9/10J Michael Lunsford Middle SchoolGrades: 6-8Distance: 0.2 mi
- 9/10Freedom High SchoolGrades: 9-12Distance: 1.2 mi
Schools provided by the listing agent
- Elementary: Cardinal Ridge
- Middle: J. Michael Lunsford
- High: Freedom
- District: Loudoun County Public Schools
Source: Bright MLS. This data may not be complete. We recommend contacting the local school district to confirm school assignments for this home.
Get a cash offer in 3 minutes
Find out how much your home could sell for in as little as 3 minutes with a no-obligation cash offer.
Estimated market value
$1,101,000
Get a cash offer in 3 minutes
Find out how much your home could sell for in as little as 3 minutes with a no-obligation cash offer.
Estimated market value
$1,101,000
- Virginia
- Loudoun County
- Chantilly
- 20152
- 25929 Stinger Dr
