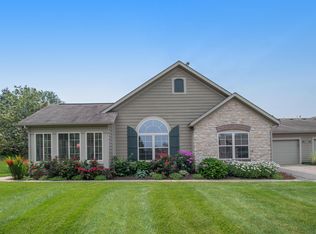
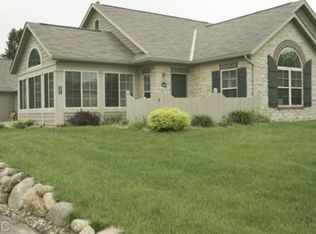
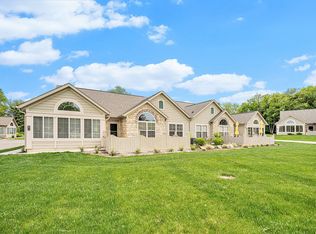
YOU'RE GONNA LOVE IT HERE! Reminiscent of a French Country Villa, 2593 Bluestone Cir. is a meticulously maintained, uniquely vibrant, open-concept Westside condo located in the Villas of Stonehenge--Kalamazoo's most desirable condominium community. Distinguished by beautiful updates and designer finishes; vaulted ceilings; a custom fireplace surround, mantle and hearth; high-end lighting fixtures and fans; decorative porcelain and travertine tile including inlays and listello accents; professionally executed decorative wall finishes; an irresistibly cozy sunroom providing an abundance of warm, natural light and tranquility and a seemingly private woodland backdrop that complements an intimate outdoor living space--you're going to love not only how this home looks and functions, but how it makes you feel. Investment Summary/Features & Improvements is available. The kitchen is efficient, spacious and inviting, and completely remodeled baths have been curated to offer spa-like indulgence with character and unique textures.
A uniquely lavish Tiffany chandelier with Jadestone accents creates a captivating focal point in the dining room, and richly-toned wheat-colored walls and a custom fireplace surround, mantle and hearth add a touch of class, warmth and sophistication. Comfort, peace and serenity define this home.
The primary bedroom ensuite renovation features a double-vanity with soft close doors and drawers, luxurious Black Galaxy granite, rectangular porcelain sinks, decorative bird cage pulls, porcelain-tile floors with decorative inlay, a high-end lighting fixture from Minka Lavery, Kohler brushed nickel plumbing fixtures, crown molding and decoratively painted walls. A walk-in-closet, 12' vaulted ceilings, new Bali blinds and a sensuous silk swag make the primary suite even more compelling.
The second bath makes an equally lasting impression with the same degree of refinement and class but without crown molding. Decorative textured walls in a burnished romantic copper; timeless porcelain tile; new cabinetry with Black Galaxy granite countertops; Kohler, brushed nickel plumbing fixtures and the signature Minka Lavery lighting fixture unite for exquisite excellence.
The spacious second bedroom/office features walk-in-closet, a 12' vaulted ceiling and new Bali blinds. The laundry, a thoughtfully designed storage room and a two-stall garage w/ additional attic storage complete the Abbey floor plan.
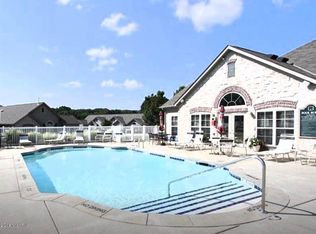
If you're looking for a community adapted to your commitment to health and fitness, then Stonehenge may just be what you're looking for. Twice the outer loop makes for a very nice one-mile walk, a fitness room provides both cardio and strength-training equipment, and an out-door, heated, in-ground swimming pool provides both conditioning and therapeutic relief.
And if you're looking for more... Stonehenge is conveniently located to several well-maintained parks and walking trails. Parks include: Fletcher Field (great for picnics and featuring walking trails, a beautiful playground, baseball/softball fields, wide open spaces and summer music festivals); and Oshtemo Township Park (also great for picnics and featuring walking trails, an 18-hole disc golf course, paved and unpaved walking trails, a beautiful playground and tennis/pickleball and basketball courts). Beautiful walking trails include: Kal-Haven, Lillian Anderson Arboretum, the Fruit Belt Rail and Al Sabo Land Preserve.
Living socially in Stonehenge means different things to different people. From community events to private parties, the community clubhouse provides numerous opportunities to gather in a comfortable, convenient, well-appointed venue when there's not enough space to celebrate at home. Available for co-owners to rent for personal gatherings, a large open entertainment area will accommodate large get-togethers and includes a gas-log fireplace, flat-screen TV, wireless internet, complete kitchen and pool table.
Set well off the road and surrounded on two sides by mature, forested vegetation and featuring a beautiful half acre pond centrally located in the heart of the community as well as an almost acre pond shared with Prairie Ridge Elementary School, there's really nothing comparable in Kalamazoo and surrounding area that you'll want to call home when you're interested in condo-living. A community blessed with Sandhill Cranes, turtles, Canadian geese, ducks, and a variety of birds, deer and the enchanting springtime peepers with their melodic serenades, nature and water lovers will not want to miss this unique opportunity.
Oshtemo offers a blend of residential tranquility, convenient access to numerous shopping preferences, big-name box stores, restaurants, parks and trails, entertainment, downtown Kalamazoo and the major thoroughfares of US-131 and I-94. Kalamazoo is home to two nationally recognized hospitals, global giants Stryker Corp, Pfizer, Zoetis and Bells Brewery, as well as Western Michigan University, K-College and Kalamazoo Valley Community College. Residents appreciate its peaceful atmosphere, large open spaces, community events, and a focus on responsible growth and sustainability. You're gonna love it here!
***48hr notice and Proof of Funds or Pre-Approval Letter are required for showing approval. LA hosts showings*** Please park in front of garage, in street or at guest parking by clubhouse. THIS IS A NO SHOES HOME (socks or shoe coverings please).
Dues & Buy-In Fee: $410/mo dues includes snow/lawn/grounds; garbage/recycling; water/sewer; irrigation; exterior building repair & maintenance; clubhouse and pool maintenance; common area electric and insurance. Buy In Fee is 1% of sale price.
Buyer and Buyers agent to verify all information to Buyers' satisfaction. Listing agent, listing broker and sellers make no warranty, expressed or implied, regarding accuracy, completeness or usefulness of information presented. Users of information assume all liability for its fitness for particular use.
Sold
Zillow last checked:
Listing updated:
Bought with:
Bobbi J Bloomquist, 6501402976
Five Star Real Estate
Source: MichRIC,MLS#: 26006258
Price history
| Date | Event | Price |
|---|---|---|
| 4/10/2026 | Sold | $370,000-1.3%$210/sqft |
Source:  MichRIC #26006258 Report a problem MichRIC #26006258 Report a problem | ||
| 4/7/2026 | Pending sale | $375,000$212/sqft |
Source: MichRIC #26006258 Report a problem | ||
| 2/20/2026 | Listed for sale | $375,000-2.6%$212/sqft |
Source: MichRIC #26006258 Report a problem | ||
| 2/14/2026 | Listing removed | $385,000$218/sqft |
Source: MichRIC #26000004 Report a problem | ||
| 1/31/2026 | Listed for sale | $385,000$218/sqft |
Source: MichRIC #26000004 Report a problem | ||
| 1/13/2026 | Pending sale | $385,000$218/sqft |
Source: MichRIC #26000004 Report a problem | ||
| 1/1/2026 | Listed for sale | $385,000+121.6%$218/sqft |
Source: MichRIC #26000004 Report a problem | ||
| 12/9/2014 | Sold | $173,730-9.9%$98/sqft |
Source: Public Record Report a problem | ||
| 10/23/2014 | Pending sale | $192,900$109/sqft |
Source: Berkshire Hathaway HomeServices Michigan Real Estate #14057582 Report a problem | ||
| 10/13/2014 | Listed for sale | $192,900+17.6%$109/sqft |
Source: Berkshire Hathaway HomeServices Michigan Real Estate #14057582 Report a problem | ||
| 4/23/2012 | Sold | $164,000-25.1%$93/sqft |
Source: Public Record Report a problem | ||
| 2/25/2008 | Sold | $218,850$124/sqft |
Source: Public Record Report a problem | ||
Nearby homes
Get a cash offer in 3 minutes
Find out how much your home could sell for in as little as 3 minutes with a no-obligation cash offer.
Estimated market value
$374,000
