Skip main navigation
Off market
  • $514,800

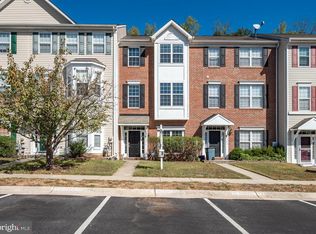
    2593 Brown Alder Ct, Odenton, MD 21113

    4beds
    2,334sqft
    Townhouse
    Built in 2001
    1,742 Square Feet Lot
    $514,800 Zestimate®
    $221/sqft
    $3,192 Estimated rent

    Home value

    $514,800

    $489,000 - $541,000

    $3,192/mo

    Zestimate® history
    Loading
    Loading...

    Owner options

    List your home for rent

    $3,192/mo

    Rent Zestimate®

    Find your next renter with Zillow Rental Manager. Plus, with online applications, you can quickly screen prospective tenants – for free.

    Learn more

    $3,192/mo

    Rent Zestimate®

    Refinance and save

    $3,334/mo

    Est. payment

    Refinancing to a lower rate could help reduce your monthly payments and save thousands over the life of the loan.

    See today's rates

    $3,334/mo

    Est. payment

    Explore your selling options

    Work with a Zillow partner agent

    Leverage their expertise and Zillow's premium Showcase listings to get your home seen by more buyers.

    Get started

    List with your own agent

    Get your home in front of millions of buyers by listing it on Zillow.

    Learn how to do it

    Sell it yourself

    Take full control of how buyers see your home on Zillow by listing For Sale by Owner (FSBO).

    List your home

    What's special

    One step inside this updated and well maintained home and you will want to live here! Recently painted in a current color palette, this home is "move-in ready". The entry level features a welcoming foyer leading to a spacious family room with fireplace and sliding glass doors to the backyard, plus a bedroom with half bath. This living space is perfect for entertaining and overnight guests. The mid-level showcases hardwood flooring throughout and a huge kitchen with over-sized island, granite counters, stainless appliances, and white cabinets . The designated chef will never be far from the heartbeat of family activity as the kitchen overlooks an expansive breakfast bar and comfortable living and dining rooms. Walkout from this level on to the deck overlooking the fenced yard and woods beyond. Privacy is yours to enjoy while cooking out or watching the wildlife frolic as the seasons change. The uppermost level boasts a master suite with cathedral ceiling, 2 walk-in closets, and a super bath with skylight, soaking tub, and separate shower. Two additional bedrooms , a full bath, and an organizational storage area complete this level. Recent updates in lighting fixtures, bathroom faucets, carpeting, and replacement windows are sure to please the most discriminating buyer. Focus on fun and fitness as you experience the Piney Orchard amenities including indoor and outdoor pools, health club, playgrounds, bike and jogging trails surrounded by scenic open space. Vacation at home year round! The prime location provides easy access to Routes 175, 32, and 295 which is ultra convenient for the Baltimore, Washington, or Annapolis commuter. Hurry to see this exceptional home and make the Piney Orchard Community your home.

    This property is off market, which means it's not currently listed for sale or rent on Zillow. This may be different from what's available on other websites or public sources.

    Facts & features

    Interior

    Bedrooms & bathrooms
    • Bedrooms: 4
    • Bathrooms: 3
    • Full bathrooms: 2
    • 1/2 bathrooms: 1
    Heating
    • Forced air
    Cooling
    • Central
    Appliances
    • Included: Dishwasher, Dryer, Microwave, Refrigerator, Washer
    Features
    • Kitchen Island, Walk-In Closet(s), Open Floorplan, Entry Level Bedroom, Master Bath(s), Kitchen - Table Space
    • Flooring: Carpet, Hardwood
    • Windows: Skylight(s)
    • Basement: Y
    • Has fireplace: Yes
    Interior area
    • Total interior livable area: 2,334 sqft
    • Finished area below ground: 0

    Property

    Features
    • Exterior features: Vinyl
    Lot
    • Size: 1,742 Square Feet
    Details
    • Parcel number: 0457190109289
    • Special conditions: Standard

    Construction

    Type & style
    • Home type: Townhouse
    • Architectural style: Contemporary
    Materials
    • Roof: Other
    Condition
    • Year built: 2001

    Community & HOA

    HOA
    • Has HOA: Yes
    • HOA fee: $212 monthly
    Location
    • Region: Odenton

    Financial & listing details

    • Price per square foot: $221/sqft
    • Tax assessed value: $425,300
    • Annual tax amount: $4,580

    Price history

    DateEventPrice
    1/22/2020Sold$392,000$168/sqft
    Source: Public Record Report a problem
    12/14/2019Pending sale$392,000$168/sqft
    Source: Long & Foster Real Estate, Inc. #MDAA419116 Report a problem
    11/21/2019Listed for sale$392,000+26.5%$168/sqft
    Source: Long & Foster Real Estate, Inc. #MDAA419116 Report a problem
    2/25/2015Sold$310,000-8.8%$133/sqft
    Source: Public Record Report a problem
    12/4/2014Sold$340,000+8%$146/sqft
    Source: Public Record Report a problem
    11/27/2014Price change$314,900-6%$135/sqft
    Source: Coldwell Banker Residential Brokerage - Crofton #AA8402929 Report a problem
    11/5/2014Price change$334,900-4.3%$143/sqft
    Source: Coldwell Banker Residential Brokerage - Crofton #AA8402929 Report a problem
    10/23/2014Price change$349,8000%$150/sqft
    Source: Coldwell Banker Residential Brokerage - Crofton #AA8402929 Report a problem
    9/27/2014Price change$349,900-5.4%$150/sqft
    Source: Coldwell Banker Residential Brokerage - Crofton #AA8402929 Report a problem
    8/21/2014Price change$369,900-3.9%$158/sqft
    Source: Coldwell Banker Residential Brokerage - Crofton #AA8402929 Report a problem
    7/13/2014Listed for sale$384,900+18.4%$165/sqft
    Source: Coldwell Banker Residential Brokerage - Crofton #AA8402929 Report a problem
    7/22/2013Listing removed$325,000$139/sqft
    Source: Turnock Real Estate Services, Inc. #AA8108064 Report a problem
    7/18/2013Price change$325,000-1.5%$139/sqft
    Source: Turnock Real Estate Services, Inc. #AA8108064 Report a problem
    7/14/2013Price change$330,000+20%$141/sqft
    Source: Turnock Real Estate Services, Inc. #AA8108064 Report a problem
    6/14/2013Listed for sale$275,000-33.7%$118/sqft
    Source: Turnock Real Estate Services, Inc. #AA8108064 Report a problem
    11/18/2005Sold$415,000+103.2%$178/sqft
    Source: Public Record Report a problem
    7/30/2001Sold$204,246$88/sqft
    Source: Public Record Report a problem

    Public tax history

    YearProperty taxesTax assessment
    2025$4,580 +4.4%$425,300 +6.2%
    2024$4,385 +6.9%$400,500 +6.6%
    2023$4,103 +11.9%$375,700 +7.1%
    2022$3,667 +0.7%$350,900 +0.7%
    2021$3,643 +0.6%$348,600 +0.7%
    2020$3,622 +0.6%$346,300 +0.7%
    2019$3,602 +5%$344,000 +1.6%
    2018$3,432 +1.1%$338,433 +1.7%
    2017$3,393 $332,867 +1.7%
    2016-- $327,300 +0.9%
    2015-- $324,267 +0.9%
    2014-- $321,233 +1%
    2013-- $318,200
    2012-- $318,200
    2011-- $318,200 -14.1%
    2010-- $370,380 +5.4%
    2009-- $351,270 +5.8%
    2008-- $332,160 +6.1%
    2007-- $313,050 +13.2%
    2006-- $276,626 +15.2%
    2005-- $240,203 +17.9%
    2004-- $203,780 +7.2%
    2003-- $190,180 +7.7%
    2002-- $176,580 +8.3%
    2001-- $162,980
    Find assessor info on the county website

    Neighborhood: 21113

    Nearby schools

    GreatSchools rating
    Schools provided by the listing agent
    • District: ANNE ARUNDEL COUNTY PUBLIC SCHOOLS

    Source: The MLS. This data may not be complete. We recommend contacting the local school district to confirm school assignments for this home.

    Get a cash offer in 3 minutes
    Find out how much your home could sell for in as little as 3 minutes with a no-obligation cash offer.
    Estimated market value
    $514,800
    Get a cash offer in 3 minutes
    Find out how much your home could sell for in as little as 3 minutes with a no-obligation cash offer.
    Estimated market value
    $514,800