Welcome to refined yet effortless living in the sought-after Inverness community of Clearwater, a welcoming 55+ neighborhood ideally situated just minutes from the vibrant charm of Dunedin, its award-winning downtown, and the area’s stunning Gulf beaches. This beautifully maintained three-bedroom, two-bath residence offers over 1,500 square feet of thoughtfully designed living space, enhanced by vaulted ceilings that invite an abundance of natural light throughout. Tastefully appointed and impeccably cared for, the home is available fully furnished, offering a seamless, turnkey opportunity. Interior details reflect both quality and comfort, with plantation shutters, crown molding, granite and marble finishes, and luxury vinyl plank flooring throughout. A convenient in-unit laundry closet adds everyday functionality, while two separate screened-in porches provide inviting spaces to relax and enjoy Florida’s year-round climate. Additional features include a dedicated one-car carport and access to a well-maintained community clubhouse and pool, perfect for socializing or unwinding. Residents of Inverness enjoy truly maintenance-free living, with a comprehensive condo fee that includes water, sewer, trash, internet, cable, building insurance, escrow reserves and exterior maintenance. The three-story building is equipped with an elevator for added ease and accessibility. Looking for walkability? Inverness is ideally located in the Countryside area of Clearwater where you can walk to Countryside Mall, HomeGoods, Grillsmith, Petsmart and TJ Maxx! The central location of this home is just a short drive to Clearwater Beach, Tampa International Airport, St. Petersburg, and the lively downtown and waterfront areas of Dunedin. If you’re looking for a bright, beautifully cared-for home in a friendly 55+ community close to it all, this one checks every box.
Sold for $199,900
$199,900
2593 COUNTRYSIDE BOULEVARD #7301, CLEARWATER, FL 33761
3beds
1,530sqft
Condominium
Built in 1984
-- sqft lot
$199,200 Zestimate®
$131/sqft
$2,392 Estimated rent
Home value
$199,200
$181,000 - $217,000
$2,392/mo
Zestimate® history
Owner options
List your home for rent
$2,392/mo
Rent Zestimate®
Find your next renter with Zillow Rental Manager. Plus, with online applications, you can quickly screen prospective tenants – for free.
$2,392/mo
Rent Zestimate®
Refinance and save
$2,348/mo
Est. payment
Refinancing to a lower rate could help reduce your monthly payments and save thousands over the life of the loan.
$2,348/mo
Est. payment
Explore your selling options
Work with a Zillow partner agent
Leverage their expertise and Zillow's premium Showcase listings to get your home seen by more buyers.
Get startedList with your own agent
Get your home in front of millions of buyers by listing it on Zillow.
Learn how to do itSell it yourself
Take full control of how buyers see your home on Zillow by listing For Sale by Owner (FSBO).
List your homeWhat's special
Granite and marble finishesIn-unit laundry closetPlantation shuttersDedicated one-car carportCrown molding
Zillow last checked:
Listing updated:
Listed by:
Donna Miller, PA 727-432-4059,
COMPASS FLORIDA LLC 727-380-2067
Bought with:
Amy Searcy, 3260695
RE/MAX CHAMPIONS
Source: Stellar MLS,MLS#: TB8497745 Originating MLS: Suncoast Tampa
Originating MLS: Suncoast Tampa
Facts & features
Interior
Bedrooms & bathrooms
- Bedrooms: 3
- Bathrooms: 2
- Full bathrooms: 2
Primary bedroom
- Features: Ceiling Fan(s), Walk-In Closet(s)
- Level: First
- Area: 240 Square Feet
- Dimensions: 15x16
Bedroom 2
- Features: Ceiling Fan(s), Walk-In Closet(s)
- Level: First
- Area: 130 Square Feet
- Dimensions: 13x10
Bedroom 3
- Features: Built-in Features, Dual Closets
- Level: First
- Area: 176 Square Feet
- Dimensions: 16x11
Dining room
- Features: No Closet
- Level: First
- Area: 182 Square Feet
- Dimensions: 13x14
Kitchen
- Features: No Closet
- Level: First
- Area: 126 Square Feet
- Dimensions: 9x14
Living room
- Features: Ceiling Fan(s), No Closet
- Level: First
- Area: 315 Square Feet
- Dimensions: 15x21
Heating
- Central, Electric
Cooling
- Central Air
Appliances
- Included: Dishwasher, Disposal, Dryer, Electric Water Heater, Microwave, Range, Refrigerator, Washer, Water Softener
- Laundry: Laundry Closet
Features
- Ceiling Fan(s), Crown Molding, Eating Space In Kitchen, Solid Wood Cabinets, Split Bedroom, Stone Counters, Vaulted Ceiling(s), Walk-In Closet(s)
- Flooring: Luxury Vinyl
- Doors: Sliding Doors
- Has fireplace: No
- Furnished: Yes
- Common walls with other units/homes: Corner Unit
Interior area
- Total structure area: 1,530
- Total interior livable area: 1,530 sqft
Property
Parking
- Total spaces: 1
- Parking features: Reserved
- Carport spaces: 1
Accessibility
- Accessibility features: Grip-Accessible Features
Features
- Levels: One
- Stories: 1
- Exterior features: Sidewalk
Details
- Parcel number: 302816432140027301
- Special conditions: None
Construction
Type & style
- Home type: Condo
- Property subtype: Condominium
Materials
- Block, Stucco
- Foundation: Slab
- Roof: Tile
Condition
- New construction: No
- Year built: 1984
Utilities & green energy
- Sewer: Public Sewer
- Water: Public
- Utilities for property: Cable Connected, Electricity Connected, Water Connected
Community & HOA
Community
- Features: Buyer Approval Required, Clubhouse, Community Mailbox, Deed Restrictions, Pool, Sidewalks
- Pet fee: $0 monthly
- Senior community: Yes
- Subdivision: INVERNESS CONDO
HOA
- Has HOA: No
- Amenities included: Cable TV, Clubhouse, Elevator(s), Lobby Key Required, Maintenance, Pool
- Services included: Cable TV, Community Pool, Reserve Fund, Insurance, Maintenance Structure, Maintenance Grounds, Maintenance Repairs, Manager, Pool Maintenance, Recreational Facilities, Sewer, Trash, Water
- HOA fee: $842 monthly
- HOA name: Resource Property Mgmt/Kim Morris
- HOA phone: 727-796-5900
Location
- Region: Clearwater
Financial & listing details
- Price per square foot: $131/sqft
- Tax assessed value: $240,879
- Annual tax amount: $860
- Date on market: 4/16/2026
- Cumulative days on market: 16 days
- Listing terms: Cash,Conventional
- Ownership: Condominium
- Total actual rent: 0
- Electric utility on property: Yes
- Road surface type: Paved
Price history
| Date | Event | Price |
|---|---|---|
| 5/29/2026 | Sold | $199,900$131/sqft |
Source:  Stellar MLS #TB8497745 Report a problem Stellar MLS #TB8497745 Report a problem | ||
| 5/3/2026 | Pending sale | $199,900$131/sqft |
Source: Stellar MLS #TB8497745 Report a problem | ||
| 4/16/2026 | Listed for sale | $199,900$131/sqft |
Source: Stellar MLS #TB8497745 Report a problem | ||
Public tax history
| Year | Property taxes | Tax assessment |
|---|---|---|
| 2025 | $861 +8% | $86,839 +2.9% |
| 2024 | $797 +4.3% | $84,392 +3% |
| 2023 | $764 +5.8% | $81,934 +3% |
| 2022 | $722 +1.5% | $79,548 +3% |
| 2021 | $712 +1.7% | $77,231 +1.4% |
| 2020 | $699 +2.8% | $76,165 +2.3% |
| 2019 | $680 | $74,453 +1.9% |
| 2018 | $680 +0.3% | $73,065 +2.1% |
| 2017 | $678 +2% | $71,562 +2.1% |
| 2016 | $665 -2.4% | $70,090 +0.7% |
| 2015 | $682 +0.1% | $69,603 +0.8% |
| 2014 | $681 -0.3% | $69,051 +1.5% |
| 2013 | $683 +0.8% | $68,031 +1.7% |
| 2012 | $677 | $66,894 -11.8% |
| 2011 | -- | $75,822 -10.9% |
| 2010 | -- | $85,073 +2.7% |
| 2009 | -- | $82,836 +0.1% |
| 2008 | $868 | $82,753 +3% |
| 2007 | -- | $80,343 -29.3% |
| 2005 | -- | $113,700 +22.8% |
| 2004 | $1,123 +2.4% | $92,600 +4.4% |
| 2003 | $1,097 +6.2% | $88,700 +11% |
| 2002 | $1,032 | $79,900 +5.3% |
| 2001 | $1,032 +5.2% | $75,900 +6.9% |
| 2000 | $982 | $71,000 |
Find assessor info on the county website
Neighborhood: 33761
Nearby homes
- $150,6001 bd1 ba765 sqft2593 Countryside Blvd #7110, Clearwater, FL 33761Sold

- $180,0003 bd2 ba1.5k sqft2593 Countryside Blvd #7112, Clearwater, FL 33761Sold

- $150,0002 bd2 ba1.1k sqft2593 Countryside Blvd #7203, Clearwater, FL 33761Sold
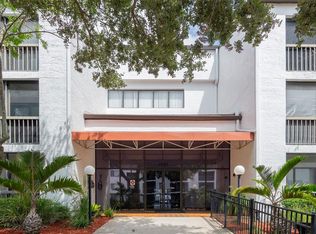
- $170,5002 bd2 ba1.1k sqft2593 Countryside Blvd #7205, Clearwater, FL 33761Sold

- $177,0002 bd2 ba1.1k sqft2593 Countryside Blvd #7206, Clearwater, FL 33761Sold
- $150,0001 bd1 ba765 sqft2593 Countryside Blvd #7210, Clearwater, FL 33761Sold
- $1,4001 bd1 ba765 sqft2593 Countryside Blvd #7211, Clearwater, FL 33761For Rent
- $165,0003 bd2 ba1.5k sqft2593 Countryside Blvd #7213, Clearwater, FL 33761Sold
Nearby schools
GreatSchools rating
- 9/10Leila Davis Elementary SchoolGrades: PK-5Distance: 0.8 mi
- 7/10Safety Harbor Middle SchoolGrades: 6-8Distance: 2.6 mi
- 5/10Countryside High SchoolGrades: PK,9-12Distance: 1.3 mi
Schools provided by the listing agent
- Elementary: Leila G Davis Elementary-PN
- Middle: Safety Harbor Middle-PN
- High: Countryside High-PN
Source: Stellar MLS. This data may not be complete. We recommend contacting the local school district to confirm school assignments for this home.
Get a cash offer in 3 minutes
Find out how much your home could sell for in as little as 3 minutes with a no-obligation cash offer.
Estimated market value
$199,200
Get a cash offer in 3 minutes
Find out how much your home could sell for in as little as 3 minutes with a no-obligation cash offer.
Estimated market value
$199,200
- Florida
- Pinellas County
- Clearwater
- 33761
- 2593 COUNTRYSIDE BOULEVARD Unit 7301
