**multiple offers received, highest and best due Sunday at noon"**Welcome to your new home in the highly sought-after Lakewood Crossing community! This beautiful 1/2 duplex, featuring the Dundee model, is sure to captivate you with its charming and functional design. With 3 bedrooms, 2.1 baths, and a 2-car garage, it offers everything you need for comfortable and stylish living. As you step inside, you'll be greeted by a stunning 2-story foyer that sets the tone for the elegance found throughout this home. Here are some of the highlights and upgrades that make this property truly special. This home features Oak Railings with Iron Spindles: The attention to detail is evident with oak railings and iron spindles, adding a touch of sophistication to the interior. Waterproof Flooring: The first floor boasts beautiful waterproof flooring, installed in 2019, ensuring durability and easy maintenance. A Spacious Kitchen: The oversized kitchen is a chef's dream, featuring stainless steel appliances and a beautiful glass backsplash that adds a modern and stylish touch to your culinary space. Master Suite: The master bedroom offers a vaulted ceiling and an upgraded master bath, renovated in 2019, along with a convenient walk-in closet, providing you with a serene retreat. Convenient 2nd Floor Laundry: No need to lug laundry up and down the stairs - the second floor includes a laundry area for your convenience. Freshly Done Driveway: The recently redone driveway adds to the curb appeal and functionality of the property. Tastefully Landscaped: The exterior is thoughtfully landscaped, creating a welcoming and picturesque atmosphere that's perfect for enjoying summer days. Lakewood Crossing is a fantastic community that offers residents a range of amenities, including a clubhouse, pool, multi-sports and volleyball courts, and a playground. It's the ideal place to connect with neighbors and stay active. Additionally, this location is a commuter's dream, with easy access to I-90, making your daily travels a breeze. Don't miss out on this opportunity to make this beautiful 1/2 duplex in Lakewood Crossing your new home. Schedule a viewing today and start envisioning the wonderful memories you'll create in this lovely property. Welcome home!
Closed
$255,000
2593 Hearthstone Dr, Hampshire, IL 60140
3beds
1,459sqft
Duplex, Single Family Residence
Built in 2014
-- sqft lot
$303,200 Zestimate®
$175/sqft
$2,503 Estimated rent
Home value
$303,200
$288,000 - $318,000
$2,503/mo
Zestimate® history
Owner options
List your home for rent
$2,503/mo
Rent Zestimate®
Find your next renter with Zillow Rental Manager. Plus, with online applications, you can quickly screen prospective tenants – for free.
$2,503/mo
Rent Zestimate®
Refinance and save
$2,025/mo
Est. payment
Refinancing to a lower rate could help reduce your monthly payments and save thousands over the life of the loan.
$2,025/mo
Est. payment
Explore your selling options
Work with a Zillow partner agent
Leverage their expertise and Zillow's premium Showcase listings to get your home seen by more buyers.
Get startedList with your own agent
Get your home in front of millions of buyers by listing it on Zillow.
Learn how to do itSell it yourself
Take full control of how buyers see your home on Zillow by listing For Sale by Owner (FSBO).
List your homeWhat's special
Zillow last checked:
Listing updated:
Listed by:
Dawn Stavropoulos, ABR,CNC 630-400-0228,
Berkshire Hathaway HomeServices Starck Real Estate
Bought with:
Veronica Rosales
Keller Williams Infinity
Source: MRED as distributed by MLS GRID,MLS#: 11893752
Facts & features
Interior
Bedrooms & bathrooms
- Bedrooms: 3
- Bathrooms: 3
- Full bathrooms: 2
- 1/2 bathrooms: 1
Rooms
- Room types: No additional rooms
Primary bedroom
- Features: Flooring (Carpet), Bathroom (Full)
- Level: Second
- Area: 132 Square Feet
- Dimensions: 12X11
Bedroom 2
- Features: Flooring (Carpet)
- Level: Second
- Area: 110 Square Feet
- Dimensions: 11X10
Bedroom 3
- Features: Flooring (Carpet)
- Level: Second
- Area: 110 Square Feet
- Dimensions: 11X10
Dining room
- Features: Flooring (Wood Laminate)
- Level: Main
- Area: 88 Square Feet
- Dimensions: 11X8
Kitchen
- Features: Kitchen (Eating Area-Table Space, Pantry-Closet), Flooring (Wood Laminate)
- Level: Main
- Area: 154 Square Feet
- Dimensions: 14X11
Laundry
- Features: Flooring (Vinyl)
- Level: Second
- Area: 48 Square Feet
- Dimensions: 8X6
Living room
- Features: Flooring (Wood Laminate)
- Level: Main
- Area: 216 Square Feet
- Dimensions: 18X12
Heating
- Natural Gas, Forced Air
Cooling
- Central Air
Appliances
- Included: Range, Microwave, Dishwasher, Refrigerator, Washer, Dryer, Disposal, Stainless Steel Appliance(s)
- Laundry: Upper Level, Gas Dryer Hookup, In Unit
Features
- Cathedral Ceiling(s), Walk-In Closet(s)
- Flooring: Laminate
- Windows: Skylight(s)
- Basement: None
- Common walls with other units/homes: End Unit
Interior area
- Total structure area: 0
- Total interior livable area: 1,459 sqft
Property
Parking
- Total spaces: 2
- Parking features: Asphalt, Garage Door Opener, On Site, Garage Owned, Attached, Garage
- Attached garage spaces: 2
- Has uncovered spaces: Yes
Accessibility
- Accessibility features: No Disability Access
Features
- Patio & porch: Patio, Porch
Lot
- Size: 3,379 Square Feet
- Dimensions: 31X109
Details
- Parcel number: 0218120044
- Special conditions: None
Construction
Type & style
- Home type: MultiFamily
- Property subtype: Duplex, Single Family Residence
Materials
- Vinyl Siding
- Foundation: Concrete Perimeter
- Roof: Asphalt
Condition
- New construction: No
- Year built: 2014
Details
- Builder model: DUNDEE
Utilities & green energy
- Electric: Circuit Breakers
- Sewer: Public Sewer
- Water: Public
- Utilities for property: Cable Available
Community & HOA
Community
- Subdivision: Lakewood Crossing
HOA
- Has HOA: Yes
- Amenities included: Health Club, Park, Party Room, Pool
- Services included: Clubhouse, Exercise Facilities, Pool
- HOA fee: $171 quarterly
Location
- Region: Hampshire
Financial & listing details
- Price per square foot: $175/sqft
- Tax assessed value: $234,744
- Annual tax amount: $5,094
- Date on market: 10/5/2023
- Listing terms: Conventional
- Ownership: Fee Simple w/ HO Assn.
Price history
| Date | Event | Price |
|---|---|---|
| 6/4/2024 | Listing removed | -- |
Source: BHHS broker feed Report a problem | ||
| 11/30/2023 | Sold | $255,000$175/sqft |
Source:  MRED as distributed by MLS GRID #11893752 Report a problem MRED as distributed by MLS GRID #11893752 Report a problem | ||
| 10/13/2023 | Contingent | $255,000$175/sqft |
Source: MRED as distributed by MLS GRID #11893752 Report a problem | ||
| 10/11/2023 | Listed for sale | $255,000$175/sqft |
Source: BHHS broker feed #11893752 Report a problem | ||
| 10/10/2023 | Contingent | $255,000$175/sqft |
Source: MRED as distributed by MLS GRID #11893752 Report a problem | ||
| 10/5/2023 | Listed for sale | $255,000+34.2%$175/sqft |
Source: MRED as distributed by MLS GRID #11893752 Report a problem | ||
| 6/29/2020 | Sold | $190,000$130/sqft |
Source: MRED as distributed by MLS GRID #10715485 Report a problem | ||
| 6/1/2020 | Pending sale | $190,000$130/sqft |
Source: iFind Properties LLC #10715485 Report a problem | ||
| 5/15/2020 | Listed for sale | $190,000+27.1%$130/sqft |
Source: iFind Properties LLC #10715485 Report a problem | ||
| 11/12/2014 | Sold | $149,500$102/sqft |
Source: Public Record Report a problem | ||
Public tax history
| Year | Property taxes | Tax assessment |
|---|---|---|
| 2025 | $5,774 -9.4% | $78,248 -6.5% |
| 2024 | $6,373 +26.8% | $83,714 +22% |
| 2023 | $5,025 -1.4% | $68,636 +8.5% |
| 2022 | $5,094 -1.1% | $63,282 +9.7% |
| 2021 | $5,153 +27.8% | $57,707 +2.6% |
| 2020 | $4,032 +3% | $56,234 +4.2% |
| 2019 | $3,914 -27.5% | $53,972 -5.8% |
| 2018 | $5,396 +28.6% | $57,310 +5% |
| 2017 | $4,197 -10.6% | $54,576 +5% |
| 2016 | $4,696 | $51,958 +5.9% |
| 2015 | -- | $49,072 |
Find assessor info on the county website
Neighborhood: 60140
Nearby homes
- $291,6003 bd3 ba1.6k sqft2601 Hearthstone Dr, Hampshire, IL 60140Off Market

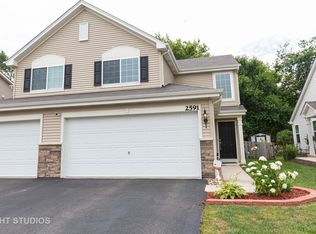
- $260,0003 bd3 ba1.4k sqft2591 Hearthstone Dr, Hampshire, IL 60140Sold
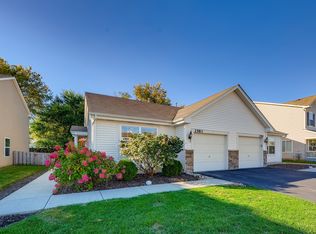
- $225,8002 bd1 ba939 sqft2583 Hearthstone Dr, Hampshire, IL 60140Off Market
- $313,600-- bd1 ba1.6k sqft2603 Hearthstone Dr, Hampshire, IL 60140Off Market
- $269,700-- bd-- ba-- sqft2581 Hearthstone Dr, Hampshire, IL 60140Off Market
- $316,3003 bd3 ba1.4k sqft2611 Hearthstone Dr, Hampshire, IL 60140Off Market
- $297,200-- bd2 ba1.6k sqft2573 Hearthstone Dr, Hampshire, IL 60140Off Market
- $304,000-- bd-- ba-- sqft2613 Hearthstone Dr, Hampshire, IL 60140Off Market
Nearby schools
GreatSchools rating
- 5/10Big Timber Elementary SchoolGrades: K-5Distance: 0.4 mi
- 5/10Hampshire Middle SchoolGrades: 6-8Distance: 3.8 mi
- 8/10Hampshire High SchoolGrades: 9-12Distance: 1.4 mi
Schools provided by the listing agent
- Elementary: Gary Wright Elementary School
- Middle: Hampshire Middle School
- High: Hampshire High School
- District: 300
Source: MRED as distributed by MLS GRID. This data may not be complete. We recommend contacting the local school district to confirm school assignments for this home.
Get a cash offer in 3 minutes
Find out how much your home could sell for in as little as 3 minutes with a no-obligation cash offer.
Estimated market value
$303,200
Get a cash offer in 3 minutes
Find out how much your home could sell for in as little as 3 minutes with a no-obligation cash offer.
Estimated market value
$303,200
- Illinois
- Kane County
- Hampshire
- 60140
- 2593 Hearthstone Dr
Nearby cities
Nearby zip codes
Other Hampshire Topics
