Skip main navigation
Sold
  • $321,900

    2593 Hillview Ln, Saint Joseph, MI 49085

    3beds
    2,857sqft
    Single Family Residence
    Built in 1965
    0.4 Acres Lot
    $348,800 Zestimate®
    $113/sqft
    $2,818 Estimated rent

    Home value

    $348,800

    $296,000 - $408,000

    $2,818/mo

    Zestimate® history
    Loading
    Loading...

    Owner options

    List your home for rent

    $2,818/mo

    Rent Zestimate®

    Find your next renter with Zillow Rental Manager. Plus, with online applications, you can quickly screen prospective tenants – for free.

    Learn more

    $2,818/mo

    Rent Zestimate®

    Refinance and save

    $2,041/mo

    Est. payment

    Refinancing to a lower rate could help reduce your monthly payments and save thousands over the life of the loan.

    See today's rates

    $2,041/mo

    Est. payment

    Explore your selling options

    Work with a Zillow partner agent

    Leverage their expertise and Zillow's premium Showcase listings to get your home seen by more buyers.

    Get started

    List with your own agent

    Get your home in front of millions of buyers by listing it on Zillow.

    Learn how to do it

    Sell it yourself

    Take full control of how buyers see your home on Zillow by listing For Sale by Owner (FSBO).

    List your home

    What's special

    Cozy fireplacesFenced backyardAdditional finished roomsGenerous corner lotPicturesque tree-lined streetLovely three-season roomMain floor primary bedroom
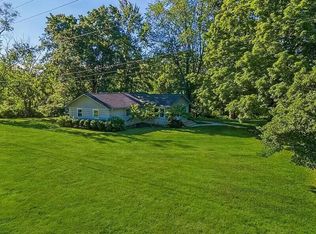
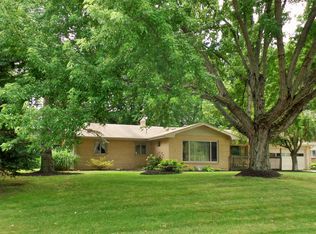
    Nestled on a picturesque, tree-lined street in one of St. Joseph's most sought-after neighborhoods, this spacious almost 3,000 brick ranch offers comfort, charm, and room to grow. Move-in ready and full of character, this 3-bedroom, 2-bath home sits on a generous corner lot and is perfect for both everyday living and entertaining. Step inside to find a bright, well-appointed kitchen complete with all appliances, abundant cabinetry, a versatile snack bar, and an inviting eat-in dining space. The home boasts two cozy fireplaces, a sunken living room, and a formal dining room with elegant French doors. A comfortable family room opens directly to a lovely three-season room that overlooks the fenced backyard—ideal for morning coffee or evening relaxation. The main floor primary bedroom offers convenience and privacy, while the full basement provides even more living space with a rec room (complete with its own fireplace), two additional finished rooms, updated flooring, and ample storage. Additional features include an oversized attached 2-car garage, circle driveway, and a practical mudroom entry. Don't miss your chance to own this beautifully maintained gem in a prime locationschedule your showing today!

    Zillow last checked:

    Listing updated:

    Listed by:

    The Petzke Team 269-369-6348,

    RE/MAX by the Lake

    Bought with:

    Pat Snow, 6501199816

    Tala Real Estate

    Source: MichRIC,MLS#: 25016259MLS Logo

    Facts & features

    Interior

    Bedrooms & bathrooms
    • Bedrooms: 3
    • Bathrooms: 2
    • Full bathrooms: 2
    • Main level bedrooms: 3
    Primary bedroom
    • Level: Main
    • Area: 198
    • Dimensions: 11.00 x 18.00
    Bedroom 2
    • Level: Main
    • Area: 141.75
    • Dimensions: 10.50 x 13.50
    Bedroom 3
    • Level: Main
    • Area: 137.5
    • Dimensions: 10.00 x 13.75
    Bathroom 1
    • Level: Main
    • Area: 81
    • Dimensions: 9.00 x 9.00
    Bathroom 2
    • Level: Main
    • Area: 43.75
    • Dimensions: 5.00 x 8.75
    Dining area
    • Level: Main
    • Area: 165
    • Dimensions: 10.00 x 16.50
    Living room
    • Level: Main
    • Area: 256.25
    • Dimensions: 20.50 x 12.50
    Recreation
    • Description: Only baseboard heat in this room
    • Level: Main
    • Area: 324
    • Dimensions: 12.00 x 27.00
    Heating
    • Baseboard, Forced Air
    Cooling
    • Central Air
    Appliances
    • Included: Built-In Electric Oven, Dishwasher, Freezer, Refrigerator
    • Laundry: In Basement
    Features
    • Eat-in Kitchen, Pantry
    • Flooring: Carpet, Laminate, Wood
    • Windows: Screens
    • Basement: Partial
    • Number of fireplaces: 2
    • Fireplace features: Gas Log, Living Room
    Interior area
    • Total structure area: 1,909
    • Total interior livable area: 2,857 sqft
    • Finished area below ground: 948

    Property

    Parking
    • Total spaces: 2
    • Parking features: Garage Faces Side, Garage Door Opener, Attached
    • Garage spaces: 2
    Features
    • Stories: 1
    • Fencing: Chain Link
    Lot
    • Size: 0.4 Acres
    • Dimensions: 145 x 13
    • Features: Corner Lot, Ground Cover, Shrubs/Hedges
    Details
    • Parcel number: 111832500040003

    Construction

    Type & style
    • Home type: SingleFamily
    • Architectural style: Ranch
    • Property subtype: Single Family Residence
    Materials
    • Brick
    • Roof: Composition
    Condition
    • New construction: No
    • Year built: 1965

    Utilities & green energy

    • Sewer: Public Sewer
    • Water: Public
    • Utilities for property: Phone Available, Natural Gas Available, Electricity Available, Cable Available, Natural Gas Connected, Cable Connected

    Community & HOA

    Community
    • Subdivision: Hillview Manor
    Location
    • Region: Saint Joseph

    Financial & listing details

    • Price per square foot: $113/sqft
    • Tax assessed value: $118,598
    • Annual tax amount: $5,395
    • Date on market: 4/18/2025
    • Listing terms: Cash,FHA,VA Loan,MSHDA,Conventional
    • Electric utility on property: Yes
    • Road surface type: Paved

    Price history

    DateEventPrice
    5/16/2025Pending sale$339,900+5.6%$119/sqft
    Source: MichRIC #25016259 Report a problem
    5/15/2025Sold$321,900-5.3%$113/sqft
    Source: MichRIC #25016259 Report a problem
    4/23/2025Contingent$339,900$119/sqft
    Source: MichRIC #25016259 Report a problem
    4/18/2025Listed for sale$339,900+80.8%$119/sqft
    Source: MichRIC #25016259 Report a problem
    2/27/2021Listing removed--
    Source: Owner Report a problem
    8/30/2020Listing removed$1,800$1/sqft
    Source: Owner Report a problem
    8/25/2020Listed for rent$1,800$1/sqft
    Source: Owner Report a problem
    1/5/2017Sold$188,000-3.5%$66/sqft
    Source: Public Record Report a problem
    11/2/2016Price change$194,900-2.5%$68/sqft
    Source: Coldwell Banker Advantage #16039058 Report a problem
    8/16/2016Price change$199,900-2.4%$70/sqft
    Source: Coldwell Banker Advantage #16039058 Report a problem
    7/29/2016Listed for sale$204,900$72/sqft
    Source: Coldwell Banker Advantage #16039058 Report a problem

    Public tax history

    YearProperty taxesTax assessment
    2025$5,944 +5%$159,000 +2.2%
    2024$5,663 $155,600 +14.7%
    2023-- $135,700 +17.7%
    2022$5,214 $115,300 +4.9%
    2021-- $109,900 -0.5%
    2020$3,034 +1.7%$110,500 +1.9%
    2019$2,983 +5.9%$108,400 +8.6%
    2018$2,818 -27.8%$99,800 +3.5%
    2017$3,902 +1%$96,400 +7.5%
    2016$3,863 +25.1%$89,700 +3.9%
    2015$3,088 $86,300 +5.8%
    2014-- $81,600 -1.2%
    2013-- $82,600 +1.7%
    2012-- $81,200 -8.5%
    2011-- $88,700 +9.8%
    2010-- $80,800 -15.2%
    2009-- $95,300 +1.5%
    2008-- $93,900 +4.1%
    2007-- $90,200 +3%
    2006-- $87,600 +2.9%
    2005-- $85,100 +2.5%
    2004-- $83,000 +2.3%
    2003-- $81,100 +1.5%
    2002-- $79,900 +4.3%
    2001-- $76,600
    Find assessor info on the county website

    Neighborhood: 49085

    Nearby schools

    GreatSchools rating
    Get a cash offer in 3 minutes
    Find out how much your home could sell for in as little as 3 minutes with a no-obligation cash offer.
    Estimated market value
    $348,800
    Get a cash offer in 3 minutes
    Find out how much your home could sell for in as little as 3 minutes with a no-obligation cash offer.
    Estimated market value
    $348,800