Skip main navigation
Off market
  • $1,029,200

    2593 Long Hollow Pike, Hendersonville, TN 37075

    5beds
    4baths
    4,243sqft
    SingleFamily
    Built in 1998
    2.77 Acres Lot
    $1,029,200 Zestimate®
    $243/sqft
    $3,905 Estimated rent

    Home value

    $1,029,200

    $937,000 - $1.13M

    $3,905/mo

    Zestimate® history
    Loading
    Loading...

    Owner options

    List your home for rent

    $3,905/mo

    Rent Zestimate®

    Find your next renter with Zillow Rental Manager. Plus, with online applications, you can quickly screen prospective tenants – for free.

    Learn more

    $3,905/mo

    Rent Zestimate®

    Refinance and save

    $5,958/mo

    Est. payment

    Refinancing to a lower rate could help reduce your monthly payments and save thousands over the life of the loan.

    See today's rates

    $5,958/mo

    Est. payment

    Explore your selling options

    Work with a Zillow partner agent

    Leverage their expertise and Zillow's premium Showcase listings to get your home seen by more buyers.

    Get started

    List with your own agent

    Get your home in front of millions of buyers by listing it on Zillow.

    Learn how to do it

    Sell it yourself

    Take full control of how buyers see your home on Zillow by listing For Sale by Owner (FSBO).

    List your home

    What's special

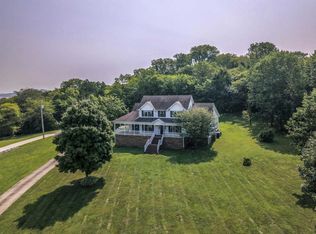
    Exceptionally large rooms with 9 ft. ceilings with crown moldings throughout and beautiful open staircase with cat walk at top of the staircase; Large formal living room with 2 ceiling fans, separate dining room with beautiful chandelier, 3 master bedroom suites with full baths. Master bedroom on 1st floor has his and her walk in closets; Guest bedroom with half bath and closet also on main floor that can also be used as office, den, baby's room or play room. 2 Master bedroom suites on 2nd floor also has full baths and one with walk in closet and the other with large double closet. Last bedroom upstairs has double closet and all bedrooms have ceiling fans with light fixtures. Over 600 sq ft of walk in attic storage, 16 X 32 sunroom with 3 top of the line tropical style ceiling fans, 10 windows and french doors that bring you out to a 3 car carport as well as the 2 car garage under the home. You never have to go in the rain to get to your car. Ajoining to the carport you can relax on the private patio. Kitchen has lots of cabinets with large center island, bar, island light, some drawer slide outs, 2 large pantries and bay window in the breakfast nook. Laundry room is big enought to add extra refridgerator and freezer, washer and dryer and coat closet. Well insulated with foam insulation for great electric bills and only pay county taxes, I have original blueprints and survey of the property. Has new split unit central heat and air units for both units, new roof, hardwood floors, carpets and tile. Built in stove top in Island, wall oven and microwave unit, dishwasher, garbage disposal, city water, alarm system, shop with heat, air and electricity. What I love about the home: Exceptionally large rooms with 9 ft. ceilings and beautiful open staircase, 3 master bedroom suites with full baths, Master bedroom on 1st floor has his and her walk in closet and plenty of closet space in all the other rooms. Over 400 sq ft of walk in attic storage, 16 X 32 sunroom with heat/air including 3 top of the line ceiling fans, 10 windows and french doors that bring you out to a 3 car carport as well as the 2 car garage under the house. You never will have to go in the rain again, Ajoining to the carport you can relax on the private patio. Kitchen has lots of cabinets with large center island, bar, and bay window in the breakfast nook. Laundry room is big enough to add extra refrigerator and freezer. Well insulated with foam insulation for great electric bills and only pay county taxes. Excellent schools, conveniences of shopping restaurants, etc., without association fees. This property offers the best of both worlds. Less ? Facts ?Lot: 2.77 acres ?Single Family ?Built in 1998 ?Cooling: Central ?Heating: Central ?Last sold: Aug 2005 for $350,000.00. Has new Central Heat and Air Unit for downstairs installed in 2008 and new unit installed upstairs in 2013; New Hot Water Heater in 2014, New garage door openers on both garage doors in 2014, Had a French drain to insure dry basement installed in 2007, New deck off the laundry room installed in 2013; Carport was added in 2008 and sunroom was added in 2009. Installed a Shop with electricity in 2008. New Architectural Roof installed in 2010. Installed wood floors and tiled bathrooms in 2008. Plantation blinds on all 33 windows were added in 2006 and fresh paint and some updated light fixtures have been added over the past couple of years. All rooms have been painted in the last 3 months. Features ?2 Walk in Attic Spaces ?Cable Ready ?Deck ?Double Pane/Storm Windows ?Fireplace ?Flooring: Hardwood, Carpet & Tile ?Jetted Tub ?Lawn ?Parking: 3 Car Carport and 2 Car Garage - Attached, ?Patio ?Porch ?RV Parking ?Security System ?Storage ?Unfinished basement No Association Fees No City Taxes, Only County Taxes

    This property is not currently displayed as for sale or rent on Zillow. This may be different from what's on other websites or public sources.
    Facts & features

    Interior

    Bedrooms & bathrooms
    • Bedrooms: 5
    • Bathrooms: 4.5
    Heating
    • Heat pump, Electric
    Cooling
    • Central
    Appliances
    • Included: Dishwasher, Garbage disposal, Microwave, Range / Oven
    Features
    • Flooring: Tile, Carpet, Hardwood
    • Basement: Unfinished
    • Has fireplace: Yes
    Interior area
    • Total interior livable area: 4,243 sqft

    Property

    Parking
    • Total spaces: 5
    • Parking features: Carport, Garage - Attached
    Features
    • Exterior features: Vinyl
    • Has view: Yes
    • View description: Territorial
    Lot
    • Size: 2.77 Acres
    Details
    • Parcel number: 12303211000

    Construction

    Type & style
    • Home type: SingleFamily
    Materials
    • Foundation: Footing
    • Roof: Other
    Condition
    • Year built: 1998

    Community & HOA

    Location
    • Region: Hendersonville

    Financial & listing details

    • Price per square foot: $243/sqft
    • Tax assessed value: $1,015,500
    • Annual tax amount: $3,608

    Price history

    DateEventPrice
    3/24/2021Listing removed--
    Source: Owner Report a problem
    2/25/2015Sold$420,000-0.2%$99/sqft
    Source: Public Record Report a problem
    1/17/2015Listed for sale$420,900$99/sqft
    Source: Owner Report a problem
    1/10/2015Pending sale$420,900$99/sqft
    Source: Owner Report a problem
    1/2/2015Price change$420,900-0.9%$99/sqft
    Source: Owner Report a problem
    11/24/2014Listed for sale$424,9000%$100/sqft
    Source: Owner Report a problem
    12/22/2011Listing removed$425,000$100/sqft
    Source: Owner Report a problem
    10/24/2011Listed for sale$425,000$100/sqft
    Source: Owner Report a problem

    Public tax history

    YearProperty taxesTax assessment
    2025$3,608 $253,875
    2024$3,608 +6.8%$253,875 +69.2%
    2023$3,379 -0.4%$150,050 -75%
    2022$3,394 0%$600,200
    2021$3,394 $600,200
    2020$3,394 $600,200
    2019$3,394 +40.7%$600,200 +38.3%
    2018$2,413 $433,900
    2017-- --
    2016-- --
    2015-- --
    2014-- --
    2011$2,561 +32.2%$95,886
    2010$1,938 +11.3%$95,886 +11.3%
    2009$1,740 $86,121
    2008-- $86,121 +8.9%
    2007$1,803 $79,087
    2006$1,803 +0.7%$79,087 +14.4%
    2005$1,790 $69,109
    2004$1,790 $69,109
    2002$1,790 $69,109 +11.9%
    2001-- $61,762 -75%
    2000-- $247,049
    Find assessor info on the county website

    Neighborhood: 37075

    Nearby schools

    GreatSchools rating
    Get a cash offer in 3 minutes
    Find out how much your home could sell for in as little as 3 minutes with a no-obligation cash offer.
    Estimated market value
    $1,029,200
    Get a cash offer in 3 minutes
    Find out how much your home could sell for in as little as 3 minutes with a no-obligation cash offer.
    Estimated market value
    $1,029,200