Move in and fall in love. This beautiful 4-bedroom, 2.5-bath home blends timeless craftsmanship with modern efficiency and is perfectly positioned overlooking tranquil forest preserve views. Entertain effortlessly in the chef's kitchen, equipped with double ovens, a gas cooktop, 42" raised-panel oak cabinets and Corian counters, designed for serious cooking and unforgettable gatherings. The dramatic two-story family room with gas fireplace and forest preserve views becomes the heart of the home, while a custom oak staircase with oak balusters and railings showcases high-end detail at every turn. Flexible layout for today's lifestyle: a main-level den that easily serves as a guest room, playroom or office, formal living and dining rooms for special occasions, plus an expansive primary suite with a generous walk-in closet and spa-like bath featuring a whirlpool tub, separate shower and double vanity. One bedroom boasts a vaulted ceiling for added drama; another includes a large walk-in closet with ample storage for family needs. Step outside to a large paver patio and enjoy morning coffee or evening sunsets framed by peaceful preserve scenery. Major recent upgrades deliver long-term value and peace of mind: all-new Andersen windows, durable Hardie board siding, a new American Standard high-efficiency furnace and AC, and whole-home water filtration. This home isn't just move-in ready, it's a smart investment in comfort, style and lifestyle. Don't miss this rare opportunity to own a thoughtfully updated home with exceptional finishes and private forest preserve views. Schedule your tour today.
Closed
$630,000
2593 Moutray Ln, North Aurora, IL 60542
4beds
2,930sqft
Single Family Residence
Built in 2004
0.32 Acres Lot
$635,600 Zestimate®
$215/sqft
$3,767 Estimated rent
Home value
$635,600
$572,000 - $706,000
$3,767/mo
Zestimate® history
Owner options
List your home for rent
$3,767/mo
Rent Zestimate®
Find your next renter with Zillow Rental Manager. Plus, with online applications, you can quickly screen prospective tenants – for free.
$3,767/mo
Rent Zestimate®
Refinance and save
$4,588/mo
Est. payment
Refinancing to a lower rate could help reduce your monthly payments and save thousands over the life of the loan.
$4,588/mo
Est. payment
Explore your selling options
Work with a Zillow partner agent
Leverage their expertise and Zillow's premium Showcase listings to get your home seen by more buyers.
Get startedList with your own agent
Get your home in front of millions of buyers by listing it on Zillow.
Learn how to do itSell it yourself
Take full control of how buyers see your home on Zillow by listing For Sale by Owner (FSBO).
List your homeWhat's special
Gas fireplaceExpansive primary suitePrivate forest preserve viewsDouble ovensDurable hardie board sidingGas cooktopDramatic two-story family room
Zillow last checked:
Listing updated:
Listed by:
Jennifer Konen 630-229-3455,
ANTON AGENCY OF ILLINOIS LLC
Bought with:
Adam Stary
eXp Realty
Source: MRED as distributed by MLS GRID,MLS#: 12585225
Facts & features
Interior
Bedrooms & bathrooms
- Bedrooms: 4
- Bathrooms: 3
- Full bathrooms: 2
- 1/2 bathrooms: 1
Rooms
- Room types: Eating Area, Den, Loft
Primary bedroom
- Features: Flooring (Carpet), Window Treatments (Blinds), Bathroom (Full, Double Sink, Whirlpool & Sep Shwr)
- Level: Second
- Area: 228 Square Feet
- Dimensions: 12X19
Bedroom 2
- Features: Flooring (Carpet), Window Treatments (Blinds)
- Level: Second
- Area: 132 Square Feet
- Dimensions: 11X12
Bedroom 3
- Features: Flooring (Carpet), Window Treatments (Blinds)
- Level: Second
- Area: 154 Square Feet
- Dimensions: 11X14
Bedroom 4
- Features: Flooring (Carpet), Window Treatments (Blinds)
- Level: Second
- Area: 121 Square Feet
- Dimensions: 11X11
Den
- Features: Flooring (Carpet), Window Treatments (Blinds)
- Level: Main
- Area: 140 Square Feet
- Dimensions: 14X10
Dining room
- Features: Flooring (Carpet)
- Level: Main
- Area: 132 Square Feet
- Dimensions: 11X12
Eating area
- Features: Flooring (Ceramic Tile)
- Level: Main
- Area: 100 Square Feet
- Dimensions: 10X10
Family room
- Features: Flooring (Carpet), Window Treatments (Blinds)
- Level: Main
- Area: 330 Square Feet
- Dimensions: 15X22
Kitchen
- Features: Kitchen (Eating Area-Table Space, Island, SolidSurfaceCounter), Flooring (Ceramic Tile)
- Level: Main
- Area: 156 Square Feet
- Dimensions: 12X13
Laundry
- Level: Main
- Area: 54 Square Feet
- Dimensions: 6X9
Living room
- Features: Flooring (Carpet)
- Level: Main
- Area: 180 Square Feet
- Dimensions: 12X15
Loft
- Features: Flooring (Carpet), Window Treatments (Blinds)
- Level: Second
- Area: 105 Square Feet
- Dimensions: 7X15
Heating
- Natural Gas
Cooling
- Central Air
Appliances
- Included: Double Oven, Microwave, Dishwasher, Refrigerator, Washer, Dryer, Disposal, Cooktop, Water Purifier Owned, Water Softener Owned, Gas Cooktop
- Laundry: Main Level, Gas Dryer Hookup, Sink
Features
- Vaulted Ceiling(s), Cathedral Ceiling(s), Walk-In Closet(s), Open Floorplan, Pantry
- Doors: 6 Panel Door(s)
- Windows: Screens, Drapes
- Basement: Unfinished,Full
- Number of fireplaces: 1
- Fireplace features: Gas Log, Gas Starter, Family Room
Interior area
- Total structure area: 2,930
- Total interior livable area: 2,930 sqft
Property
Parking
- Total spaces: 3
- Parking features: Concrete, Yes, Attached, Garage
- Attached garage spaces: 3
Accessibility
- Accessibility features: No Disability Access
Features
- Stories: 2
- Patio & porch: Patio
Lot
- Size: 0.32 Acres
- Dimensions: 82x172
- Features: Forest Preserve Adjacent, Backs to Open Grnd
Details
- Parcel number: 1136401001
- Special conditions: None
Construction
Type & style
- Home type: SingleFamily
- Property subtype: Single Family Residence
Materials
- Brick, Fiber Cement, Fl Brick/Stn Veneer
- Foundation: Concrete Perimeter
- Roof: Asphalt
Condition
- New construction: No
- Year built: 2004
Utilities & green energy
- Sewer: Public Sewer
- Water: Public
Community & HOA
Community
- Features: Sidewalks, Street Lights
HOA
- Has HOA: Yes
- Services included: Other
- HOA fee: $20 monthly
Location
- Region: North Aurora
Financial & listing details
- Price per square foot: $215/sqft
- Tax assessed value: $354,504
- Annual tax amount: $7,840
- Date on market: 3/6/2026
- Listing terms: Conventional
- Ownership: Fee Simple w/ HO Assn.
Price history
| Date | Event | Price |
|---|---|---|
| 4/24/2026 | Sold | $630,000-1.4%$215/sqft |
Source:  MRED as distributed by MLS GRID #12585225 Report a problem MRED as distributed by MLS GRID #12585225 Report a problem | ||
| 3/16/2026 | Contingent | $639,000$218/sqft |
Source: MRED as distributed by MLS GRID #12585225 Report a problem | ||
| 3/6/2026 | Listed for sale | $639,000+74.1%$218/sqft |
Source: MRED as distributed by MLS GRID #12585225 Report a problem | ||
| 10/22/2004 | Sold | $367,000$125/sqft |
Source: Public Record Report a problem | ||
Public tax history
| Year | Property taxes | Tax assessment |
|---|---|---|
| 2024 | $7,840 +4.1% | $118,168 +10.8% |
| 2023 | $7,529 -10.6% | $106,650 -3.7% |
| 2022 | $8,422 +2.1% | $110,796 +4.5% |
| 2021 | $8,248 +0.9% | $106,045 +2.4% |
| 2020 | $8,172 -3.1% | $103,560 +1.5% |
| 2019 | $8,435 -8.1% | $102,040 -4.6% |
| 2018 | $9,181 -1.5% | $106,938 +1.2% |
| 2017 | $9,324 -11% | $105,722 +2.2% |
| 2016 | $10,480 | $103,407 +0.8% |
| 2015 | -- | $102,554 +10% |
| 2014 | -- | $93,255 |
| 2013 | -- | $93,255 -1.7% |
| 2012 | -- | $94,852 -2.6% |
| 2011 | -- | $97,372 -13.5% |
| 2010 | -- | $112,575 -3.6% |
| 2009 | -- | $116,807 -9.1% |
| 2008 | -- | $128,445 +2.2% |
| 2007 | -- | $125,668 +3.9% |
| 2006 | -- | $120,997 +3.2% |
| 2005 | -- | $117,256 +5399.8% |
| 2004 | -- | $2,132 |
Find assessor info on the county website
Neighborhood: 60542
Nearby homes
- $513,5004 bd2 ba2.4k sqft2585 Moutray Ln, North Aurora, IL 60542Off Market
- $525,0004 bd3 ba2.7k sqft2601 Moutray Ln, North Aurora, IL 60542Off Market
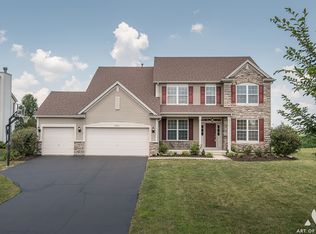
- $582,7004 bd4 ba3.3k sqft2577 Moutray Ln, North Aurora, IL 60542Off Market
- $491,3003 bd3 ba2.2k sqft2609 Moutray Ln, North Aurora, IL 60542Off Market
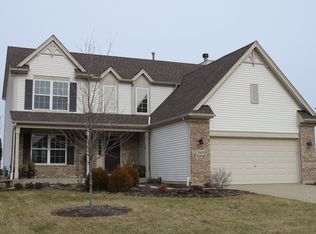
- $521,4003 bd2 ba2.1k sqft2569 Moutray Ln, North Aurora, IL 60542Off Market
- $610,5004 bd2 ba2.8k sqft2592 Moutray Ln, North Aurora, IL 60542Off Market
- $624,7005 bd2 ba3.6k sqft2600 Moutray Ln, North Aurora, IL 60542Off Market
- $460,0003 bd2 ba2.3k sqft2617 Moutray Ln, North Aurora, IL 60542Sold
Nearby schools
GreatSchools rating
- 7/10Fearn Elementary SchoolGrades: K-5Distance: 1.2 mi
- 7/10Herget Middle SchoolGrades: 6-8Distance: 2 mi
- 4/10West Aurora High SchoolGrades: 9-12Distance: 4.2 mi
Schools provided by the listing agent
- District: 129
Source: MRED as distributed by MLS GRID. This data may not be complete. We recommend contacting the local school district to confirm school assignments for this home.
Get a cash offer in 3 minutes
Find out how much your home could sell for in as little as 3 minutes with a no-obligation cash offer.
Estimated market value
$635,600
Get a cash offer in 3 minutes
Find out how much your home could sell for in as little as 3 minutes with a no-obligation cash offer.
Estimated market value
$635,600
- Illinois
- Kane County
- North Aurora
- 60542
- 2593 Moutray Ln
Nearby cities
Nearby zip codes
Other North Aurora Topics
