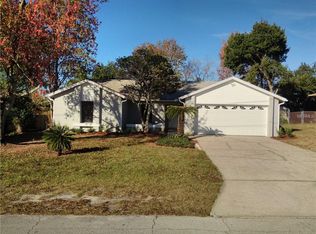
This spacious 3-bedroom, 2-bath concrete block home offers the perfect blend of comfort, privacy, and convenience in a prime Deltona location. Ideally situated between Daytona Beach and Orlando, this commuter-friendly property features over 1,800 square feet of living space designed for both everyday living and entertaining. Step inside to find soaring vaulted ceilings, formal living and dining rooms, and an oversized great room that creates an open, airy feel throughout the home. The kitchen overlooks the great room, making it easy to stay connected while hosting family and friends. Sliding glass doors lead to the back patio, providing the perfect spot to relax and enjoy Florida outdoor living. The split-bedroom floor plan offers added privacy, with a spacious primary suite tucked away from the two generously sized guest bedrooms. Built by Mercedes Homes, this home delivers the space buyers want at a price they can appreciate. Deltona is known for its easy access to I-4, making trips to Orlando or the beaches convenient, while also offering nearby lakes, parks, trails, and the natural beauty of Gemini Springs Recreation Area. If you are looking for affordable Florida living with space, comfort, and a great location, this home is one you will want to see. There are no warranties expressed or implied. All measurements are approximate. Sq. footage received from the tax rolls. All information recorded in the MLS is intended to be accurate but cannot be guaranteed. Buyers should check zoning for rental restrictions.
Closed
Zillow last checked:
Listing updated:
Bought with:
non member
Nonmember office
Source: DBAMLS,MLS#: 1226714
Price history
| Date | Event | Price |
|---|---|---|
| 8/13/2026 | Sold | $316,740-2.5%$175/sqft |
Source:  DBAMLS #1226714 Report a problem DBAMLS #1226714 Report a problem | ||
| 8/11/2026 | Listed for sale | $325,000$180/sqft |
Source:  Stellar MLS #V4949229 Report a problem Stellar MLS #V4949229 Report a problem | ||
| 8/6/2026 | Pending sale | $325,000$180/sqft |
Source: DBAMLS #1226714 Report a problem | ||
| 7/7/2026 | Contingent | $325,000$180/sqft |
Source: DBAMLS #1226714 Report a problem | ||
| 7/7/2026 | Pending sale | $325,000$180/sqft |
Source: Stellar MLS #V4949229 Report a problem | ||
| 6/2/2026 | Price change | $325,000-4.4%$180/sqft |
Source: DBAMLS #1226714 Report a problem | ||
| 5/22/2026 | Listed for sale | $340,000+77.1%$188/sqft |
Source: DBAMLS #1226714 Report a problem | ||
| 9/20/2007 | Sold | $192,000+39.1%$106/sqft |
Source: Stellar MLS #V4608996 Report a problem | ||
| 5/5/2004 | Sold | $138,000+25.5%$76/sqft |
Source: Public Record Report a problem | ||
| 9/27/2001 | Sold | $110,000+714.8%$61/sqft |
Source: Public Record Report a problem | ||
| 4/30/2001 | Sold | $13,500+17.4%$7/sqft |
Source: Public Record Report a problem | ||
| 6/8/2000 | Sold | $11,500$6/sqft |
Source: Public Record Report a problem | ||

Get a cash offer in 3 minutes
Find out how much your home could sell for in as little as 3 minutes with a no-obligation cash offer.
Estimated market value
$318,700
