Stunning Cedar & Stone Home on 10 Scenic Acres - Minutes from Town. Experience the best of country living in this beautiful cedar & stone-sided home, perfectly nestled on 10 picturesque acres. Just minutes from town, this property offers the serenity of rural life with modern conveniences close by. The spacious master suite includes a private patio, ideal for enjoying breathtaking views, as well as a dressing area, a luxurious bathroom with a large tiled walk-in shower, a clawfoot tub, & a generous closet. A second bedroom with an adjoining bathroom ensures comfort for family or guests. The dining area features a striking stone fireplace with cozy gas logs, perfect for gathering around on cool evenings. Throughout the home, lovely wood-paneled walls and ceilings add warmth and rustic charm. Relax & unwind on the screened-in 20' x 5' front porch, complete with a swing for taking in the fresh country air. This property is well-equipped for all your storage & hobby needs, with detached carports (including a 42' carport perfect for RV storage), a 24x12 insulated pole barn/shop, a 46x50 pole barn & an older open-style outbuilding. A large attached garage provides even more convenience, while the basement/storm shelter is a great space for safely storing special beverages or pantry goods. With a new roof installed in November 2023 & ample space for both storage & relaxation, this home offers endless possibilities. Don't miss out on this rare gem-your peaceful country retreat awaits
Closed
$234,900
2593 State Highway 184 Hwy, Royalton, IL 62983
2beds
1,923sqft
Single Family Residence
Built in 1985
10 Acres Lot
$253,200 Zestimate®
$122/sqft
$1,414 Estimated rent
Home value
$253,200
Estimated sales range
Not available
$1,414/mo
Zestimate® history
Owner options
List your home for rent
$1,414/mo
Rent Zestimate®
Find your next renter with Zillow Rental Manager. Plus, with online applications, you can quickly screen prospective tenants – for free.
$1,414/mo
Rent Zestimate®
Refinance and save
$1,649/mo
Est. payment
Refinancing to a lower rate could help reduce your monthly payments and save thousands over the life of the loan.
$1,649/mo
Est. payment
Explore your selling options
Work with a Zillow partner agent
Leverage their expertise and Zillow's premium Showcase listings to get your home seen by more buyers.
Get startedList with your own agent
Get your home in front of millions of buyers by listing it on Zillow.
Learn how to do itSell it yourself
Take full control of how buyers see your home on Zillow by listing For Sale by Owner (FSBO).
List your homeWhat's special
Zillow last checked:
Listing updated:
Listed by:
Hope Williams 618-838-0508,
Keller Williams Pinnacle - MTV
Bought with:
Hope Williams
DYNACONNECTIONS
Source: MRED as distributed by MLS GRID,MLS#: EB456512
Facts & features
Interior
Bedrooms & bathrooms
- Bedrooms: 2
- Bathrooms: 2
- Full bathrooms: 2
Primary bedroom
- Features: Flooring (Laminate)
- Level: Main
- Area: 143 Square Feet
- Dimensions: 11x13
Primary bedroom
- Features: Flooring (Laminate)
- Level: Main
- Area: 143 Square Feet
- Dimensions: 11x13
Primary bedroom
- Features: Flooring (Laminate), Bathroom (Full, Shared)
- Level: Main
- Area: 143 Square Feet
- Dimensions: 11x13
Bedroom 2
- Features: Flooring (Luxury Vinyl)
- Level: Main
- Area: 154 Square Feet
- Dimensions: 11x14
Bedroom 2
- Features: Flooring (Luxury Vinyl)
- Level: Main
- Area: 154 Square Feet
- Dimensions: 11x14
Bedroom 2
- Features: Flooring (Luxury Vinyl)
- Level: Main
- Area: 154 Square Feet
- Dimensions: 11x14
Other
- Features: Flooring (Laminate)
- Level: Main
- Area: 72 Square Feet
- Dimensions: 8x9
Other
- Features: Flooring (Carpet)
- Level: Main
- Area: 85 Square Feet
- Dimensions: 5x17
Dining room
- Features: Flooring (Vinyl)
- Level: Main
- Area: 156 Square Feet
- Dimensions: 13x12
Dining room
- Features: Flooring (Vinyl)
- Level: Main
- Area: 156 Square Feet
- Dimensions: 13x12
Dining room
- Features: Flooring (Vinyl)
- Level: Main
- Area: 156 Square Feet
- Dimensions: 13x12
Kitchen
- Features: Flooring (Laminate)
- Level: Main
- Area: 180 Square Feet
- Dimensions: 10x18
Kitchen
- Features: Flooring (Laminate)
- Level: Main
- Area: 180 Square Feet
- Dimensions: 10x18
Kitchen
- Features: Kitchen (Eating Area-Breakfast Bar, Pantry), Flooring (Laminate)
- Level: Main
- Area: 180 Square Feet
- Dimensions: 10x18
Laundry
- Features: Flooring (Tile)
- Level: Main
- Area: 112 Square Feet
- Dimensions: 7x16
Laundry
- Features: Flooring (Tile)
- Level: Main
- Area: 112 Square Feet
- Dimensions: 7x16
Laundry
- Features: Flooring (Tile)
- Level: Main
- Area: 112 Square Feet
- Dimensions: 7x16
Living room
- Features: Flooring (Vinyl)
- Level: Main
- Area: 325 Square Feet
- Dimensions: 13x25
Living room
- Features: Flooring (Vinyl)
- Level: Main
- Area: 325 Square Feet
- Dimensions: 13x25
Living room
- Features: Flooring (Vinyl)
- Level: Main
- Area: 325 Square Feet
- Dimensions: 13x25
Office
- Features: Flooring (Laminate)
- Level: Main
- Area: 128 Square Feet
- Dimensions: 8x16
Office
- Features: Flooring (Laminate)
- Level: Main
- Area: 128 Square Feet
- Dimensions: 8x16
Office
- Features: Flooring (Laminate)
- Level: Main
- Area: 128 Square Feet
- Dimensions: 8x16
Heating
- Heat Pump, Propane
Appliances
- Included: Dishwasher, Dryer, Range, Refrigerator, Washer, Electric Water Heater
Features
- Windows: Window Treatments
- Basement: Unfinished,Egress Window,Partial
- Has fireplace: Yes
- Fireplace features: Gas Log
Interior area
- Total interior livable area: 1,923 sqft
Property
Parking
- Total spaces: 2
- Parking features: Garage Door Opener, Yes, Attached, Detached, Garage
- Attached garage spaces: 2
- Has uncovered spaces: Yes
Features
- Patio & porch: Deck, Screened
- Waterfront features: Pond
Lot
- Size: 10 Acres
- Features: Corner Lot, Pasture
Details
- Additional structures: Outbuilding
- Parcel number: 1020200004
- Other equipment: Sump Pump
Construction
Type & style
- Home type: SingleFamily
- Architectural style: Ranch
- Property subtype: Single Family Residence
Materials
- Wood Siding, Frame
- Foundation: Concrete Perimeter
Condition
- New construction: No
- Year built: 1985
Utilities & green energy
- Sewer: Septic Tank
- Water: Public
Community & HOA
Community
- Subdivision: None
Location
- Region: Royalton
Financial & listing details
- Price per square foot: $122/sqft
- Annual tax amount: $3,308
- Date on market: 1/8/2026
- Listing terms: Cash
Price history
| Date | Event | Price |
|---|---|---|
| 3/13/2025 | Sold | $234,900$122/sqft |
Source:  MRED as distributed by MLS GRID #EB456512 Report a problem MRED as distributed by MLS GRID #EB456512 Report a problem | ||
| 1/24/2025 | Pending sale | $234,900$122/sqft |
Source:  RMLS Alliance as distributed by MLS GRID #EB456512 Report a problem RMLS Alliance as distributed by MLS GRID #EB456512 Report a problem | ||
| 1/24/2025 | Listed for sale | $234,900$122/sqft |
Source: RMLS Alliance as distributed by MLS GRID #EB456512 Report a problem | ||
Public tax history
Tax history is unavailable.
Neighborhood: 62983
Nearby homes
- $255,8002 bd2 ba1.9k sqft2593 State Highway 184, Royalton, IL 62983Off Market
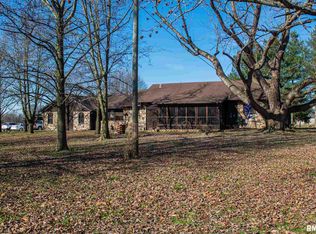
- $255,6002 bd2 ba1.9k sqft2593 State Highway 184 Rte, Royalton, IL 62983Off Market
- $10,080-- bd-- ba-- sqft2486 State Highway 184, Royalton, IL 62983Off Market
- $173,200-- bd-- ba-- sqft2340 State Highway 184, Royalton, IL 62983Off Market
- $185,500-- bd-- ba-- sqft2486 State Highway 184, Royalton, IL 62983Off Market
- $163,900-- bd-- ba-- sqft1646 Widgeon Rd, Royalton, IL 62983Off Market
- $43,245-- bd-- ba-- sqft3034 State Highway 184, Royalton, IL 62983Off Market
- $180,300-- bd-- ba-- sqft3034 State Highway 184, Royalton, IL 62983Off Market
- $201,700-- bd-- ba-- sqft2035 State Highway 184, Royalton, IL 62983Off Market
Nearby schools
GreatSchools rating
- 4/10Zeigler-Royalton Elementary SchoolGrades: PK-5Distance: 3.8 mi
- 3/10Zeigler-Royalton Jr High SchoolGrades: 6-8Distance: 3.8 mi
- NAZeigler-Royalton High SchoolGrades: 9-12Distance: 3.9 mi
Schools provided by the listing agent
- Elementary: Zeigler-Royalton Grade
- Middle: Hazel
- High: Zeigler-Royalton
Source: MRED as distributed by MLS GRID. This data may not be complete. We recommend contacting the local school district to confirm school assignments for this home.


Get pre-qualified for a loan
At Zillow Home Loans, we can pre-qualify you in as little as 5 minutes with no impact to your credit score.An equal housing lender. NMLS #10287.
- Illinois
- Franklin County
- Royalton
- 62983
- 2593 State Highway 184 Hwy
Nearby cities
Nearby zip codes
Other Royalton Topics
