Skip main navigation
Closed
  • $442,995

    2593 Steadman Ave, Medford, OR 97501

    3beds
    2baths
    1,630sqft
    Single Family Residence
    Built in 2026
    7,405 Square Feet Lot
    $442,900 Zestimate®
    $272/sqft
    $2,465 Estimated rent

    Home value

    $442,900

    $421,000 - $465,000

    $2,465/mo

    Zestimate® history
    Loading
    Loading...

    Owner options

    List your home for rent

    $2,465/mo

    Rent Zestimate®

    Find your next renter with Zillow Rental Manager. Plus, with online applications, you can quickly screen prospective tenants – for free.

    Learn more

    $2,465/mo

    Rent Zestimate®

    Refinance and save

    $2,708/mo

    Est. payment

    Refinancing to a lower rate could help reduce your monthly payments and save thousands over the life of the loan.

    See today's rates

    $2,708/mo

    Est. payment

    Explore your selling options

    Work with a Zillow partner agent

    Leverage their expertise and Zillow's premium Showcase listings to get your home seen by more buyers.

    Get started

    List with your own agent

    Get your home in front of millions of buyers by listing it on Zillow.

    Learn how to do it

    Sell it yourself

    Take full control of how buyers see your home on Zillow by listing For Sale by Owner (FSBO).

    List your home

    What's special

    Electric fireplaceShaker-style cabinetsDining areaSingle-story homeWalk-in showerPrivate primary suiteStainless-steel appliances
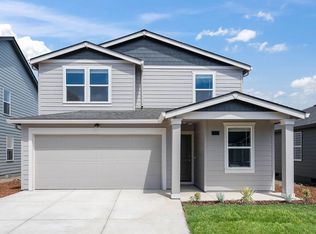
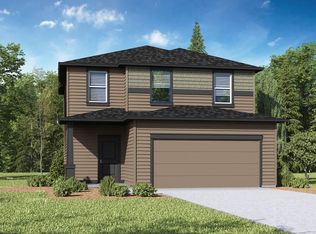
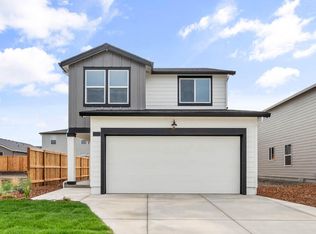
    New construction homesite in Medford! The Moreland at Addysen Park is a lovely single-story home with 3 bedrooms, 2 bathrooms, and an attached garage, offering 1,630 square feet. Step into an open-concept great room featuring an electric fireplace, dining area, and a stylish kitchen with shaker-style cabinets, solid surface countertops, a kitchen island, pantry, and stainless-steel appliances. The private primary suite includes a walk-in shower, double vanity, and a spacious walk-in closet. Two secondary bedrooms share a full hall bath with a tub, and a full laundry room adds everyday convenience. Receive a closing cost credit with use of builder's preferred lender. Sales office hours are 10:00AM-5:30PM Saturday-Wednesday. Thursday and Friday by appointment Only. Photos are representative of plan; features/specs may vary.

    Zillow last checked:

    Listing updated:

    Listed by:

    D.R. Horton, Inc.-Portland 503-222-4151

    Bought with:

    Gateway Real Estate

    Source: Oregon Datashare,MLS#: 220213723MLS Logo

    Facts & features

    Interior

    Bedrooms & bathrooms
    • Bedrooms: 3
    • Bathrooms: 2
    Heating
    • Electric, Heat Pump
    Cooling
    • Heat Pump
    Appliances
    • Included: Cooktop, Dishwasher, Disposal, Oven, Range, Water Heater
    Features
    • Flooring: Carpet, Laminate, Vinyl
    • Has fireplace: No
    • Common walls with other units/homes: No Common Walls
    Interior area
    • Total structure area: 1,630
    • Total interior livable area: 1,630 sqft

    Property

    Parking
    • Total spaces: 2
    • Parking features: Driveway
    • Garage spaces: 2
    • Has uncovered spaces: Yes
    Accessibility
    • Accessibility features: Accessible Kitchen
    Features
    • Levels: One
    • Stories: 1
    Lot
    • Size: 7,405 Square Feet
    Details
    • Parcel number: TBD
    • Zoning description: SF
    • Special conditions: Standard

    Construction

    Type & style
    • Home type: SingleFamily
    • Architectural style: Traditional
    • Property subtype: Single Family Residence
    Materials
    • Frame
    • Foundation: Stemwall
    • Roof: Composition
    Condition
    • New construction: Yes
    • Year built: 2026
    Details
    • Builder name: DR Horton

    Utilities & green energy

    • Sewer: Public Sewer
    • Water: Public

    Community & HOA

    Community
    • Subdivision: Oak Grove Estates Phases 1And 2
    HOA
    • Has HOA: Yes
    • Amenities included: Other
    • HOA fee: $28 monthly
    Location
    • Region: Medford

    Financial & listing details

    • Price per square foot: $272/sqft
    • Date on market: 2/10/2026
    • Cumulative days on market: 45 days
    • Listing terms: Cash,Conventional,FHA,USDA Loan,VA Loan

    Price history

    DateEventPrice
    4/17/2026Sold$442,995$272/sqft
    Source: Oregon Datashare #220213723 Report a problem
    3/19/2026Pending sale$442,995$272/sqft
    Source: Oregon Datashare #220213723 Report a problem
    2/10/2026Listed for sale$442,995+0.1%$272/sqft
    Source: Oregon Datashare #220213723 Report a problem
    1/21/2026Listing removed$442,500$271/sqft
    Source: Oregon Datashare #220213723 Report a problem
    1/14/2026Listed for sale$442,500$271/sqft
    Source: Oregon Datashare #220213723 Report a problem

    Public tax history

    Tax history is unavailable.

    Neighborhood: 97501

    Nearby schools

    GreatSchools rating
    Schools provided by the listing agent
    • Elementary: Oak Grove Elem
    • Middle: Oakdale Middle
    • High: South Medford High

    Source: Oregon Datashare. This data may not be complete. We recommend contacting the local school district to confirm school assignments for this home.

    Get pre-qualified for a loan
    At Zillow Home Loans, we can pre-qualify you in as little as 5 minutes with no impact to your credit score.

    An equal housing lender. NMLS #10287.

    Sell for more on Zillow
    Get a Zillow Showcase℠ listing at no additional cost and you could sell for .
    $442,900
    2% more
    +$8,858
    With Zillow Showcase(estimated)
    $451,758