Skip main navigation
Off market
  • $751,300

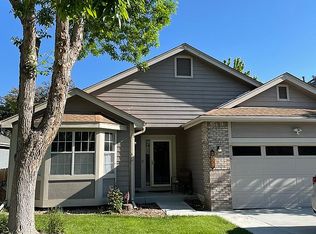
    2593 W 109th Ave, Westminster, CO 80234

    5beds
    3,525sqft
    SingleFamily
    Built in 1993
    5,728 Square Feet Lot
    $751,300 Zestimate®
    $213/sqft
    $4,317 Estimated rent

    Home value

    $751,300

    $714,000 - $796,000

    $4,317/mo

    Zestimate® history
    Loading
    Loading...

    Owner options

    List your home for rent

    $4,317/mo

    Rent Zestimate®

    Find your next renter with Zillow Rental Manager. Plus, with online applications, you can quickly screen prospective tenants – for free.

    Learn more

    $4,317/mo

    Rent Zestimate®

    Refinance and save

    $4,569/mo

    Est. payment

    Refinancing to a lower rate could help reduce your monthly payments and save thousands over the life of the loan.

    See today's rates

    $4,569/mo

    Est. payment

    Explore your selling options

    Work with a Zillow partner agent

    Leverage their expertise and Zillow's premium Showcase listings to get your home seen by more buyers.

    Get started

    List with your own agent

    Get your home in front of millions of buyers by listing it on Zillow.

    Learn how to do it

    Sell it yourself

    Take full control of how buyers see your home on Zillow by listing For Sale by Owner (FSBO).

    List your home

    What's special

    Featuring custom updates throughout, this 5 bed 4 bath home is sure to impress. The main floor boasts African Mahogany hardwood floors that perfectly accent the white kitchen cabinets and slate gray appliances. This chef's kitchen is anchored by the commercial grade air mover gas cooktop! The family room enjoys vaulted ceilings with views of the steel railings on the walkway above. The main floor bedroom is currently used as a perfect office set up during this time we're all working from home. Upstairs is where you'll find the master suite as well as 2 additional bedrooms. The spacious master has vaulted ceilings, a custom-built walk-in closet, makeup vanity nook and an amazing master bathroom. This bathroom is to die for, with its walk-in shower, soaker tub, double vanity sink, and don't miss the laundry shoot! You'll never run out of hot water with the high efficiency tankless water heater that was added in 2019. The basement has an open floor plan with beautiful epoxy concrete floors that are low maintenance and have high durability. There's a large guest bedroom with it's own sitting room, and plenty of storage space. Enjoy the professionally landscaped backyard, and newly added Trex deck to grill on. This house has been tastefully remodeled over the past 5 years, you'll fall in love with it the moment you walk in! Schedule your showing today.

    This property is off market, which means it's not currently listed for sale or rent on Zillow. This may be different from what's available on other websites or public sources.

    Facts & features

    Interior

    Bedrooms & bathrooms
    • Bedrooms: 5
    • Bathrooms: 4
    • Full bathrooms: 3
    • 3/4 bathrooms: 1
    Heating
    • Forced air
    Cooling
    • Central
    Appliances
    • Included: Dishwasher, Dryer, Microwave, Washer
    Features
    • Ceiling Fan(s), Walk-In Closet(s), Vaulted Ceiling(s), Breakfast Nook, Open Floorplan, Jack & Jill Bath, Concrete Counters, Master Suite, Corian Counters, Five Piece Bath
    • Flooring: Carpet, Hardwood
    • Basement: Finished
    • Has fireplace: Yes
    Interior area
    • Total interior livable area: 3,525 sqft
    • Finished area below ground: 1170.00

    Property

    Parking
    • Total spaces: 3
    • Parking features: Garage - Attached
    Features
    • Patio & porch: Deck, Patio, Covered
    • Exterior features: Wood
    Lot
    • Size: 5,728 Square Feet
    Details
    • Parcel number: 0171908106032

    Construction

    Type & style
    • Home type: SingleFamily
    Materials
    • Frame
    • Roof: Other
    Condition
    • Year built: 1993

    Utilities & green energy

    Green energy
    • Water conservation: Smart Irrigation

    Community & HOA

    HOA
    • Has HOA: Yes
    • HOA fee: $52 monthly
    Location
    • Region: Westminster

    Financial & listing details

    • Price per square foot: $213/sqft
    • Tax assessed value: $728,000
    • Annual tax amount: $4,709

    Price history

    DateEventPrice
    11/29/2022Sold$545,000$155/sqft
    Source: Public Record Report a problem
    8/18/2020Sold$545,000+1.1%$155/sqft
    Source: Public Record Report a problem
    7/1/2020Pending sale$539,000$153/sqft
    Source: Fathom Realty Colorado Llc #7837038 Report a problem
    6/29/2020Listed for sale$539,000+47.7%$153/sqft
    Source: Fathom Realty Colorado Llc #7837038 Report a problem
    9/16/2014Listing removed$365,000$104/sqft
    Source: RE/MAX ALLIANCE #4521311 Report a problem
    9/11/2014Price change$365,000-1.1%$104/sqft
    Source: RE/MAX ALLIANCE #4521311 Report a problem
    8/23/2014Listed for sale$369,000+18.3%$105/sqft
    Source: RE/MAX Alliance #4521311 Report a problem
    4/12/2013Sold$312,000-1%$89/sqft
    Source: Public Record Report a problem
    11/29/2012Price change$315,000-3.1%$89/sqft
    Source: Coldwell Banker Residential Brokerage - North Metro #1130064 Report a problem
    9/29/2012Price change$325,000-7.1%$92/sqft
    Source: Coldwell Banker Residential Brokerage - North Metro #1130064 Report a problem
    9/19/2012Listed for sale$350,000+141.8%$99/sqft
    Source: Coldwell Banker Residential Real Estate Report a problem
    12/13/1993Sold$144,735$41/sqft
    Source: Public Record Report a problem

    Public tax history

    YearProperty taxesTax assessment
    2025$4,709 +1.1%$45,510 -11.7%
    2024$4,659 +20.7%$51,550
    2023$3,861 -3.2%$51,550 +40.3%
    2022$3,988 $36,730 -2.8%
    2021-- $37,790 +6.2%
    2020$3,774 $35,580 -0.2%
    2019$3,774 +12.6%$35,640 +17.3%
    2018$3,351 $30,390
    2017$3,351 $30,390 +3.6%
    2016-- $29,330
    2015$3,009 $29,330 +21.4%
    2014-- $24,160
    2013-- $24,160 -2.3%
    2012-- $24,720
    2011-- $24,720 +0.4%
    2010-- $24,620
    2009-- $24,620 -0.1%
    2008-- $24,650
    2007-- $24,650 -2.8%
    2006-- $25,350
    2005-- $25,350 +17.5%
    2004-- $21,580
    2003$2,163 +5.1%$21,580 +0.2%
    2002$2,057 +14.1%$21,540 +21%
    2001$1,803 $17,800
    Find assessor info on the county website

    Neighborhood: 80234

    Nearby schools

    GreatSchools rating
    Schools provided by the listing agent
    • Elementary: Westview
    • Middle: Silver Hills
    • High: Northglenn
    • District: Adams 12 5 Star Schl

    Source: The MLS. This data may not be complete. We recommend contacting the local school district to confirm school assignments for this home.

    Get a cash offer in 3 minutes
    Find out how much your home could sell for in as little as 3 minutes with a no-obligation cash offer.
    Estimated market value
    $751,300
    Get a cash offer in 3 minutes
    Find out how much your home could sell for in as little as 3 minutes with a no-obligation cash offer.
    Estimated market value
    $751,300