Skip main navigation
Sold for $750,000
  • $750,000

    2593 W VINA DEL MAR BOULEVARD, ST PETE BEACH, FL 33706

    3beds
    1,586sqft
    Single Family Residence
    Built in 1959
    7,998 Square Feet Lot
    $-- Zestimate®
    $473/sqft
    $5,922 Estimated rent

    Home value

    Not available

    Estimated sales range

    Not available

    $5,922/mo

    Zestimate® history
    Loading
    Loading...

    Owner options

    List your home for rent

    $5,922/mo

    Rent Zestimate®

    Find your next renter with Zillow Rental Manager. Plus, with online applications, you can quickly screen prospective tenants – for free.

    Learn more

    $5,922/mo

    Rent Zestimate®

    Refinance and save

    $5,202/mo

    Est. payment

    Refinancing to a lower rate could help reduce your monthly payments and save thousands over the life of the loan.

    See today's rates

    $5,202/mo

    Est. payment

    Explore your selling options

    Work with a Zillow partner agent

    Leverage their expertise and Zillow's premium Showcase listings to get your home seen by more buyers.

    Get started

    List with your own agent

    Get your home in front of millions of buyers by listing it on Zillow.

    Learn how to do it

    Sell it yourself

    Take full control of how buyers see your home on Zillow by listing For Sale by Owner (FSBO).

    List your home

    What's special

    Fabulous lanaiInviting pool
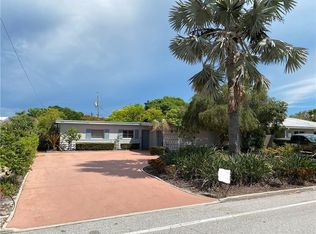
    Home had no storm damage. Paradise living on the Island of Vina Del Mar! A Florida style ranch with 3 bedrooms and 2 full baths. Open concept living area with additional dining on the fabulous lanai or just relax by the inviting pool. Two car garage with extra storage and laundry. All electric solar with heating for pool for additional savings. All this within walking, biking or a golf cart ride away from Historic Pass A Grille beaches, shops and restaurants. Easy access to Tampa International AirPort, museums, major league sports, downtown St Petersburg… returning to the serenity of Vina Del Mar.

    Zillow last checked:

    Listing updated:

    Listed by:

    Susan Schneider 727-743-6288,

    COASTAL PROPERTIES GROUP 727-493-1555,

    Kathleen Livingston,

    COASTAL PROPERTIES GROUP

    Bought with:

    Kathleen Livingston

    COASTAL PROPERTIES GROUP

    Susan Schneider, 639975

    COASTAL PROPERTIES GROUP

    Source: Stellar MLS,MLS#: TB8360452MLS LogoOriginating MLS: Suncoast Tampa

    Facts & features

    Interior

    Bedrooms & bathrooms
    • Bedrooms: 3
    • Bathrooms: 2
    • Full bathrooms: 2
    Rooms
    • Room types: Family Room
    Primary bedroom
    • Features: Walk-In Closet(s)
    • Level: First
    • Area: 198 Square Feet
    • Dimensions: 11x18
    Bedroom 2
    • Features: Built-in Closet
    • Level: First
    • Area: 125 Square Feet
    • Dimensions: 12.5x10
    Bedroom 3
    • Features: Built-in Closet
    • Level: First
    • Area: 100 Square Feet
    • Dimensions: 10x10
    Kitchen
    • Level: First
    • Area: 168 Square Feet
    • Dimensions: 16x10.5
    Living room
    • Level: First
    • Area: 364 Square Feet
    • Dimensions: 26x14
    Heating
    • Central
    Cooling
    • Central Air
    Appliances
    • Included: Dishwasher, Disposal, Dryer, Electric Water Heater, Exhaust Fan, Microwave, Range, Range Hood, Refrigerator, Solar Hot Water Owned, Washer
    • Laundry: In Garage
    Features
    • Ceiling Fan(s), High Ceilings, Kitchen/Family Room Combo, Living Room/Dining Room Combo, Solid Wood Cabinets, Stone Counters, Thermostat, Walk-In Closet(s)
    • Flooring: Bamboo, Tile
    • Doors: French Doors, Sliding Doors
    • Windows: Blinds, Drapes, Storm Window(s), Rods, Window Treatments, Hurricane Shutters
    • Has fireplace: No
    Interior area
    • Total structure area: 2,642
    • Total interior livable area: 1,586 sqft

    Property

    Parking
    • Total spaces: 2
    • Parking features: Driveway, Garage Door Opener, Garage Faces Side, On Street
    • Attached garage spaces: 2
    • Has uncovered spaces: Yes
    Features
    • Levels: One
    • Stories: 1
    • Patio & porch: Covered, Rear Porch
    • Exterior features: Irrigation System, Private Mailbox, Rain Gutters, Sprinkler Metered
    • Has private pool: Yes
    • Pool features: Gunite, Heated, In Ground
    • Fencing: Vinyl,Wood
    Lot
    • Size: 7,998 Square Feet
    • Dimensions: 71 x 110
    • Features: Flood Insurance Required, FloodZone, Landscaped
    • Residential vegetation: Mature Landscaping
    Details
    • Parcel number: 183216941760070080
    • Zoning: RES
    • Special conditions: None

    Construction

    Type & style
    • Home type: SingleFamily
    • Architectural style: Florida
    • Property subtype: Single Family Residence
    Materials
    • Block
    • Foundation: Slab
    • Roof: Other
    Condition
    • Completed
    • New construction: No
    • Year built: 1959

    Utilities & green energy

    • Sewer: Public Sewer
    • Water: Public
    • Utilities for property: Cable Connected, Electricity Connected, Public, Sewer Connected, Street Lights, Water Connected

    Community & HOA

    Community
    • Features: Dog Park, Golf Carts OK, Park, Playground, Tennis Court(s)
    • Pet fee: $0 monthly
    • Subdivision: VINA-DEL-MAR SEC 2 ADD
    HOA
    • Has HOA: Yes
    • HOA fee: $3 monthly
    Location
    • Region: Saint Pete Beach

    Financial & listing details

    • Price per square foot: $473/sqft
    • Tax assessed value: $758,181
    • Annual tax amount: $3,384
    • Date on market: 3/22/2025
    • Cumulative days on market: 53 days
    • Listing terms: Cash,Conventional
    • Ownership: Fee Simple
    • Total actual rent: 0
    • Electric utility on property: Yes
    • Road surface type: Paved, Asphalt

    Price history

    DateEventPrice
    6/16/2025Sold$750,000-9.1%$473/sqft
    Source: Stellar MLS #TB8360452 Report a problem
    5/15/2025Pending sale$825,000$520/sqft
    Source: Stellar MLS #TB8360452 Report a problem
    5/1/2025Price change$825,000-8.2%$520/sqft
    Source: Stellar MLS #TB8360452 Report a problem
    3/22/2025Listed for sale$899,000+591.5%$567/sqft
    Source: Stellar MLS #TB8360452 Report a problem
    5/18/1998Sold$130,000$82/sqft
    Source: Public Record Report a problem

    Public tax history

    YearProperty taxesTax assessment
    2025$3,586 +6%$260,442 +2.9%
    2024$3,384 +1.5%$253,102 +3%
    2023$3,333 +0.3%$245,730 +3%
    2022$3,325 -2.1%$238,573 +2.6%
    2021$3,395 +0.4%$232,589 +1.4%
    2020$3,381 +1.6%$229,378 +2.3%
    2019$3,327 $224,221 +1.9%
    2018$3,327 +1.6%$220,040 +2.1%
    2017$3,273 +2.1%$215,514 +2.1%
    2016$3,205 -1.2%$211,081 +0.7%
    2015$3,242 +1.1%$209,614 +0.8%
    2014$3,207 +1.9%$207,950 +1.5%
    2013$3,147 -0.6%$204,877 +1.7%
    2012$3,165 $201,452 +4.9%
    2011-- $191,991 +12.6%
    2010-- $170,498 -27.9%
    2009-- $236,556 -10.4%
    2008$4,622 $263,900 -14.5%
    2007-- $308,700 +9.5%
    2005-- $281,900 +14.3%
    2004$4,829 +39.6%$246,700 +40.6%
    2003$3,458 +26.7%$175,500 +12.1%
    2002$2,730 $156,600 +14.1%
    2001$2,730 +23.2%$137,300 +22.6%
    2000$2,216 $112,000
    Find assessor info on the county website

    Neighborhood: 33706

    Nearby schools

    GreatSchools rating
    Schools provided by the listing agent
    • Elementary: Azalea Elementary-PN
    • Middle: Bay Point Middle-PN
    • High: Boca Ciega High-PN

    Source: Stellar MLS. This data may not be complete. We recommend contacting the local school district to confirm school assignments for this home.

    Get pre-qualified for a loan
    At Zillow Home Loans, we can pre-qualify you in as little as 5 minutes with no impact to your credit score.

    An equal housing lender. NMLS #10287.