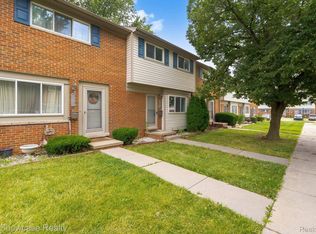
Welcome to your maintenance-free end unit home! This beautifully updated 2-bedroom, 1.1-bathrooms. This home features upscale luxury vinyl flooring on the main level, lots of natural light that floods the space. The kitchen is a chef's dream with brand-new cabinets, countertops, fixtures, and sink. The first-floor laundry room includes modern amenities like a new water heater and furnace. Step outside through the dining area doorwall to your own outdoor paradise. Upstairs, the two spacious bedrooms have refurbished hardwood floors and ample closet space. The bathroom features ceramic tile floors, a chic new vanity, and countertops. Prime location close to great dining, shopping, and entertainment. Furry friends are welcome! The $525 monthly co-op fee covers water, maintenance (inside and out), snow removal, landscaping, taxes, and trash pickup. This home is for owner-occupants only, with financing available exclusively through NCB (National Cooperative Bank).
Sold for $64,000
$64,000
25931 Salem Ct, Roseville, MI 48066
2beds
1,200sqft
Stock Cooperative
Built in 1964
-- sqft lot
$66,300 Zestimate®
$53/sqft
$1,520 Estimated rent
Home value
$66,300
$59,000 - $74,000
$1,520/mo
Zestimate® history
Owner options
List your home for rent
$1,520/mo
Rent Zestimate®
Find your next renter with Zillow Rental Manager. Plus, with online applications, you can quickly screen prospective tenants – for free.
$1,520/mo
Rent Zestimate®
Refinance and save
$796/mo
Est. payment
Refinancing to a lower rate could help reduce your monthly payments and save thousands over the life of the loan.
$796/mo
Est. payment
Explore your selling options
Work with a Zillow partner agent
Leverage their expertise and Zillow's premium Showcase listings to get your home seen by more buyers.
Get startedList with your own agent
Get your home in front of millions of buyers by listing it on Zillow.
Learn how to do itSell it yourself
Take full control of how buyers see your home on Zillow by listing For Sale by Owner (FSBO).
List your homeWhat's special
Zillow last checked:
Listing updated:
Listed by:
Jennifer Arnold 586-453-3248,
Real Estate One-Clinton Twp
Bought with:
Susan Garbarino, 6501442516
Liberty Way Realty
Source: Realcomp II,MLS#: 20240047033
Facts & features
Interior
Bedrooms & bathrooms
- Bedrooms: 2
- Bathrooms: 2
- Full bathrooms: 1
- 1/2 bathrooms: 1
Primary bedroom
- Level: Upper
- Area: 176
- Dimensions: 16 x 11
Bedroom
- Level: Upper
- Area: 110
- Dimensions: 11 x 10
Other
- Level: Upper
- Area: 56
- Dimensions: 7 x 8
Other
- Level: Entry
- Area: 21
- Dimensions: 3 x 7
Dining room
- Level: Entry
- Area: 72
- Dimensions: 8 x 9
Kitchen
- Level: Entry
- Area: 56
- Dimensions: 8 x 7
Laundry
- Level: Entry
- Area: 15
- Dimensions: 5 x 3
Living room
- Level: Entry
- Area: 165
- Dimensions: 11 x 15
Heating
- Forced Air, Natural Gas
Features
- Has basement: No
- Has fireplace: No
Interior area
- Total interior livable area: 1,200 sqft
- Finished area above ground: 1,200
Property
Parking
- Parking features: Assigned 1 Space, No Garage
Features
- Levels: Two
- Stories: 2
- Entry location: GroundLevelwSteps
- Patio & porch: Patio, Porch
- Exterior features: Lighting, Private Entrance
Details
- Special conditions: Short Sale No,Standard
Construction
Type & style
- Home type: Cooperative
- Architectural style: Colonial
- Property subtype: Stock Cooperative
Materials
- Brick
- Foundation: Slab
- Roof: Asphalt
Condition
- New construction: No
- Year built: 1964
- Major remodel year: 2024
Utilities & green energy
- Sewer: Public Sewer
- Water: Public
Community & HOA
Community
- Features: Sidewalks
HOA
- Has HOA: Yes
- Services included: Maintenance Grounds, Maintenance Structure, Sewer, Snow Removal, Trash, Water
- HOA fee: $525 monthly
- HOA phone: 586-776-6413
Location
- Region: Roseville
Financial & listing details
- Price per square foot: $53/sqft
- Date on market: 7/5/2024
- Cumulative days on market: 130 days
- Listing agreement: Exclusive Right To Sell
- Listing terms: Cash,Conventional
Price history
| Date | Event | Price |
|---|---|---|
| 9/11/2024 | Sold | $64,000-3%$53/sqft |
Source:  Realcomp II #20240047033 Report a problem Realcomp II #20240047033 Report a problem | ||
| 8/27/2024 | Pending sale | $66,000$55/sqft |
Source: Realcomp II #20240047033 Report a problem | ||
| 7/5/2024 | Listed for sale | $66,000-4.3%$55/sqft |
Source: Realcomp II #20240047033 Report a problem | ||
| 7/2/2024 | Listing removed | -- |
Source: Realcomp II #20240005395 Report a problem | ||
| 5/28/2024 | Price change | $69,000-1.4%$58/sqft |
Source: Realcomp II #20240005395 Report a problem | ||
| 4/16/2024 | Listed for sale | $70,000$58/sqft |
Source: Realcomp II #20240005395 Report a problem | ||
Public tax history
Tax history is unavailable.
Neighborhood: 48066
Nearby homes
- $62,0003 bd2 ba1.2k sqft25943 Salem Ct UNIT 32, Roseville, MI 48066Sold

- $66,0003 bd2 ba1.2k sqft25907 Salem Ct, Roseville, MI 48066Sold
- $61,1003 bd2 ba1.2k sqft25907 Salem, Roseville, MI 48066Off Market
- $58,0002 bd2 ba1k sqft25913 Salem, Roseville, MI 48066Off Market
- $51,0002 bd2 ba1.1k sqft25937 Salem St, Roseville, MI 48066Off Market
- $60,2003 bd1 ba1.1k sqft25965 Salem St, Roseville, MI 48066Off Market
- $143,1003 bd1 ba1.4k sqft17920 Frazho Rd, Roseville, MI 48066Off Market
- $34,0001 bd1 ba650 sqft25942 Salem St #2, Roseville, MI 48066Sold
Nearby schools
GreatSchools rating
- 3/10Huron Park Elementary SchoolGrades: PK-5Distance: 0.5 mi
- 3/10Roseville Middle SchoolGrades: 6-8Distance: 1.3 mi
- 5/10Roseville High SchoolGrades: 9-12Distance: 2.2 mi


Get pre-qualified for a loan
At Zillow Home Loans, we can pre-qualify you in as little as 5 minutes with no impact to your credit score.An equal housing lender. NMLS #10287.
- Michigan
- Macomb County
- Roseville
- 48066
- 25931 Salem Ct
Nearby cities
Nearby zip codes
Other Roseville Topics
