One of a kind, highly upgraded turnkey North Peoria home perched on a rare elevated hillside lot with full view fencing! Looks and feels like a model! Enjoy jaw dropping views of the valley and AZ sunsets from the backyard, which also features luxurious travertine decking, a recently constructed heated pool with dual cascading water features, power sun shades over the covered patio, and a built-in BBQ with overhead pergola, beer tap, and fire feature! Inside you will discover a fully renovated Gourmet Kitchen with quartz counters, matching stainless steel Frigidaire appliances, pot filler, refinished and freshly painted cabinets, new backsplash, RO system, and farmhouse sink. The open, split floorplan includes 3 bedrooms, 2.5 baths, a Den, and a Bonus space. 3 car tandem garage with A/C! The owners spent roughly $180,000 in upgrades to the home and left no stone unturned. The elevated hillside lot with full view fencing is extremely rare, as homes on this side of the street rarely come available.
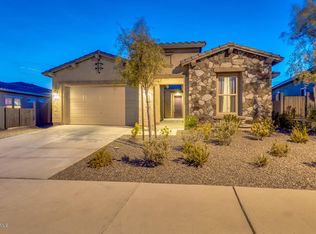
The front of the home features newly installed full paver driveway and walking paths from the courtyard that lead to the entrance of the home. The entire interior and exterior of the home were repainted in the last 18 months. The whole house features upgraded LED lighting and many of the lights are dimmable. There are also multiple accent lights throughout the home to give it a special ambience. All of the floor molding was upgraded to a larger size and freshly painted recently. The Foyer of the home features a gorgeous Tray ceiling as well.
There are multiple custom accent walls throughout the property, giving the home additional warmth and character. Some of the feature walls include the Primary Suite, Great Room, Breakfast Room, Pool/Dining Room, Guest hallway, Powder Bath and even the Laundry room has a fully custom built-in feature around the washer and dryer! There is a custom wooden barn door that can be used to separate the guest wing of the home for extra privacy. There is also an additional mini-split AC system in the Flex Room on the guest wing for added temperature control.
The side yard features a newly constructed RV gate with pavers, a storage shed with barn door openings, and artificial turf. The pool equipment is all Pentair brand and is hidden behind an enclosure wall for aesthetic purposes. The owners also installed a sliding glass door on the right side of the home near the entrance to the Kitchen for easy access to the yard.
The great room has a white wooden slat feature wall, custom mantel, and electric heated fireplace with dual fan speeds to control the intensity of the heat. There is a large sliding glass door in the Great Room that allows for stunning views to the backyard and sunsets. There is a power sun shade that drops down behind the covered rear patio of the home for additional privacy and protection from the sun when needed.
The Primary Bedroom has beautiful luxury laminate wood-look flooring with a custom accent wall feature behind the bed. The Primary closet has a fully built-in closet with white cabinetry, glass features, and LED lighting.
The garage features a mini-split AC system for temperature control, epoxy flooring, built in cabinet storage space, an owned soft water system and a pre-plumb for a future sink if desired.
The solar keeps APS bills low (credits some months!). It contains 42 panels and is an approximately 11.97 kW system.
Perfect location is just a few minutes (or a short walk!) from the popular North Peoria Four Corners area, which has a plethora of shopping and dining options including Sprouts, Super Target, Lowe's, Home Depot, In-N-Out, Raising Canes, Handels Ice Cream, Mountainside Gym, and much much more! You are also just a few minutes from the highly acclaimed Basis charter school.
Sold for $830,000
$830,000
25932 N 104TH Drive, Peoria, AZ 85383
3beds
2,558sqft
Single Family Residence
Built in 2016
7,870 Square Feet Lot
$815,800 Zestimate®
$324/sqft
$3,896 Estimated rent
Home value
$815,800
$742,000 - $897,000
$3,896/mo
Zestimate® history
Owner options
List your home for rent
$3,896/mo
Rent Zestimate®
Find your next renter with Zillow Rental Manager. Plus, with online applications, you can quickly screen prospective tenants – for free.
$3,896/mo
Rent Zestimate®
Refinance and save
$4,921/mo
Est. payment
Refinancing to a lower rate could help reduce your monthly payments and save thousands over the life of the loan.
$4,921/mo
Est. payment
Explore your selling options
Work with a Zillow partner agent
Leverage their expertise and Zillow's premium Showcase listings to get your home seen by more buyers.
Get startedList with your own agent
Get your home in front of millions of buyers by listing it on Zillow.
Learn how to do itSell it yourself
Take full control of how buyers see your home on Zillow by listing For Sale by Owner (FSBO).
List your homeWhat's special
Electric heated fireplaceOpen split floorplanEpoxy flooringCustom wooden barn doorOwned soft water systemPot fillerLuxurious travertine decking
Zillow last checked:
Listing updated:
Listed by:
Michael G Huber 928-232-0777,
Re/Max Fine Properties
Bought with:
Jamie Cox, SA580005000
ProSmart Realty
Source: ARMLS,MLS#: 6818848
Facts & features
Interior
Bedrooms & bathrooms
- Bedrooms: 3
- Bathrooms: 3
- Full bathrooms: 2
- 1/2 bathrooms: 1
Heating
- Natural Gas
Cooling
- Central Air, Ceiling Fan(s), Programmable Thmstat
Appliances
- Included: Dryer, Washer, Water Softener Owned, Gas Stub for Range, Reverse Osmosis, Refrigerator, Built-in Microwave, Dishwasher, Disposal, Gas Range, Gas Oven, Gas Cooktop, Water Purifier
- Laundry: Inside, Gas Dryer Hookup
Features
- Pantry, Non-laminate Counter, High Speed Internet, Double Vanity, Master Downstairs, Eat-in Kitchen, 9+ Flat Ceilings, No Interior Steps, Roller Shields, Kitchen Island, 3/4 Bath Master Bdrm
- Flooring: Carpet, Laminate, Tile
- Windows: Low Emissivity Windows, Double Pane Windows
- Has basement: No
- Number of fireplaces: 1
- Fireplace features: Fire Pit, Living Room
Interior area
- Total structure area: 2,558
- Total interior livable area: 2,558 sqft
Property
Parking
- Total spaces: 5
- Parking features: Tandem Garage, RV Gate, Garage Door Opener, Direct Access, Attch'd Gar Cabinets, Temp Controlled
- Garage spaces: 3
- Uncovered spaces: 2
Features
- Stories: 1
- Patio & porch: Covered
- Exterior features: Screened in Patio(s), Built-in Barbecue
- Has private pool: Yes
- Pool features: Heated
- Spa features: None
- Fencing: Block,Wrought Iron
- Has view: Yes
- View description: City Lights, Mountain(s)
Lot
- Size: 7,870 Square Feet
- Features: Borders Common Area, East/West Exposure, Hillside Lot, Sprinklers In Rear, Sprinklers In Front, Desert Back, Desert Front, Auto Timer H2O Front, Auto Timer H2O Back, Irrigation Front, Irrigation Back
Details
- Additional structures: Gazebo
- Parcel number: 20130284
Construction
Type & style
- Home type: SingleFamily
- Architectural style: Ranch,Spanish
- Property subtype: Single Family Residence
Materials
- Stucco, Wood Frame, Painted
- Roof: Tile
Condition
- Year built: 2016
Details
- Builder name: Gehan
Utilities & green energy
- Sewer: Public Sewer
- Water: Pvt Water Company
Green energy
- Energy efficient items: Solar Panels
Community & HOA
Community
- Features: Playground, Biking/Walking Path
- Security: Fire Sprinkler System
- Subdivision: TIERRA DEL RIO PARCEL 10A REPLAT
HOA
- Has HOA: Yes
- Services included: Maintenance Grounds
- HOA fee: $193 quarterly
- HOA name: Tierra Del Rio
- HOA phone: 602-957-9191
Location
- Region: Peoria
Financial & listing details
- Price per square foot: $324/sqft
- Tax assessed value: $599,600
- Annual tax amount: $2,539
- Date on market: 2/13/2025
- Cumulative days on market: 3 days
- Listing terms: Cash,Conventional,FHA,VA Loan
- Ownership: Fee Simple
Price history
| Date | Event | Price |
|---|---|---|
| 3/28/2025 | Sold | $830,000-2.4%$324/sqft |
Source:  ARMLS #6818848 Report a problem ARMLS #6818848 Report a problem | ||
| 2/17/2025 | Pending sale | $850,000$332/sqft |
Source: ARMLS #6818848 Report a problem | ||
| 2/13/2025 | Listed for sale | $850,000+71.7%$332/sqft |
Source: ARMLS #6818848 Report a problem | ||
| 11/16/2020 | Sold | $495,000$194/sqft |
Source: ARMLS #6069435 Report a problem | ||
| 10/1/2020 | Pending sale | $495,000$194/sqft |
Source: HomeSmart #6069435 Report a problem | ||
| 10/1/2020 | Listed for sale | $495,000$194/sqft |
Source: HomeSmart #6069435 Report a problem | ||
| 7/23/2020 | Listing removed | $495,000$194/sqft |
Source: HomeSmart #6069435 Report a problem | ||
| 6/24/2020 | Price change | $495,000-1%$194/sqft |
Source: HomeSmart #6069435 Report a problem | ||
| 4/23/2020 | Listed for sale | $499,900+29.3%$195/sqft |
Source: HomeSmart #6069435 Report a problem | ||
| 2/21/2017 | Sold | $386,627$151/sqft |
Source: Public Record Report a problem | ||
Public tax history
| Year | Property taxes | Tax assessment |
|---|---|---|
| 2025 | $2,190 +2.8% | $59,960 -1.8% |
| 2024 | $2,130 -1.4% | $61,060 +133.7% |
| 2023 | $2,161 -9.6% | $26,123 -27.5% |
| 2022 | $2,391 -6.5% | $36,010 +6.2% |
| 2021 | $2,558 +3.6% | $33,910 +1.1% |
| 2020 | $2,468 +4.1% | $33,550 +12.6% |
| 2019 | $2,370 | $29,800 +206.6% |
| 2018 | $2,370 +1224% | $9,720 +133.9% |
| 2017 | $179 +2.8% | $4,155 +33.8% |
| 2016 | $174 +124.2% | $3,105 +102.1% |
| 2015 | $78 | $1,536 |
Find assessor info on the county website
Neighborhood: Tierra Del Rio
Nearby homes
- $648,400-- bd2 ba2.2k sqft25918 N 104th Dr, Peoria, AZ 85383Off Market
- $726,4003 bd2 ba2.5k sqft25944 N 104th Dr, Beaufort, AZ 85383Off Market
- $699,000-- bd3 ba2.5k sqft25902 N 104th Dr, Peoria, AZ 85383Off Market
- $745,300-- bd3 ba2.6k sqft25956 N 104th Dr, Beaufort, AZ 85383Off Market
- $631,000-- bd3 ba2.5k sqft25888 N 104th Dr, Peoria, AZ 85383Off Market
- $732,000-- bd4 ba2.6k sqft25935 N 104th Dr, Peoria, AZ 85383Off Market
- $731,600-- bd4 ba2.6k sqft25919 N 104th Dr, Peoria, AZ 85383Off Market
- $672,400-- bd3 ba2.6k sqft25949 N 104th Dr, Beaufort, AZ 85383Off Market
Nearby schools
GreatSchools rating
- 7/10Parkridge Elementary SchoolGrades: PK-8Distance: 3.6 mi
- 5/10Sunrise Mountain High SchoolGrades: 7-12Distance: 3.9 mi
Schools provided by the listing agent
- Elementary: Parkridge Elementary
- Middle: Parkridge Elementary
- High: Sunrise Mountain High School
- District: Peoria Unified School District
Source: ARMLS. This data may not be complete. We recommend contacting the local school district to confirm school assignments for this home.
Get a cash offer in 3 minutes
Find out how much your home could sell for in as little as 3 minutes with a no-obligation cash offer.
Estimated market value
$815,800
Get a cash offer in 3 minutes
Find out how much your home could sell for in as little as 3 minutes with a no-obligation cash offer.
Estimated market value
$815,800
- Arizona
- Maricopa County
- Peoria
- 85383
- Tierra Del Rio
- 25932 N 104TH Drive
Nearby cities
Nearby neighborhoods
Nearby zip codes
Other Peoria Topics
