Skip main navigation
Sold for $650,000
  • Listed by: Bassett & Associates, REALTORS • Michelle Bassett • Contact: 951-927-9044
    Bought with: Century 21 Masters
    $650,000

    25933 San Leandro Ct, Hemet, CA 92544

    4beds
    2,579sqft
    Single Family Residence
    Built in 1974
    0.35 Acres Lot
    $651,200 Zestimate®
    $252/sqft
    $4,047 Estimated rent

    Home value

    $651,200

    $586,000 - $723,000

    $4,047/mo

    Zestimate® history
    Loading
    Loading...

    Owner options

    List your home for rent

    $4,047/mo

    Rent Zestimate®

    Find your next renter with Zillow Rental Manager. Plus, with online applications, you can quickly screen prospective tenants – for free.

    Learn more

    $4,047/mo

    Rent Zestimate®

    Refinance and save

    $4,139/mo

    Est. payment

    Refinancing to a lower rate could help reduce your monthly payments and save thousands over the life of the loan.

    See today's rates

    $4,139/mo

    Est. payment

    Explore your selling options

    Work with a Zillow partner agent

    Leverage their expertise and Zillow's premium Showcase listings to get your home seen by more buyers.

    Get started

    List with your own agent

    Get your home in front of millions of buyers by listing it on Zillow.

    Learn how to do it

    Sell it yourself

    Take full control of how buyers see your home on Zillow by listing For Sale by Owner (FSBO).

    List your home

    What's special

    Separate rose gardenEntry courtyardAttractive plantation shuttersLoads of parking opportunitiesFloor-to-ceiling rock fireplaceWhole house fanNew wood-look vinyl flooring
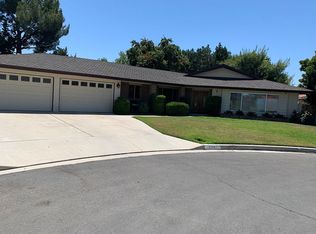
    Custom-built 4 bedroom 2.5 bath Iacono home located on a 1/3 acre lot on desirable Valle Vista cul-de-sac boasting a 3-car attached garage PLUS a detached 3-car-wide RV garage (*partially converted). Entry courtyard featuring double front doors opening into grand foyer. Vaulted open-beamed formal living room with floor-to-ceiling rock fireplace and attractive plantation shutters. Formal Dining with convenient pass-thru wet bar. Chef's kitchen with 5-burner gas stove, double oven, dishwasher, pot hanger, and loads of cabinets/counter top space with breakfast bar open to cozy family featuring anther rock fireplace and french doors to back yard. Master bath has dual-sinks recently remodeled with new cabinets/counters/mirrors/fixtures. Huge full guest bath with seated vanity, dual sinks, bathtub and separate shower. Large guest bedrooms, one with built-in desk/workstation and storage cabinets. Inside laundry. Whole house fan. Ceiling fans. New wood-look vinyl flooring. Huge covered patio, gated in-ground pool/spa. Separate rose garden. Gated cement access to back garage offers loads of parking opportunities. *Speakeasy-style game/party room built inside a portion of the RV garage (ADU potential!) Truly a one-of-a-kind property!

    Zillow last checked:

    Listing updated:

    Listed by:

    Michelle Bassett DRE #00870195 951-927-9044,

    Bassett & Associates, REALTORS

    Bought with:

    Patricia Contreras, DRE #02010820

    Century 21 Masters

    Source: CRMLS,MLS#: SW25088041MLS LogoOriginating MLS: California Regional MLS

    Facts & features

    Interior

    Bedrooms & bathrooms
    • Bedrooms: 4
    • Bathrooms: 3
    • Full bathrooms: 2
    • 1/2 bathrooms: 1
    • Main level bathrooms: 3
    • Main level bedrooms: 4
    Rooms
    • Room types: Bedroom, Entry/Foyer, Family Room, Foyer, Kitchen, Living Room, Primary Bathroom, Primary Bedroom, Dining Room
    Primary bedroom
    • Features: Main Level Primary
    Bedroom
    • Features: All Bedrooms Down
    Bedroom
    • Features: Bedroom on Main Level
    Bathroom
    • Features: Bathtub, Dual Sinks, Full Bath on Main Level, Jetted Tub, Quartz Counters, Soaking Tub, Separate Shower, Tub Shower, Upgraded, Vanity
    Kitchen
    • Features: Kitchen/Family Room Combo, Solid Surface Counters
    Heating
    • Central, Forced Air, Fireplace(s), Natural Gas
    Cooling
    • Central Air, Electric, Whole House Fan
    Appliances
    • Included: Double Oven, Dishwasher, Gas Cooktop, Disposal, Gas Oven, Gas Water Heater, Water Heater
    • Laundry: Washer Hookup, Electric Dryer Hookup, Gas Dryer Hookup, Inside, Laundry Closet
    Features
    • Beamed Ceilings, Wet Bar, Breakfast Bar, Built-in Features, Tray Ceiling(s), Ceiling Fan(s), Cathedral Ceiling(s), Separate/Formal Dining Room, High Ceilings, Storage, Solid Surface Counters, Sunken Living Room, Track Lighting, Bar, Wood Product Walls, All Bedrooms Down, Bedroom on Main Level, Entrance Foyer, Main Level Primary
    • Flooring: Carpet, Vinyl
    • Doors: Double Door Entry, French Doors, Mirrored Closet Door(s), Sliding Doors
    • Windows: Blinds, Plantation Shutters, Screens
    • Has fireplace: Yes
    • Fireplace features: Family Room, Gas, Living Room, Raised Hearth, Wood Burning
    • Common walls with other units/homes: No Common Walls
    Interior area
    • Total interior livable area: 2,579 sqft

    Property

    Parking
    • Total spaces: 14
    • Parking features: Concrete, Door-Multi, Direct Access, Driveway Level, Driveway, Garage Faces Front, Garage, Garage Door Opener, Gated, RV Garage, RV Gated, RV Access/Parking, RV Covered, Side By Side
    • Attached garage spaces: 5
    • Uncovered spaces: 9
    Accessibility
    • Accessibility features: Safe Emergency Egress from Home, Low Pile Carpet, Accessible Doors
    Features
    • Levels: One
    • Stories: 1
    • Entry location: Foyer
    • Patio & porch: Brick, Covered
    • Exterior features: Lighting
    • Has private pool: Yes
    • Pool features: Diving Board, Fenced, Filtered, Gunite, Heated, In Ground, Private
    • Has spa: Yes
    • Spa features: Gunite, Heated, In Ground, Private
    • Fencing: Stucco Wall,Wrought Iron
    • Has view: Yes
    • View description: Mountain(s), Pool
    Lot
    • Size: 0.35 Acres
    • Features: 2-5 Units/Acre, Back Yard, Cul-De-Sac, Front Yard, Garden, Irregular Lot, Landscaped, Level, Sprinklers Timer, Sprinkler System, Yard
    Details
    • Additional structures: Second Garage, Shed(s), Storage, Two On A Lot, Workshop
    • Parcel number: 551263008
    • Special conditions: Standard

    Construction

    Type & style
    • Home type: SingleFamily
    • Architectural style: Mediterranean
    • Property subtype: Single Family Residence
    Materials
    • Drywall, Frame, Concrete, Stucco
    • Foundation: Slab
    • Roof: Tile
    Condition
    • Turnkey
    • New construction: No
    • Year built: 1974

    Utilities & green energy

    • Electric: Electricity - On Property, 220 Volts in Laundry, Standard
    • Sewer: Private Sewer
    • Water: Public
    • Utilities for property: Cable Available, Electricity Connected, Natural Gas Connected, Phone Available, Sewer Connected, Water Connected

    Community & HOA

    Community
    • Features: Biking, Curbs, Gutter(s), Suburban
    • Security: Prewired, Carbon Monoxide Detector(s), Smoke Detector(s), Window Bars
    Location
    • Region: Hemet

    Financial & listing details

    • Price per square foot: $252/sqft
    • Tax assessed value: $266,618
    • Annual tax amount: $3,054
    • Date on market: 4/23/2025
    • Cumulative days on market: 37 days
    • Listing terms: Cash,Cash to New Loan,Conventional,FHA,VA Loan
    • Inclusions: Pool Equipement
    • Road surface type: Paved

    Price history

    DateEventPrice
    8/4/2025Sold$650,000-1.5%$252/sqft
    Source: CRMLS #SW25088041 Report a problem
    6/26/2025Pending sale$659,900$256/sqft
    Source: CRMLS #SW25088041 Report a problem
    5/30/2025Contingent$659,900$256/sqft
    Source: CRMLS #SW25088041 Report a problem
    4/23/2025Listed for sale$659,900+32895%$256/sqft
    Source: CRMLS #SW25088041 Report a problem
    12/1/2017Listing removed$2,100$1/sqft
    Source: Bassett & Associates, REALTORS #SW17260399 Report a problem
    11/17/2017Listed for rent$2,100+5%$1/sqft
    Source: Bassett & Associates, REALTORS #SW17260399 Report a problem
    2/1/2017Sold$2,000-98.8%$1/sqft
    Source: CRMLS #SW17011543 Report a problem
    1/27/2017Listing removed$2,000$1/sqft
    Source: Bassett & Associates, REALTORS #SW17011543 Report a problem
    1/18/2017Listed for rent$2,000$1/sqft
    Source: Bassett & Associates, REALTORS #SW17011543 Report a problem
    9/15/1997Sold$167,000+1.2%$65/sqft
    Source: Public Record Report a problem
    4/28/1994Sold$165,000$64/sqft
    Source: Public Record Report a problem

    Public tax history

    YearProperty taxesTax assessment
    2025$3,054 +2%$266,618 +2%
    2024$2,996 +1.3%$261,391 +2%
    2023$2,956 +2%$256,267 +2%
    2022$2,899 +1.7%$251,244 +2%
    2021$2,851 +1.4%$246,318 +1%
    2020$2,811 +2.2%$243,793 +2%
    2019$2,750 +3.2%$239,014 +2%
    2018$2,664 +1.2%$234,328 +2%
    2017$2,632 $229,735 +2%
    2016$2,632 +1%$225,232 +1.5%
    2015$2,605 +4.8%$221,850 +2%
    2014$2,486 $217,506 +0.5%
    2013-- $216,525 +2%
    2012-- $212,281 +2%
    2011-- $208,119 +0.8%
    2010-- $206,566 -0.2%
    2009-- $207,059 +2%
    2008-- $203,000 +2%
    2007-- $199,020 +2%
    2006-- $195,119 +2%
    2005-- $191,294 +3.9%
    2003-- $184,109 +2%
    2002-- $180,500 +2%
    2001$1,761 +1.9%$176,962 +2%
    2000$1,727 $173,493
    Find assessor info on the county website

    Neighborhood: 92544

    Nearby schools

    GreatSchools rating
    Schools provided by the listing agent
    • Elementary: Valle Vista
    • Middle: Dartmouth
    • High: Hemet

    Source: CRMLS. This data may not be complete. We recommend contacting the local school district to confirm school assignments for this home.

    Get a cash offer in 3 minutes
    Find out how much your home could sell for in as little as 3 minutes with a no-obligation cash offer.
    Estimated market value
    $651,200
    Get a cash offer in 3 minutes
    Find out how much your home could sell for in as little as 3 minutes with a no-obligation cash offer.
    Estimated market value
    $651,200