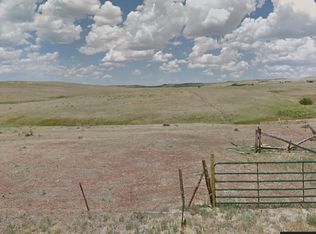
Turn-key equestrian property offering exceptional functionality, thoughtful design and wide-open living on 40 acres with no covenants and A-35 zoning. Perfectly positioned with paved road access, this meticulously maintained property delivers views, rolling terrain and a seasonal stream, all set against a stunning backdrop of Pikes Peak. The equestrian setup is truly standout, featuring a Morton building with lighted indoor arena measuring 100 by 60 with windows for natural light and ventilation. The barn includes 5 matted stalls, one stallion stall, a tack room, water and electric. A seventh exterior stall with paddock adds flexibility, while the property is fully fenced and cross fenced with a well-planned system of reinforced posts, electrobraid and smooth wire. Wide 12-foot aisle ways allow for easy care and riding, the concrete pads with nearby power and water access support year-round use. The outbuilding also offers a versatile garage and shop space with concrete floors, 220 wiring, oversized door and intercom connection to the home. The custom ranch-style home offers main level living with a desirable and functional layout. Inside, you’ll find warm hickory cabinetry, solid surface countertops, and a spacious country kitchen with center island, bay dining nook, double pantry, and abundant storage. The vaulted great room is filled with natural light and anchored by a cozy fireplace. The main level includes a private primary suite with a five-piece bath, additional two bedrooms and full bath, dedicated office space, powder room, mud room and convenient laundry. The walk-out basement expands your living space with a large family room, additional bedroom, full bath, and generous storage. An attached oversized heated garage provides space for vehicles and equipment. This rare opportunity to own a fully equipped, thoughtfully designed equestrian property that balances comfort with the freedom of country living, all within a short drive of Colorado Springs.
Sold for $720,000
Zillow last checked:
Listing updated:
Bought with:
Chad William Lauber
Coldwell Banker Realty
Source: elevateMLS,MLS#: 4870826
Price history
| Date | Event | Price |
|---|---|---|
| 7/7/2026 | Sold | $720,000$240/sqft |
Source:  elevateMLS #4870826 Report a problem elevateMLS #4870826 Report a problem | ||
| 6/2/2026 | Contingent | $720,000$240/sqft |
Source: eXp Realty #4870826 Report a problem | ||
| 6/2/2026 | Pending sale | $720,000$240/sqft |
Source:  REcolorado as distributed by MLS GRID #6873339 Report a problem REcolorado as distributed by MLS GRID #6873339 Report a problem | ||
| 5/31/2026 | Listed for sale | $720,000$240/sqft |
Source: elevateMLS #4870826 Report a problem | ||
| 5/1/2026 | Contingent | $720,000$240/sqft |
Source: eXp Realty #4870826 Report a problem | ||
| 5/1/2026 | Pending sale | $720,000$240/sqft |
Source: REcolorado as distributed by MLS GRID #6873339 Report a problem | ||
| 4/7/2026 | Listed for sale | $720,000+3%$240/sqft |
Source: REcolorado as distributed by MLS GRID #6873339 Report a problem | ||
| 12/5/2022 | Listing removed | -- |
Source: elevateMLS #7611315 Report a problem | ||
| 10/29/2022 | Listed for sale | $699,000+20.9%$233/sqft |
Source: elevateMLS #7611315 Report a problem | ||
| 3/23/2020 | Sold | $578,400-1.8%$193/sqft |
Source: Public Record Report a problem | ||
| 2/22/2020 | Pending sale | $589,000$196/sqft |
Source: Re/max Properties Inc #3109489 Report a problem | ||
| 2/18/2020 | Listed for sale | $589,000$196/sqft |
Source: Re/Max Properties Inc #3109489 Report a problem | ||
| 2/15/2020 | Pending sale | $589,000$196/sqft |
Source: Re/max Properties Inc #3109489 Report a problem | ||
| 2/12/2020 | Listed for sale | $589,000$196/sqft |
Source: Re/Max Properties Inc #3109489 Report a problem | ||
| 2/12/2020 | Pending sale | $589,000$196/sqft |
Source: Re/max Properties Inc #3109489 Report a problem | ||
| 2/11/2020 | Listed for sale | $589,000$196/sqft |
Source: Re/Max Properties Inc #3109489 Report a problem | ||
| 2/11/2020 | Pending sale | $589,000$196/sqft |
Source: Re/max Properties Inc #3109489 Report a problem | ||
| 2/10/2020 | Listed for sale | $589,000$196/sqft |
Source: Re/Max Properties Inc #3109489 Report a problem | ||
| 2/9/2020 | Pending sale | $589,000$196/sqft |
Source: Re/max Properties Inc #3109489 Report a problem | ||
| 1/13/2020 | Listed for sale | $589,000+0.7%$196/sqft |
Source: Re/Max Properties Inc #8150057 Report a problem | ||
| 8/8/2019 | Listing removed | $585,000$195/sqft |
Source: Re/Max Properties Inc #9581354 Report a problem | ||
| 7/3/2019 | Price change | $585,000-1.7%$195/sqft |
Source: Re/Max Properties Inc #9581354 Report a problem | ||
| 4/24/2019 | Price change | $595,000-0.8%$198/sqft |
Source: RE/MAX Properties Inc #9581354 Report a problem | ||
| 9/12/2018 | Listed for sale | $600,000+72.7%$200/sqft |
Source: Re/Max Properties Inc #9581354 Report a problem | ||
| 3/21/2011 | Sold | $347,500+531.8%$116/sqft |
Source: Public Record Report a problem | ||
| 1/13/1999 | Sold | $55,000$18/sqft |
Source: Public Record Report a problem | ||


Get pre-qualified for a loan
At Zillow Home Loans, we can pre-qualify you in as little as 5 minutes with no impact to your credit score.An equal housing lender. NMLS #10287.
