Open and inviting single level custom home. Gorgeous warm Brazilian cherry hardwoods with walnut accents throughout. Soaring 10ft ceilings open to a sunken living room filled with natural light and custom cabinetry with central vacuum. Gourmet chef kitchen newly updated with high end finishes including: quartz, tile backsplash, and large island with prep sink. Cafe ss cooktop and newer dishwasher. Beautiful cabinetry with abundant storage. Primary suite with deck access and spa like ensuite with tile shower, jetted tub, dual sinks. crown molding, and WIC with custom shelving. Two additional bedrooms/ or office with built in shelves with ample storage. Backyard retreat with calming water feature, low maintenance artificial turf, oversized Trex deck and mature landscaping with sprinklers and dripless water system. New roof/New exterior paint 11/25. Rannai tankless water heater newly installed. Oversized 3 car garage with high ceilings and EV-ready with 240V outlet. Peek-a-boo city and river views and easily accessible to all major retail, dining, and SR-14. So much to offer and No HOA.
Sold
$765,000
2594 34th St, Washougal, WA 98671
3beds
2,524sqft
Residential, Single Family Residence
Built in 2005
8,276 Square Feet Lot
$747,700 Zestimate®
$303/sqft
$2,812 Estimated rent
Home value
$747,700
$710,000 - $793,000
$2,812/mo
Zestimate® history
Owner options
List your home for rent
$2,812/mo
Rent Zestimate®
Find your next renter with Zillow Rental Manager. Plus, with online applications, you can quickly screen prospective tenants – for free.
$2,812/mo
Rent Zestimate®
Refinance and save
$4,867/mo
Est. payment
Refinancing to a lower rate could help reduce your monthly payments and save thousands over the life of the loan.
$4,867/mo
Est. payment
Explore your selling options
Work with a Zillow partner agent
Leverage their expertise and Zillow's premium Showcase listings to get your home seen by more buyers.
Get startedList with your own agent
Get your home in front of millions of buyers by listing it on Zillow.
Learn how to do itSell it yourself
Take full control of how buyers see your home on Zillow by listing For Sale by Owner (FSBO).
List your homeWhat's special
Crown moldingNew exterior paintOversized trex deckWic with custom shelvingNewer dishwasherTile backsplashCafe ss cooktop
Zillow last checked:
Listing updated:
Listed by:
Erin Curl #AGENT_PHONE,
Windermere Northwest Living
Bought with:
Jake Monroe, 21022720
Works Real Estate
Source: RMLS (OR),MLS#: 149729363
Facts & features
Interior
Bedrooms & bathrooms
- Bedrooms: 3
- Bathrooms: 2
- Full bathrooms: 2
- Main level bathrooms: 2
Rooms
- Room types: Nook, Laundry, Bedroom 2, Bedroom 3, Dining Room, Family Room, Kitchen, Living Room, Primary Bedroom
Primary bedroom
- Features: Ceiling Fan, Closet Organizer, Ensuite, High Ceilings, Jetted Tub, Shower, Tile Floor, Walkin Closet, Wallto Wall Carpet
- Level: Main
- Area: 272
- Dimensions: 17 x 16
Bedroom 2
- Features: Closet Organizer, Closet, Wallto Wall Carpet
- Level: Main
- Area: 132
- Dimensions: 11 x 12
Bedroom 3
- Features: Closet Organizer, Closet, Wallto Wall Carpet
- Level: Main
- Area: 143
- Dimensions: 11 x 13
Dining room
- Features: Formal, Hardwood Floors, High Ceilings
- Level: Main
- Area: 156
- Dimensions: 12 x 13
Kitchen
- Features: Builtin Range, Disposal, Gourmet Kitchen, Island, Microwave, Pantry, Updated Remodeled, Builtin Oven, Convection Oven, Free Standing Refrigerator, Quartz
- Level: Main
Living room
- Level: Main
Heating
- Forced Air
Cooling
- Central Air
Appliances
- Included: Built In Oven, Built-In Range, Convection Oven, Cooktop, Dishwasher, Disposal, Free-Standing Refrigerator, Gas Appliances, Microwave, Plumbed For Ice Maker, Range Hood, Stainless Steel Appliance(s), Washer/Dryer, Gas Water Heater, Tankless Water Heater
- Laundry: Laundry Room
Features
- Ceiling Fan(s), Central Vacuum, High Ceilings, High Speed Internet, Quartz, Eat Bar, Eat-in Kitchen, Sink, Closet Organizer, Closet, Formal, Gourmet Kitchen, Kitchen Island, Pantry, Updated Remodeled, Shower, Walk-In Closet(s), Tile
- Flooring: Hardwood, Tile, Wall to Wall Carpet
- Doors: Storm Door(s)
- Windows: Double Pane Windows, Vinyl Frames
- Basement: Crawl Space,Storage Space
- Number of fireplaces: 1
- Fireplace features: Gas
Interior area
- Total structure area: 2,524
- Total interior livable area: 2,524 sqft
Property
Parking
- Total spaces: 3
- Parking features: Driveway, On Street, Garage Door Opener, Attached, Oversized
- Attached garage spaces: 3
- Has uncovered spaces: Yes
Accessibility
- Accessibility features: Minimal Steps, Accessibility
Features
- Levels: One
- Stories: 1
- Patio & porch: Deck, Porch
- Exterior features: Gas Hookup, Water Feature, Yard
- Has spa: Yes
- Spa features: Bath
- Fencing: Fenced
- Has view: Yes
- View description: City, River, Territorial
- Has water view: Yes
- Water view: River
Lot
- Size: 8,276 Square Feet
- Dimensions: 70 x 116
- Features: Gentle Sloping, Terraced, Sprinkler, SqFt 7000 to 9999
Details
- Additional structures: GasHookup
- Parcel number: 130361040
Construction
Type & style
- Home type: SingleFamily
- Architectural style: Craftsman
- Property subtype: Residential, Single Family Residence
Materials
- Cement Siding, Stone
- Foundation: Concrete Perimeter
- Roof: Composition
Condition
- Resale,Updated/Remodeled
- New construction: No
- Year built: 2005
Utilities & green energy
- Gas: Gas Hookup, Gas
- Sewer: Public Sewer
- Water: Public
Community & HOA
Community
- Security: Security System, Security System Owned, Fire Sprinkler System
HOA
- Has HOA: No
Location
- Region: Washougal
Financial & listing details
- Price per square foot: $303/sqft
- Tax assessed value: $732,311
- Annual tax amount: $6,347
- Date on market: 3/11/2026
- Cumulative days on market: 5 days
- Listing terms: Cash,Conventional,FHA,VA Loan
- Road surface type: Concrete, Paved
Price history
| Date | Event | Price |
|---|---|---|
| 4/15/2026 | Sold | $765,000+2.1%$303/sqft |
Source:  RMLS (OR) #149729363 Report a problem RMLS (OR) #149729363 Report a problem | ||
| 3/17/2026 | Pending sale | $749,000$297/sqft |
Source: RMLS (OR) #149729363 Report a problem | ||
| 3/11/2026 | Listed for sale | $749,000+87.7%$297/sqft |
Source: RMLS (OR) #149729363 Report a problem | ||
| 8/10/2005 | Sold | $399,000$158/sqft |
Source:  NWMLS as distributed by MLS GRID #25043473 Report a problem NWMLS as distributed by MLS GRID #25043473 Report a problem | ||
Public tax history
| Year | Property taxes | Tax assessment |
|---|---|---|
| 2025 | $6,855 +8% | $732,311 +9.4% |
| 2024 | $6,347 +0.1% | $669,335 -4.4% |
| 2023 | $6,340 +4% | $699,851 +4.6% |
| 2022 | $6,095 +4.1% | $669,308 +17.1% |
| 2021 | $5,856 +2.1% | $571,621 +10.9% |
| 2020 | $5,734 | $515,299 +0.5% |
| 2019 | $5,734 +37.6% | $512,505 +30.2% |
| 2018 | $4,167 -18.4% | $393,712 -1.2% |
| 2017 | $5,108 +15.4% | $398,383 +5.1% |
| 2016 | $4,425 -0.3% | $379,081 +9.1% |
| 2015 | $4,437 +4.8% | $347,601 +5.3% |
| 2014 | $4,234 | $330,053 +14.5% |
| 2013 | $4,234 +23.6% | $288,180 +14.2% |
| 2012 | $3,427 0% | $252,301 -1.5% |
| 2011 | $3,427 +0.2% | $256,067 -0.8% |
| 2010 | $3,421 -6.2% | $258,159 -10% |
| 2009 | $3,648 | $286,880 -31% |
| 2008 | -- | $416,000 |
| 2007 | -- | $416,000 +657.7% |
| 2005 | -- | $54,900 |
Find assessor info on the county website
Neighborhood: 98671
Nearby homes
- $725,0003 bd3 ba2.8k sqft2554 34th St, Washougal, WA 98671Sold
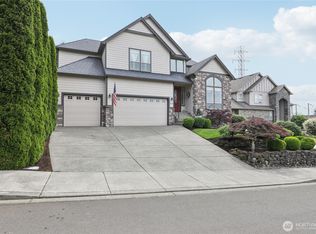
- $700,0004 bd3 ba3.2k sqft2604 34th St, Washougal, WA 98671Sold
- $709,6004 bd3 ba2.9k sqft3512 Z St, Washougal, WA 98671Off Market

- $706,6003 bd3 ba3.1k sqft3502 Z St, Washougal, WA 98671Off Market
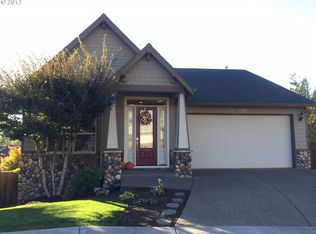
- $691,5003 bd2 ba2.5k sqft2624 34th St, Washougal, WA 98671Off Market
- $890,0005 bd4 ba4.5k sqft3522 Z St, Washougal, WA 98671Off Market
- $764,1003 bd3 ba3.1k sqft2504 34th St, Washougal, WA 98671Off Market
- $776,2004 bd2 ba3.1k sqft2603 34th St, Washougal, WA 98671Off Market
Nearby schools
GreatSchools rating
- 5/10Gause Elementary SchoolGrades: PK-5Distance: 0.7 mi
- 9/10Jemtegaard Middle SchoolGrades: 6-8Distance: 1.7 mi
- 6/10Washougal High SchoolGrades: 9-12Distance: 0.7 mi
Schools provided by the listing agent
- Elementary: Gause
- Middle: Jemtegaard
- High: Washougal
Source: RMLS (OR). This data may not be complete. We recommend contacting the local school district to confirm school assignments for this home.
Get a cash offer in 3 minutes
Find out how much your home could sell for in as little as 3 minutes with a no-obligation cash offer.
Estimated market value
$747,700
Get a cash offer in 3 minutes
Find out how much your home could sell for in as little as 3 minutes with a no-obligation cash offer.
Estimated market value
$747,700
- Washington
- Clark County
- Washougal
- 98671
- 2594 34th St
