Don't miss it - this home is so much bigger than it looks with up to 5 potential bedrooms!! Built in 2019 by Rea Custom Homes, this beautifully designed ranch offers quality craftsmanship, thoughtful details, and over 2,800 square feet of finished living space on a spacious .34-acre lot in the in award-winning North Canton City Schools.
The main level features 1,842 square feet with 9-foot ceilings, rich wood flooring, elegant crown molding, and a built-in electric fireplace that creates a striking focal point in the open-concept living area. Large windows invite abundant natural light, enhancing the home’s warm and welcoming feel.
The kitchen is both stylish and functional, offering stainless steel appliances, tile backsplash, center island, breakfast bar seating, and ample cabinetry. The dining area opens to a patio overlooking the professionally landscaped backyard — ideal for entertaining or quiet evenings at home.
The split-bedroom layout provides privacy for the owner’s suite, complete with a spacious walk-in closet and a private bath featuring dual sinks and a walk-in shower. Two additional bedrooms and a full bath are thoughtfully positioned on the opposite side of the home.
A built-in drop zone off the 2-car garage leads to the main-floor laundry room with cabinetry and utility sink for added convenience.
The professionally finished lower level almost doubles the square footage with 8-foot ceilings, a large recreation space, full bathroom, and two finished rooms that are perfect for additional bedrooms. An egress window is located in one of the bonus rooms, offering flexible use for guests, home office, fitness, or hobby space. Ample built-in shelving provides excellent storage.
The property includes a DogGuard Invisible Fence system, adding peace of mind for pet owners.
This move-in-ready home offers custom construction, modern design, and flexible living space — without the timeline or added expense of building new.
Closed
Street View
$500,000
2594 Carlton St NW, North Canton, OH 44720
3beds
2,892sqft
Single Family Residence
Built in 2019
0.34 Acres Lot
$500,900 Zestimate®
$173/sqft
$2,851 Estimated rent
Home value
$500,900
$476,000 - $526,000
$2,851/mo
Zestimate® history
Owner options
List your home for rent
$2,851/mo
Rent Zestimate®
Find your next renter with Zillow Rental Manager. Plus, with online applications, you can quickly screen prospective tenants – for free.
$2,851/mo
Rent Zestimate®
Refinance and save
$3,419/mo
Est. payment
Refinancing to a lower rate could help reduce your monthly payments and save thousands over the life of the loan.
$3,419/mo
Est. payment
Explore your selling options
Work with a Zillow partner agent
Leverage their expertise and Zillow's premium Showcase listings to get your home seen by more buyers.
Get startedList with your own agent
Get your home in front of millions of buyers by listing it on Zillow.
Learn how to do itSell it yourself
Take full control of how buyers see your home on Zillow by listing For Sale by Owner (FSBO).
List your homeWhat's special
Built-in electric fireplaceProfessionally finished lower levelDogguard invisible fence systemBreakfast bar seatingLarge recreation spaceStainless steel appliancesElegant crown molding
Zillow last checked:
Listing updated:
Listed by:
Jennifer Bender 614-989-4619 jennbenderrealtor@gmail.com,
Fathom Realty
Bought with:
Marcy J Klee, 239450
Keller Williams Legacy Group Realty
Source: MLS Now,MLS#: 5192068 Originating MLS: Other/Unspecificed
Originating MLS: Other/UnspecificedFacts & features
Interior
Bedrooms & bathrooms
- Bedrooms: 3
- Bathrooms: 3
- Full bathrooms: 3
- Main level bathrooms: 2
- Main level bedrooms: 3
Primary bedroom
- Description: Flooring: Carpet
- Features: Walk-In Closet(s)
- Level: First
- Dimensions: 16 x 14
Bedroom
- Description: Flooring: Carpet
- Level: First
- Dimensions: 11 x 11
Bedroom
- Description: Flooring: Carpet
- Level: First
- Dimensions: 11 x 10
Bathroom
- Description: Flooring: Luxury Vinyl Tile
- Level: First
Dining room
- Description: Flooring: Wood
- Features: Chandelier
- Level: First
- Dimensions: 15 x 13
Family room
- Description: Flooring: Carpet
- Level: Basement
- Dimensions: 25 x 20.5
Great room
- Description: Flooring: Wood
- Features: Fireplace
- Level: First
- Dimensions: 19 x 13
Kitchen
- Description: Flooring: Wood
- Features: Granite Counters
- Level: First
- Dimensions: 18 x 11
Laundry
- Description: Built in cabinets and utility sink.,Flooring: Luxury Vinyl Tile
- Level: First
Mud room
- Description: Flooring: Luxury Vinyl Tile
- Features: Built-in Features
- Level: First
Other
- Description: Possible Bedroom/Office/Gym/Hobby Space,Flooring: Carpet
- Level: Basement
- Dimensions: 11 x 13.5
Other
- Description: Flooring: Carpet
- Level: Basement
- Dimensions: 6 x 13.5
Other
- Description: Possible Bedroom/Office/Gym/Hobby Space with Egress Window and Full Bath,Flooring: Carpet
- Level: Basement
- Dimensions: 11 x 11
Heating
- Forced Air, Gas
Cooling
- Central Air, Ceiling Fan(s)
Appliances
- Included: Dishwasher, Disposal, Microwave, Range, Refrigerator
- Laundry: Main Level, Laundry Tub, Sink
Features
- Built-in Features, Ceiling Fan(s), Crown Molding, Double Vanity, Granite Counters, Kitchen Island, Open Floorplan, Recessed Lighting, See Remarks, Walk-In Closet(s)
- Basement: Full,Other,Partially Finished,Bath/Stubbed,Storage Space,Sump Pump
- Number of fireplaces: 1
- Fireplace features: Electric, Great Room, Other
Interior area
- Total structure area: 2,892
- Total interior livable area: 2,892 sqft
- Finished area above ground: 1,842
- Finished area below ground: 1,050
Property
Parking
- Total spaces: 2
- Parking features: Attached, Driveway, Garage
- Attached garage spaces: 2
Features
- Levels: One
- Stories: 1
- Patio & porch: Patio
- Exterior features: Other
- Fencing: Invisible
Lot
- Size: 0.34 Acres
Details
- Parcel number: 10007939
- Special conditions: Standard
Construction
Type & style
- Home type: SingleFamily
- Architectural style: Ranch
- Property subtype: Single Family Residence
Materials
- Stone, Vinyl Siding
- Foundation: Block
- Roof: Asphalt,Fiberglass
Condition
- Year built: 2019
Details
- Builder name: Rea Custom Homes
- Warranty included: Yes
Utilities & green energy
- Sewer: Public Sewer
- Water: Public
Community & HOA
Community
- Subdivision: Pinecrest Mdw #1
HOA
- Has HOA: Yes
- Services included: Common Area Maintenance
- HOA fee: $150 annually
- HOA name: Pincrest Meadows Hoa
Location
- Region: North Canton
Financial & listing details
- Price per square foot: $173/sqft
- Tax assessed value: $433,200
- Annual tax amount: $7,546
- Date on market: 4/10/2026
- Cumulative days on market: 63 days
- Listing terms: Cash,Conventional,FHA,VA Loan
Price history
| Date | Event | Price |
|---|---|---|
| 6/12/2026 | Sold | $500,000-2.9%$173/sqft |
Source:  MLS Now #5192068 Report a problem MLS Now #5192068 Report a problem | ||
| 6/12/2026 | Pending sale | $515,000$178/sqft |
Source: MLS Now #5192068 Report a problem | ||
| 5/2/2026 | Price change | $515,000-0.8%$178/sqft |
Source: MLS Now #5192068 Report a problem | ||
| 5/1/2026 | Price change | $518,996-0.1%$179/sqft |
Source: MLS Now #5192068 Report a problem | ||
| 4/26/2026 | Price change | $519,500-0.9%$180/sqft |
Source: MLS Now #5192068 Report a problem | ||
| 4/23/2026 | Price change | $524,000-0.2%$181/sqft |
Source: MLS Now #5192068 Report a problem | ||
| 4/19/2026 | Price change | $525,000-1.9%$182/sqft |
Source: MLS Now #5192068 Report a problem | ||
| 4/15/2026 | Price change | $535,000-2.7%$185/sqft |
Source: MLS Now #5192068 Report a problem | ||
| 4/10/2026 | Listed for sale | $549,900+71.8%$190/sqft |
Source: MLS Now #5192068 Report a problem | ||
| 7/1/2020 | Sold | $320,000-1.5%$111/sqft |
Source: MLS Now #4179210 Report a problem | ||
| 2/3/2020 | Price change | $325,000+0.7%$112/sqft |
Source: Rea Custom Homes Report a problem | ||
| 12/24/2019 | Price change | $322,900-0.6%$112/sqft |
Source: Rea Custom Homes Report a problem | ||
| 10/9/2019 | Listed for sale | $325,000+364.3%$112/sqft |
Source: Rea Custom Homes Report a problem | ||
| 7/10/2019 | Sold | $70,000-80%$24/sqft |
Source: Public Record Report a problem | ||
| 8/22/2017 | Sold | $350,000$121/sqft |
Source: Public Record Report a problem | ||
Public tax history
| Year | Property taxes | Tax assessment |
|---|---|---|
| 2024 | $7,231 -6.8% | $151,630 +14.5% |
| 2023 | $7,756 -3.4% | $132,480 -6.9% |
| 2022 | $8,031 -2.6% | $142,320 |
| 2021 | $8,248 +874.3% | $142,320 +30.6% |
| 2020 | $846 | $108,960 +710.7% |
| 2019 | $846 | $13,440 |
| 2018 | $846 +16.6% | $13,440 +13.9% |
| 2017 | $726 +571.4% | $11,800 +574.3% |
| 2016 | $108 | $1,750 |
Find assessor info on the county website
Neighborhood: 44720
Nearby homes
- $390,0003 bd2 ba-- sqft2606 Carlton St NW, North Canton, OH 44720Sold
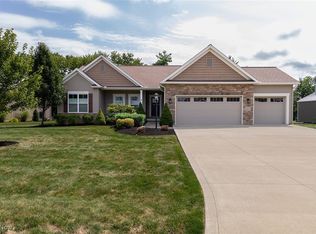
- $518,4002 bd2 ba1.9k sqft2582 Carlton St NW, North Canton, OH 44720Off Market
- $311,6004 bd2 ba1.9k sqft8141 Woodrush Dr NW, North Canton, OH 44720Off Market
- $242,4003 bd1 ba1.2k sqft8121 Woodrush Dr NW, North Canton, OH 44720Off Market
- $544,0004 bd2 ba2.6k sqft2620 Carlton St NW, North Canton, OH 44720Off Market
- $528,9004 bd2 ba2.7k sqft2620 Carlton St NW, Canton, OH 44720Off Market
- $267,7003 bd2 ba1.7k sqft8105 Woodrush Dr NW, North Canton, OH 44720Off Market
- $558,3003 bd2 ba1.9k sqft2599 Carlton St NW, North Canton, OH 44720Off Market
Nearby schools
GreatSchools rating
- NANorth Canton Primary SchoolGrades: PK-2Distance: 1.9 mi
- 8/10North Canton Middle SchoolGrades: 6-8Distance: 2.3 mi
- 9/10North Canton Hoover High SchoolGrades: 9-12Distance: 1.4 mi
Schools provided by the listing agent
- District: North Canton CSD - 7611
Source: MLS Now. This data may not be complete. We recommend contacting the local school district to confirm school assignments for this home.
Get a cash offer in 3 minutes
Find out how much your home could sell for in as little as 3 minutes with a no-obligation cash offer.
Estimated market value
$500,900
Get a cash offer in 3 minutes
Find out how much your home could sell for in as little as 3 minutes with a no-obligation cash offer.
Estimated market value
$500,900
- Ohio
- Stark County
- North Canton
- 44720
- 2594 Carlton St NW
Nearby cities
Nearby zip codes
Other North Canton Topics
