Nestled right in the heart of Starved Rock State Park, this home is perfectly situated for nature lovers. You're just minutes away from Matthiessen State Park, Buffalo Rock Park, and all the amazing trails and overlooks around the Illinois River. Plus, the charming towns of Ottawa and Utica are just a short drive away! This place is perfect for a weekend getaway or a year-round retreat, sitting on just over half an acre. With more than 2,300 sq ft of living space, there's plenty of room for the whole family. It features 3 spacious bedrooms, 1.5 baths, and a roomy kitchen/dining area. The kitchen comes with a breakfast bar, table space, and a pantry closet. The living room is cozy with bay windows and a brick gas fireplace, while the oversized family room has a brick wood fireplace, custom blinds, newer flooring, and French doors leading to a side patio. Talk about relaxation at its finest! The home is equipped with an updated furnace and central air unit, a tankless water heater, and some newer windows. It also boasts recently installed fiber cement siding. There's a convenient one-car attached garage, plus an additional two-car detached garage. Need storage? There are four sheds on the property, one of which is big enough to be a small workshop. On hot summer days, take a dip in the pool or soak up the sun on the pool deck. The pool might need a new liner, but all the equipment, including a pool heater is available. Bring your paint and flooring ideas to make this home truly yours. And yes, satellite internet is available in the area!
Contingent
$210,000
2594 E 1069th Rd, Ottawa, IL 61350
3beds
2,352sqft
Single Family Residence
Built in 1972
0.52 Acres Lot
$-- Zestimate®
$89/sqft
$-- HOA
What's special
- 177 days
- 110
- 2
Zillow last checked:
Listing updated:
Listed by:
Kimberly Lancaste 815-762-2885,
Weichert REALTORS Signature Professionals
Source: MRED as distributed by MLS GRID,MLS#: 12598165
Facts & features
Interior
Bedrooms & bathrooms
- Bedrooms: 3
- Bathrooms: 2
- Full bathrooms: 1
- 1/2 bathrooms: 1
Rooms
- Room types: Enclosed Porch
Primary bedroom
- Level: Main
- Area: 225 Square Feet
- Dimensions: 15X15
Bedroom 2
- Level: Main
- Area: 195 Square Feet
- Dimensions: 13X15
Bedroom 3
- Level: Main
- Area: 176 Square Feet
- Dimensions: 11X16
Enclosed porch
- Level: Main
- Area: 112 Square Feet
- Dimensions: 16X7
Family room
- Level: Main
- Area: 396 Square Feet
- Dimensions: 22X18
Kitchen
- Features: Kitchen (Eating Area-Breakfast Bar, Eating Area-Table Space, Pantry-Closet)
- Level: Main
- Area: 609 Square Feet
- Dimensions: 21X29
Laundry
- Level: Main
- Area: 110 Square Feet
- Dimensions: 10X11
Living room
- Level: Main
- Area: 432 Square Feet
- Dimensions: 27X16
Heating
- Propane, Forced Air
Cooling
- Central Air
Appliances
- Included: Range, Dishwasher, Refrigerator, Washer, Dryer, Range Hood
- Laundry: Main Level
Features
- 1st Floor Bedroom, 1st Floor Full Bath, Beamed Ceilings
- Flooring: Carpet
- Doors: French Doors
- Windows: Window Treatments
- Basement: Crawl Space,Partial
- Number of fireplaces: 2
- Fireplace features: Wood Burning, Gas Log, Family Room, Living Room
Interior area
- Total structure area: 0
- Total interior livable area: 2,352 sqft
Property
Parking
- Total spaces: 3
- Parking features: Concrete, Garage Door Opener, Yes, Garage Owned, Attached, Detached, Garage
- Attached garage spaces: 3
- Has uncovered spaces: Yes
Accessibility
- Accessibility features: No Disability Access
Features
- Stories: 1
- Patio & porch: Deck
- Pool features: Above Ground
Lot
- Size: 0.52 Acres
- Dimensions: 117.9x136.3x43.75x148.21
Details
- Additional structures: Second Garage, Shed(s)
- Parcel number: 2026210010
- Special conditions: None
- Other equipment: Ceiling Fan(s), Sump Pump
Construction
Type & style
- Home type: SingleFamily
- Architectural style: Ranch
- Property subtype: Single Family Residence
Materials
- Fiber Cement
- Foundation: Concrete Perimeter
- Roof: Asphalt
Condition
- New construction: No
- Year built: 1972
Utilities & green energy
- Sewer: Septic Tank
- Water: Shared Well
Community & HOA
Community
- Security: Carbon Monoxide Detector(s)
HOA
- Services included: None
Location
- Region: Ottawa
Financial & listing details
- Price per square foot: $89/sqft
- Tax assessed value: $100,930
- Annual tax amount: $3,324
- Date on market: 3/26/2026
- Ownership: Fee Simple
Estimated market value
Not available
Estimated sales range
Not available
Not available
Price history
| Date | Event | Price |
|---|---|---|
| 7/27/2026 | Listing removed | $210,000$89/sqft |
Source:  MRED as distributed by MLS GRID #12598165 Report a problem MRED as distributed by MLS GRID #12598165 Report a problem | ||
| 7/17/2026 | Listed for sale | $210,000-12.5%$89/sqft |
Source: MRED as distributed by MLS GRID #12598165 Report a problem | ||
| 7/15/2026 | Contingent | $240,000$102/sqft |
Source: MRED as distributed by MLS GRID #12598165 Report a problem | ||
| 6/29/2026 | Price change | $240,000-2%$102/sqft |
Source: MRED as distributed by MLS GRID #12598165 Report a problem | ||
| 6/22/2026 | Price change | $245,000-3.9%$104/sqft |
Source: MRED as distributed by MLS GRID #12598165 Report a problem | ||
| 5/26/2026 | Price change | $255,000-0.8%$108/sqft |
Source: MRED as distributed by MLS GRID #12598165 Report a problem | ||
| 4/29/2026 | Price change | $257,000-4.8%$109/sqft |
Source: MRED as distributed by MLS GRID #12598165 Report a problem | ||
| 4/19/2026 | Price change | $270,000-1.8%$115/sqft |
Source: MRED as distributed by MLS GRID #12598165 Report a problem | ||
| 4/14/2026 | Listed for sale | $275,000$117/sqft |
Source: MRED as distributed by MLS GRID #12598165 Report a problem | ||
| 4/10/2026 | Contingent | $275,000$117/sqft |
Source: MRED as distributed by MLS GRID #12598165 Report a problem | ||
| 3/26/2026 | Listed for sale | $275,000$117/sqft |
Source: MRED as distributed by MLS GRID #12598165 Report a problem | ||
Public tax history
| Year | Property taxes | Tax assessment |
|---|---|---|
| 2025 | -- | $100,930 +18.1% |
| 2024 | -- | $85,447 +13.2% |
| 2023 | -- | $75,477 +14.8% |
| 2022 | -- | $65,747 +11% |
| 2021 | -- | $59,253 +8% |
| 2020 | -- | $54,874 |
| 2019 | -- | $54,874 |
| 2018 | -- | $54,874 +7.1% |
| 2017 | -- | $51,255 +0.5% |
| 2016 | -- | $51,005 -5.9% |
| 2015 | -- | $54,203 -1.6% |
| 2012 | $2,844 | $55,077 -5.5% |
| 2011 | -- | $58,252 -19.6% |
| 2010 | -- | $72,429 |
Find assessor info on the county website
Monthly payment
Est. payment
Payment breakdown
Explore the cost of this home by adjusting the details. Changes won't be saved.Climate risks
Neighborhood: 61350
Nearby schools
Schools provided by the listing agent
- Elementary: Deer Park C C Elementary School
- Middle: Deer Park C C Elementary School
- District: 82
Source: MRED as distributed by MLS GRID. This data may not be complete. We recommend contacting the local school district to confirm school assignments for this home.
Similar homes
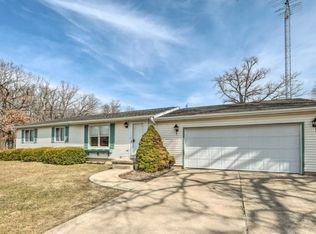
- $189,0003 bd2 ba1.3k sqft815 W Walnut St, Oglesby, IL 61348For Sale
 MLS ID #202601202, Thomas Templeton. NorthWest Illinois Alliance of REALTORS®
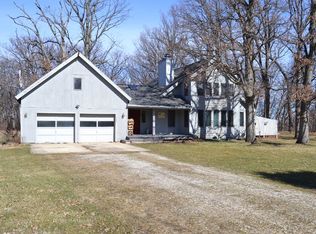
 - $255,0004 bd2 ba2.4k sqft1015 1st Ave, Ottawa, IL 61350For Sale
 MLS ID #202605463, Shawn Sell. NorthWest Illinois Alliance of REALTORS®
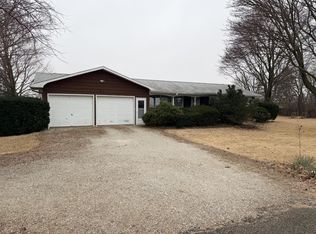
 - $235,0003 bd3 ba1.9k sqft627 E Main St, Ottawa, IL 61350Active
 MLS ID #12710015, Stephanie Clauson, Realtopia Real Estate Inc. MRED as distributed by MLS GRID
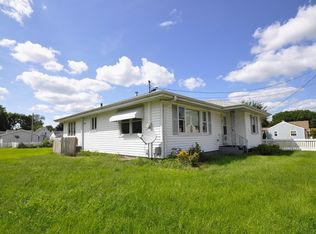
 - $--3 bd2 ba1.7k sqft538 2nd Ave, Ottawa, IL 61350Auction
 ServiceLink Auction
