ESTIMATED COMPLETION BY THE END OF SEPTEMBER. This is an impressive new 5 bed 4 bath home in Nelson Farms. The kitchen has built in stainless gas Whirlpool appliances, landen arid maple cabinets with a convenience package and 42' uppers, miami vena quartz counters, finish line matte white tile backsplash, an upgraded concrete composite single bowl sink with a sleek moen faucet, a spacious island with space for seating and a large walk in pantry for storage. The owners suite has a huge walk-in closet and a private bath with double comfort height vanities, white zeus quartz counters, a linen closet, enclosed toilet area, balans white tile walk in shower and a separate tub. An add'l 3 beds with walk in closets, 1 with its own private bath, 1 Jack-n-Jill bath and a conveniently located laundry with elkins white purestyle cabinets and a utility sink. An eating space for casual dining, two story great room with tons of windows and a beautiful gas fireplace/driftwood surround/upgraded white mantel, multi use flex space with french doors, a butler pantry leading to a formal dining space, 1st floor guest suite, full bath with a walk in shower, a light filled sunroom, planning center a great space to help keep everything organized and a 3 car sideload garage with storage space. A full 9' unfinished basement with rough in plumbing and an egress window offering endless possibilities. Gorgeous rail and wrought iron spindles. Brushed nickel finishes and fixtures. Luxury vinyl tile flooring throughout most of the main level. Smart home features included. A gorgeous lot, backing to reserve space. A short drive to everyday amenities like banking, shopping, medical, dining and more. Interior photos are from a model, not the actual home.
Contingent
$824,900
2594 Hammersley Loop Lot 7104, Delaware, OH 43015
5beds
3,659sqft
Single Family Residence
Built in 2026
0.46 Acres Lot
$818,000 Zestimate®
$225/sqft
$107/mo HOA
What's special
White zeus quartz countersSmart home features includedJack-n-jill bathMiami vena quartz countersLight filled sunroomLinen closetSeparate tub
- 132 days
- 5
- 0
Likely to sell faster than
Zillow last checked:
Listing updated:
Listed by:
Charlene K Fairman 614-425-7676,
The Realty Firm
Source: Columbus and Central Ohio Regional MLS ,MLS#: 226013412
Facts & features
Interior
Bedrooms & bathrooms
- Bedrooms: 5
- Bathrooms: 4
- Full bathrooms: 4
- Main level bedrooms: 1
Heating
- Forced Air
Cooling
- Central Air
Appliances
- Included: Dishwasher, Gas Range, Microwave
Features
- Flooring: Laminate, Carpet, Ceramic/Porcelain, Vinyl
- Windows: Insulated Windows
- Basement: Egress Window(s),Full
- Number of fireplaces: 1
- Fireplace features: One
- Common walls with other units/homes: No Common Walls
Interior area
- Total structure area: 3,659
- Total interior livable area: 3,659 sqft
Property
Parking
- Total spaces: 3
- Parking features: Attached, Side Load
- Garage spaces: 3
Features
- Levels: Two
Lot
- Size: 0.46 Acres
Details
- Parcel number: 31912015016000
Construction
Type & style
- Home type: SingleFamily
- Property subtype: Single Family Residence
Condition
- New construction: Yes
- Year built: 2026
Utilities & green energy
- Sewer: Public Sewer
- Water: Public
Community & HOA
Community
- Subdivision: Nelson Farms
HOA
- Has HOA: Yes
- HOA fee: $1,280 annually
Location
- Region: Delaware
Financial & listing details
- Price per square foot: $225/sqft
- Annual tax amount: $2,834
- Date on market: 4/23/2026
Estimated market value
$818,000
$777,000 - $859,000
$4,239/mo
Price history
| Date | Event | Price |
|---|---|---|
| 5/19/2026 | Contingent | $824,900$225/sqft |
Source:  Columbus and Central Ohio Regional MLS #226013412 Report a problem Columbus and Central Ohio Regional MLS #226013412 Report a problem | ||
| 4/23/2026 | Listed for sale | $824,900$225/sqft |
Source: Columbus and Central Ohio Regional MLS #226013412 Report a problem | ||
Public tax history
Tax history is unavailable.
Monthly payment
Est. payment
Payment breakdown
Explore the cost of this home by adjusting the details. Changes won't be saved.Climate risks
Neighborhood: 43015

Similar homes
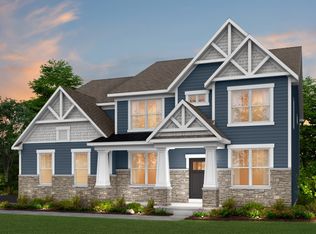
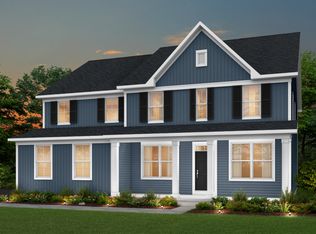
- $829,9004 bd4 ba3.5k sqft2522 Nelson Ln Lot 6885, Delaware, OH 43015New Construction
 Columbus and Central Ohio Regional MLS
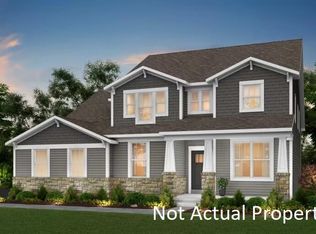
 - $829,9004 bd4 ba3.5k sqft2522 Nelson Ln, Delaware, OH 43015New Construction
 Pulte
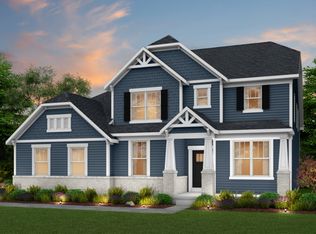
Pulte - from $635,9904 bd3 ba3.3k sqftAllison II Plan, Nelson Farms, Delaware, OH 43015New ConstructionPulte
- $679,9004 bd3 ba3.2k sqft3272 Tender Ave Lot 7183, Powell, OH 43065New Construction
 Columbus and Central Ohio Regional MLS
 - $849,9004 bd3 ba2.6k sqft2580 Hackney Ct, Powell, OH 43065New ConstructionMLS ID #226023646, Rachael Grace Durant, Coldwell Banker Realty. Columbus and Central Ohio Regional MLS
- $609,9004 bd3 ba2.9k sqft99 Shadow Oak Loop Lot 14051, Delaware, OH 43015New ConstructionColumbus and Central Ohio Regional MLS
- $599,9005 bd3 ba3k sqft5661 Peavey St Lot 7187, Powell, OH 43065New ConstructionColumbus and Central Ohio Regional MLS
- $749,9004 bd4 ba3.4k sqft9577 Rosemont Rd Lot 234, Plain City, OH 43064New ConstructionMLS ID #226029240, Charlene K Fairman, The Realty Firm. Columbus and Central Ohio Regional MLS
- $747,9005 bd4 ba3.4k sqft9597 Rosemont Rd Lot 236, Plain City, OH 43064New ConstructionMLS ID #226029145, Charlene K Fairman, The Realty Firm. Columbus and Central Ohio Regional MLS
- $729,9005 bd4 ba3.4k sqft9578 Rosemont Rd Lot 229, Plain City, OH 43064New ConstructionColumbus and Central Ohio Regional MLS
- $724,9004 bd4 ba3.3k sqft9568 Rosemont Rd Lot 230, Plain City, OH 43064New ConstructionMLS ID #226029144, Charlene K Fairman, The Realty Firm. Columbus and Central Ohio Regional MLS
