"Welcome to Cedar Grove at The Woodlands", Envision living the Florida lifestyle in this Beautiful two-story home boasting 4 bedrooms 3 1/2 baths, 3 car garage, (MASTER BEDROOM AND OFFICE/DEN ARE ON THE MAIN FLOOR). FANTASTIC SALT WATER HEATED POOL with captivating waterfall features and nighttime lighting!!! Sit back and relax and enjoy the cascading waterfall with soothing sounds, water-front views, this sets the stage for outdoor entertaining, your family/guest are sure to enjoy! This home also features: oversized screened in Lanai, fenced in back yard, your enclosed lanai also includes a doggie door. You will truly enjoy this kitchen with Stainless steel , appliances and Granite countertops, plenty of cabinets, walk-in pantry, and breakfast bar! The home has a Hybrid Energy efficient Heat exchange, solar panels can run home A/C and Pool heater, lowest electric bill was $31.00, yes, you read that correctly! (Solar Panels are paid for already) Solar panels & Roof were installed 2021. The second floor features a spacious loft with plenty of natural light, including 3 bedrooms 2 bathrooms, Bedroom 2 has 2 walk-in closets! When you enter this home, you will enjoy the Grand feeling as you enter the living room 20 foot ceilings with the breath-taking water view, including triple sliding glass doors allowing you to enjoy the views all day! Not in a Flood zone! Great Location, near I75 exit 179, Schedule your private showing today for an exclusive showing and experience the true meaning of luxurious living, easy access to I-75 and South Tamiami Trail, local beaches and nearby attractions are only a short drive away! (underground utilities) Bedroom Closet Type: Walk-in Closet (Bedroom 2).
Sold for $548,000
Street View
$548,000
2594 HOBBLEBRUSH DRIVE, NORTH PORT, FL 34289
4beds
2,962sqft
Single Family Residence
Built in 2006
7,951 Square Feet Lot
$511,100 Zestimate®
$185/sqft
$3,892 Estimated rent
Home value
$511,100
$480,000 - $542,000
$3,892/mo
Zestimate® history
Owner options
List your home for rent
$3,892/mo
Rent Zestimate®
Find your next renter with Zillow Rental Manager. Plus, with online applications, you can quickly screen prospective tenants – for free.
$3,892/mo
Rent Zestimate®
Refinance and save
$3,660/mo
Est. payment
Refinancing to a lower rate could help reduce your monthly payments and save thousands over the life of the loan.
$3,660/mo
Est. payment
Explore your selling options
Work with a Zillow partner agent
Leverage their expertise and Zillow's premium Showcase listings to get your home seen by more buyers.
Get startedList with your own agent
Get your home in front of millions of buyers by listing it on Zillow.
Learn how to do itSell it yourself
Take full control of how buyers see your home on Zillow by listing For Sale by Owner (FSBO).
List your homeWhat's special
Zillow last checked:
Listing updated:
Listed by:
Patricia Upp 810-691-0692,
LPT REALTY, LLC 877-366-2213
Bought with:
Fran Christenson, 3502839
KW SUNCOAST
Tom Christenson, 260900
KW SUNCOAST
Source: Stellar MLS,MLS#: C7485044 Originating MLS: Orlando Regional
Originating MLS: Orlando Regional
Facts & features
Interior
Bedrooms & bathrooms
- Bedrooms: 4
- Bathrooms: 4
- Full bathrooms: 3
- 1/2 bathrooms: 1
Rooms
- Room types: Bonus Room, Den/Library/Office, Great Room, Utility Room, Loft
Primary bedroom
- Features: Walk-In Closet(s)
- Level: First
- Dimensions: 17x14
Bedroom 2
- Features: Granite Counters, Jack & Jill Bathroom, Tub With Shower, Walk-In Closet(s)
- Level: Second
- Dimensions: 15x11
Bedroom 3
- Features: Ceiling Fan(s), Built-in Closet
- Level: Second
- Dimensions: 13x11
Bedroom 4
- Features: Ceiling Fan(s), Built-in Closet
- Level: First
- Dimensions: 11x12
Primary bathroom
- Features: Dual Sinks, En Suite Bathroom, Granite Counters, Tub with Separate Shower Stall
- Level: First
- Dimensions: 11x9
Dining room
- Features: Breakfast Bar
- Level: First
- Dimensions: 11x14
Kitchen
- Features: Pantry
- Level: First
- Dimensions: 10x15
Living room
- Level: First
- Dimensions: 12x19
Loft
- Level: Second
- Dimensions: 14x11
Heating
- Central, Electric
Cooling
- Central Air
Appliances
- Included: Cooktop, Dishwasher, Disposal, Dryer, Electric Water Heater, Microwave, Range, Refrigerator, Washer
- Laundry: Inside, Laundry Room
Features
- Ceiling Fan(s), High Ceilings, Open Floorplan, Other, Primary Bedroom Main Floor, Stone Counters, Walk-In Closet(s)
- Flooring: Carpet, Ceramic Tile
- Doors: Sliding Doors
- Windows: Blinds, Hurricane Shutters, Shutters
- Has fireplace: No
Interior area
- Total structure area: 3,905
- Total interior livable area: 2,962 sqft
Property
Parking
- Total spaces: 3
- Parking features: Driveway, Garage Door Opener
- Attached garage spaces: 3
- Has uncovered spaces: Yes
Features
- Levels: Two
- Stories: 2
- Patio & porch: Covered, Enclosed, Patio, Screened
- Exterior features: Lighting, Other, Private Mailbox, Sidewalk
- Has private pool: Yes
- Pool features: Child Safety Fence, Gunite, Heated, In Ground, Lighting, Salt Water, Screen Enclosure, Solar Heat
- Fencing: Fenced
- Has view: Yes
- View description: Pool, Trees/Woods, Water, Lake, Pond
- Has water view: Yes
- Water view: Water,Lake,Pond
- Waterfront features: Lake, Pond, Pond Access
Lot
- Size: 7,951 Square Feet
- Features: Landscaped, Sidewalk
- Residential vegetation: Mature Landscaping, Oak Trees, Trees/Landscaped
Details
- Parcel number: 1112010080
- Zoning: PCDN
- Special conditions: None
Construction
Type & style
- Home type: SingleFamily
- Architectural style: Contemporary
- Property subtype: Single Family Residence
Materials
- Block, Concrete, Stucco
- Foundation: Slab
- Roof: Shingle
Condition
- Completed
- New construction: No
- Year built: 2006
Utilities & green energy
- Electric: Photovoltaics Seller Owned
- Sewer: Public Sewer
- Water: Canal/Lake For Irrigation, Public
- Utilities for property: Cable Connected, Electricity Connected, Fire Hydrant, Phone Available, Public, Solar, Street Lights, Underground Utilities
Green energy
- Energy generation: Solar
Community & HOA
Community
- Features: Lake, Deed Restrictions, Irrigation-Reclaimed Water, Playground, Pool, Sidewalks
- Pet fee: $0 monthly
- Subdivision: CEDAR GROVE PH 1A
HOA
- Has HOA: Yes
- Amenities included: Basketball Court, Playground, Pool
- Services included: Common Area Taxes, Community Pool, Manager
- HOA fee: $102 monthly
- HOA name: AcCESS MANAGEMENT TRICIA
- HOA phone: 813-607-2220
- Second HOA name: ACCESS MANAGEMENT
Location
- Region: North Port
Financial & listing details
- Price per square foot: $185/sqft
- Tax assessed value: $444,600
- Annual tax amount: $9,489
- Date on market: 12/20/2023
- Cumulative days on market: 70 days
- Listing terms: Cash,Conventional,FHA,VA Loan
- Ownership: Fee Simple
- Total actual rent: 0
- Electric utility on property: Yes
- Road surface type: Paved
Price history
| Date | Event | Price |
|---|---|---|
| 1/7/2026 | Listing removed | $3,500$1/sqft |
Source: Zillow Rentals Report a problem | ||
| 10/1/2025 | Listed for rent | $3,500$1/sqft |
Source: Zillow Rentals Report a problem | ||
| 4/11/2024 | Sold | $548,000-6.3%$185/sqft |
Source:  Stellar MLS #C7485044 Report a problem Stellar MLS #C7485044 Report a problem | ||
| 2/28/2024 | Pending sale | $585,000$198/sqft |
Source: Stellar MLS #C7485044 Report a problem | ||
| 12/20/2023 | Listed for sale | $585,000+4.5%$198/sqft |
Source: Stellar MLS #C7485044 Report a problem | ||
| 9/10/2023 | Listing removed | -- |
Source: Stellar MLS #C7472447 Report a problem | ||
| 7/13/2023 | Price change | $560,000-3.4%$189/sqft |
Source: Stellar MLS #C7472447 Report a problem | ||
| 6/9/2023 | Price change | $580,000-3.3%$196/sqft |
Source: Stellar MLS #C7472447 Report a problem | ||
| 4/27/2023 | Price change | $599,999-3.2%$203/sqft |
Source: Stellar MLS #C7472447 Report a problem | ||
| 3/9/2023 | Listed for sale | $620,000+67.3%$209/sqft |
Source: Stellar MLS #C7472447 Report a problem | ||
| 5/11/2021 | Listing removed | -- |
Source: Stellar MLS #D6115618 Report a problem | ||
| 2/4/2021 | Sold | $370,500+2.2%$125/sqft |
Source: Public Record Report a problem | ||
| 1/3/2021 | Pending sale | $362,594$122/sqft |
Source: PARADISE EXCLUSIVE INC. #D6115618 Report a problem | ||
| 1/3/2021 | Listing removed | -- |
Source: Stellar MLS Report a problem | ||
| 1/1/2021 | Listed for sale | $362,594+31.9%$122/sqft |
Source: PARADISE EXCLUSIVE INC. #D6115618 Report a problem | ||
| 6/8/2015 | Sold | $275,000-1.4%$93/sqft |
Source: Public Record Report a problem | ||
| 4/12/2015 | Pending sale | $279,000$94/sqft |
Source: Michael Saunders & Company - Licensed Real Estate Broker Report a problem | ||
| 4/3/2015 | Price change | $279,000-2.1%$94/sqft |
Source: Michael Saunders & Company - Licensed Real Estate Broker Report a problem | ||
| 3/10/2015 | Listed for sale | $285,000+50%$96/sqft |
Source: iseemedia #d5904378 Report a problem | ||
| 3/4/2010 | Sold | $190,000-15.6%$64/sqft |
Source: Public Record Report a problem | ||
| 10/16/2009 | Listing removed | $225,000$76/sqft |
Source: NRT Florida #A3895395 Report a problem | ||
| 10/3/2008 | Listed for sale | $225,000-47.2%$76/sqft |
Source: NRT Florida #A3895395 Report a problem | ||
| 7/11/2006 | Sold | $425,800$144/sqft |
Source: Public Record Report a problem | ||
Public tax history
| Year | Property taxes | Tax assessment |
|---|---|---|
| 2025 | $8,199 +1.9% | $444,600 +0.5% |
| 2024 | $8,048 -15.2% | $442,279 -10.9% |
| 2023 | $9,489 +4.2% | $496,500 +7.2% |
| 2022 | $9,107 +64.3% | $463,100 +74.6% |
| 2021 | $5,542 +0.1% | $265,166 +1.4% |
| 2020 | $5,538 +3.8% | $261,505 +2.3% |
| 2019 | $5,333 | $255,626 +1.9% |
| 2018 | $5,333 +3.7% | $250,860 +2.1% |
| 2017 | $5,142 +13.8% | $245,700 +0.4% |
| 2016 | $4,520 | $244,600 -0.2% |
| 2015 | $4,520 +0.9% | $245,200 +39% |
| 2014 | $4,481 +1.2% | $176,348 |
| 2013 | $4,430 +1.3% | $176,348 +1.7% |
| 2012 | $4,373 -11.1% | $173,400 +0.1% |
| 2011 | $4,920 -1.6% | $173,300 -1.8% |
| 2010 | $5,001 -2.4% | $176,500 -9.3% |
| 2009 | $5,123 | $194,500 -18.1% |
| 2008 | $5,123 -27.4% | $237,500 -29% |
| 2007 | $7,061 | $334,600 |
Find assessor info on the county website
Neighborhood: 34289
Nearby homes
- $433,9004 bd4 ba2.9k sqft2594 Hobblebrush Dr #APPROVAL, North Port, FL 34289Off Market
- $396,0004 bd3 ba2.9k sqft2594 Hobblebrush Dr #CDD, North Port, FL 34289Off Market
- $420,0004 bd2 ba2.4k sqft2588 Hobblebrush Dr, North Port, FL 34289Sold

- $404,6003 bd2 ba2k sqft2600 Hobblebrush Dr, North Port, FL 34289Off Market
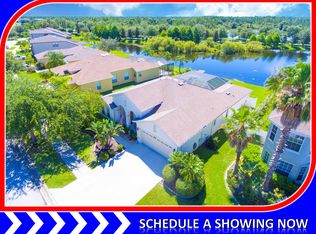
- $395,8003 bd2 ba2.2k sqft2606 Hobblebrush Dr, North Port, FL 34289Off Market
- $475,8005 bd4 ba3.2k sqft2582 Hobblebrush Dr, North Port, FL 34289Off Market
- $350,0004 bd2 ba2.4k sqft2597 Hobblebrush Dr, North Port, FL 34289Off Market
- $---- bd-- ba-- sqft2597 Hobblebrush Dr, North Pt, FL 34289Off Market
Nearby schools
GreatSchools rating
- 8/10Toledo Blade Elementary SchoolGrades: PK-5Distance: 1.8 mi
- 6/10Woodland Middle SchoolGrades: 6-8Distance: 0.4 mi
- 3/10North Port High SchoolGrades: PK,9-12Distance: 6.2 mi
Schools provided by the listing agent
- Elementary: Toledo Blade Elementary
- Middle: Woodland Middle School
- High: North Port High
Source: Stellar MLS. This data may not be complete. We recommend contacting the local school district to confirm school assignments for this home.
Get a cash offer in 3 minutes
Find out how much your home could sell for in as little as 3 minutes with a no-obligation cash offer.
Estimated market value
$511,100
Get a cash offer in 3 minutes
Find out how much your home could sell for in as little as 3 minutes with a no-obligation cash offer.
Estimated market value
$511,100
- Florida
- Sarasota County
- North Port
- 34289
- 2594 HOBBLEBRUSH DRIVE
Nearby cities
Nearby neighborhoods
Nearby zip codes
Other North Port Topics
