Skip main navigation
Sold
  • $570,000

    2594 Misty River Ln, De Pere, WI 54115

    3beds
    3,100sqft
    Single Family Residence
    Built in 2004
    1.54 Acres Lot
    $572,600 Zestimate®
    $184/sqft
    $3,057 Estimated rent

    Home value

    $572,600

    $544,000 - $601,000

    $3,057/mo

    Zestimate® history
    Loading
    Loading...

    Owner options

    List your home for rent

    $3,057/mo

    Rent Zestimate®

    Find your next renter with Zillow Rental Manager. Plus, with online applications, you can quickly screen prospective tenants – for free.

    Learn more

    $3,057/mo

    Rent Zestimate®

    Refinance and save

    $3,004/mo

    Est. payment

    Refinancing to a lower rate could help reduce your monthly payments and save thousands over the life of the loan.

    See today's rates

    $3,004/mo

    Est. payment

    Explore your selling options

    Work with a Zillow partner agent

    Leverage their expertise and Zillow's premium Showcase listings to get your home seen by more buyers.

    Get started

    List with your own agent

    Get your home in front of millions of buyers by listing it on Zillow.

    Learn how to do it

    Sell it yourself

    Take full control of how buyers see your home on Zillow by listing For Sale by Owner (FSBO).

    List your home

    What's special

    Finished lower levelFirst floor laundryFamily roomWalk-in closetOpen concept main levelWood-burning stoveHardwood floors
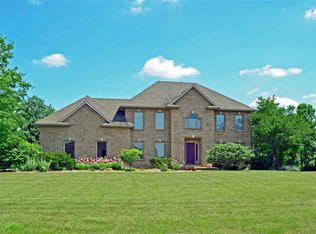
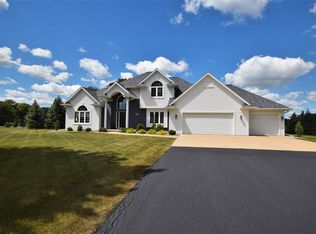
    Spacious 3 bedroom, 2 full & 2 half bath home on 1.546 acres in West De Pere Schools featuring a 3.5-stall attached garage plus 15x15 shop. Open concept main level offers hardwood floors, updated kitchen with quartz countertops, and seamless flow to dining and living areas. Main level also includes office, first floor laundry, separate half bath, and locker system off the garage. Primary suite features walk-in closet, dual sinks, and tiled walk-in shower with dual shower heads. Finished lower level includes family room, exercise area, wood-burning stove, and half bath. Enjoy the backyard with low maintenance deck, 7 apple trees, and 1 peach tree. A rare combination of space, function, and setting.

    Zillow last checked:

    Listing updated:

    Listed by:

    Adam P Turriff CELL:920-217-5498,

    Resource One Realty, LLC

    Bought with:

    Michael J Rabideau

    Coldwell Banker Real Estate Group

    Source: RANW as distributed by MLS GRID,MLS#: 50322727

    Facts & features

    Interior

    Bedrooms & bathrooms
    • Bedrooms: 3
    • Bathrooms: 4
    • Full bathrooms: 2
    • 1/2 bathrooms: 2
    Bedroom 1
    • Level: Main
    • Dimensions: 17x13
    Bedroom 2
    • Level: Main
    • Dimensions: 13x13
    Bedroom 3
    • Level: Main
    • Dimensions: 13x11
    Dining room
    • Level: Main
    • Dimensions: 16x13
    Family room
    • Level: Lower
    • Dimensions: 35x12
    Kitchen
    • Level: Main
    • Dimensions: 15x13
    Living room
    • Level: Main
    • Dimensions: 17x15
    Other
    • Description: Exercise Room
    • Level: Lower
    • Dimensions: 21x12
    Other
    • Description: Laundry
    • Level: Main
    • Dimensions: 08x07
    Other
    • Description: Den/Office
    • Level: Main
    • Dimensions: 12x11
    Heating
    • Forced Air
    Cooling
    • Forced Air, Central Air
    Appliances
    • Included: Dishwasher, Dryer, Microwave, Range, Refrigerator, Washer, Water Softener Owned
    Features
    • At Least 1 Bathtub, Pantry, Vaulted Ceiling(s), Walk-In Closet(s), Walk-in Shower
    • Basement: Full,Sump Pump,Finished
    • Number of fireplaces: 1
    • Fireplace features: One, Free Standing
    Interior area
    • Total interior livable area: 3,100 sqft
    • Finished area above ground: 2,120
    • Finished area below ground: 980

    Property

    Parking
    • Total spaces: 3
    • Parking features: Attached, Garage Door Opener
    • Attached garage spaces: 3
    Accessibility
    • Accessibility features: 1st Floor Bedroom, 1st Floor Full Bath, Laundry 1st Floor, Level Drive, Level Lot, Open Floor Plan, Roll-In Shower
    Features
    • Patio & porch: Deck
    Lot
    • Size: 1.54 Acres
    • Features: Rural - Subdivision
    Details
    • Parcel number: L34616
    • Zoning: Residential
    • Special conditions: Arms Length

    Construction

    Type & style
    • Home type: SingleFamily
    • Architectural style: Ranch
    • Property subtype: Single Family Residence
    Materials
    • Brick, Vinyl Siding
    • Foundation: Poured Concrete
    Condition
    • New construction: No
    • Year built: 2004

    Utilities & green energy

    • Sewer: Septic Tank
    • Water: Well

    Community & HOA

    Community
    • Subdivision: Barrington Point
    Location
    • Region: De Pere

    Financial & listing details

    • Price per square foot: $184/sqft
    • Tax assessed value: $483,600
    • Annual tax amount: $5,247
    • Date on market: 3/26/2026
    • Inclusions: refrigerator, stove/oven, microwave, dishwasher, washer, dryer
    • Exclusions: sellers personal property

    Price history

    DateEventPrice
    6/12/2026Sold$570,000+0%$184/sqft
    Source: RANW as distributed by MLS GRID #50322727 Report a problem
    6/8/2026Pending sale$569,900$184/sqft
    Source: WIREX MLS #50322727 Report a problem
    4/30/2026Contingent$569,900$184/sqft
    Source: WIREX MLS #50322727 Report a problem
    4/29/2026Price change$569,900-3.4%$184/sqft
    Source: RANW as distributed by MLS GRID #50322727 Report a problem
    3/26/2026Listed for sale$589,900+1452.4%$190/sqft
    Source: RANW as distributed by MLS GRID #50322727 Report a problem
    4/14/2004Sold$38,000$12/sqft
    Source: Public Record Report a problem

    Public tax history

    YearProperty taxesTax assessment
    2024$5,895 +7.4%$359,700
    2023$5,488 +0.9%$359,700
    2022$5,439 -1.3%$359,700
    2021$5,508 -3.2%$359,700 +33%
    2020$5,692 +0.6%$270,500
    2019$5,659 +12.7%$270,500
    2018$5,023 -0.2%$270,500
    2017$5,034 -1.3%$270,500
    2016$5,103 +1.7%$270,500
    2015$5,017 -4.7%$270,500
    2014$5,267 +563%$270,500 +548.7%
    2004$794 -8.9%$41,700
    2003$872 +1.4%$41,700
    2002$860 +2.2%$41,700
    2001$841 +0.7%$41,700 +30.3%
    2000$835 $32,000
    Find assessor info on the county website

    Neighborhood: 54115

    Nearby schools

    GreatSchools rating
    Get pre-qualified for a loan
    At Zillow Home Loans, we can pre-qualify you in as little as 5 minutes with no impact to your credit score.

    An equal housing lender. NMLS #10287.

    Sell for more on Zillow
    Get a Zillow Showcase℠ listing at no additional cost and you could sell for .
    $572,600
    2% more
    +$11,452
    With Zillow Showcase(estimated)
    $584,052