Skip main navigation
Pending
  • Listed by: Neighborhood Experts Real Est. • Lindsey Balter
    $815,000

    2594 NE William E Sutton Road, Bremerton, WA 98311

    3beds
    3,562sqft
    : 
    $4,905/mo
    Get pre-qualified
    Single Family Residence
    Built in 1985
    0.54 Acres Lot
    $820,300 Zestimate®
    $229/sqft
    $-- HOA

    What's special

    Ample parkingMultiple fireplacesNatural lightStained glass windowsDual primary suitesWalk-in closetsCasual dining area
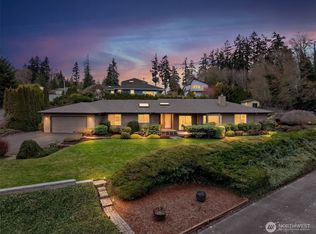
    Perched above the Brownsville waterfront, this custom home offers breathtaking mountain and peek-a-boo marine views. With 3,700 square feet, 3 bedrooms, 3.5 bathrooms, and a spacious office/den, the thoughtfully designed layout provides plenty of room to live, work, and entertain. This Victorian-inspired beauty features stained glass windows, soaring vaulted ceilings, walls of windows, multiple fireplaces, and expansive view decks that fill the home with natural light and showcase the incredible scenery. The kitchen offers abundant storage, a breakfast bar, and a casual dining area, while the lower-level recreation room with wet bar is perfect for gatherings. Upstairs, the dual primary suites each include walk-in closets and spa-like baths with jetted tubs. Situated on over half an acre with an additional buildable area of nearly half an acre in front, this home sits on a rare large lot in the area. Enjoy added privacy, mature PNW landscaping with beautiful trees and shrubs, ample parking, and a detached garage/shop. Conveniently located near Silverdale, Bangor, Puget Sound Naval Shipyard, Washington State Ferries, shopping, great parks, and excellent schools. This unique home is move-in ready and waiting for your personal touches. A rare opportunity to create your dream home in a location you’ll never want to leave.
    20 days
    |
    976
    |
    67
    |

    Likely to sell faster than

    Zillow last checked:

    Listing updated:

    Listed by:

    Lindsey Balter,

    Neighborhood Experts Real Est.,

    Paige Schulte,

    Neighborhood Experts Real Est.

    Source: NWMLS as distributed by MLS GRID,MLS#: 2556517MLS Logo

      Facts & features

      Interior

      Bedrooms & bathrooms
      • Bedrooms: 3
      • Bathrooms: 4
      • Full bathrooms: 3
      • 1/2 bathrooms: 1
      • Main level bathrooms: 1
      • Main level bedrooms: 2
      Primary bedroom
      • Level: Second
      Bedroom
      • Level: Main
      Bedroom
      • Level: Main
      Bathroom full
      • Level: Second
      Bathroom full
      • Level: Second
      Bathroom full
      • Level: Second
      Other
      • Level: Main
      Den office
      • Level: Second
      Dining room
      • Level: Main
      Entry hall
      • Level: Main
      Family room
      • Level: Main
      Kitchen with eating space
      • Level: Main
      Living room
      • Level: Main
      Utility room
      • Level: Main
      Heating
      • Fireplace, Forced Air, Stove/Free Standing, Electric, Propane
      Cooling
      • None
      Appliances
      • Included: Dishwasher, Disposal, Dryer, Microwave, Refrigerator, Stove(s)/Range(s), Tankless Water Heater, Washer, Dishwasher(s), Dryer(s), Garbage Disposal, Microwave(s), Refrigerator(s), Washer(s), Water Heater: Tankless, Water Heater Location: Utility Room
      Features
      • Ceiling Fan(s), Dining Room
      • Flooring: Ceramic Tile, Hardwood, Carpet
      • Doors: French Doors
      • Windows: Dbl Pane/Storm Window, Skylight(s)
      • Basement: None
      • Number of fireplaces: 3
      • Fireplace features: Wood Burning, Main Level: 2, Upper Level: 1, Fireplace
      Interior area
      • Total structure area: 3,562
      • Total interior livable area: 3,562 sqft

      Property

      Parking
      • Total spaces: 4
      • Parking features: Driveway, Detached Garage
      • Has garage: Yes
      • Covered spaces: 4
      Features
      • Levels: Two
      • Stories: 2
      • Entry location: Main
      • Patio & porch: Ceiling Fan(s), Dbl Pane/Storm Window, Dining Room, Fireplace, Fireplace (Primary Bedroom), French Doors, Jetted Tub, Skylight(s), Vaulted Ceiling(s), Walk-In Closet(s), Water Heater, Wet Bar, Wine/Beverage Refrigerator
      • Has spa: Yes
      • Spa features: Bath
      • Has view: Yes
      • View description: Mountain(s), Partial, Sound, Territorial
      • Has water view: Yes
      • Water view: Sound
      Lot
      • Size: 0.54 Acres
      • Features: Cul-De-Sac, Dead End Street, Paved, Deck, Hot Tub/Spa, Outbuildings, Patio
      • Topography: Level,Partial Slope
      • Residential vegetation: Garden Space
      Details
      • Parcel number: 24250110602003
      • Special conditions: Standard
      • Other equipment: Leased Equipment: Propane Tank - CHS

      Construction

      Type & style
      • Home type: SingleFamily
      • Architectural style: Victorian,2 Story
      • Property subtype: Single Family Residence
      Materials
      • Wood Siding
      • Foundation: Poured Concrete
      • Roof: Composition
      Condition
      • Year built: 1985
      • Major remodel year: 1985

      Utilities & green energy

      • Electric: Company: PSE
      • Sewer: Septic Tank, Company: Septic
      • Water: Public, Company: North Perry Water

      Community & HOA

      Community
      • Subdivision: Brownsville
      Location
      • Region: Bremerton

      Financial & listing details

      • Price per square foot: $229/sqft
      • Tax assessed value: $783,090
      • Annual tax amount: $7,396
      • Date on market: 7/30/2026
      • Cumulative days on market: 15 days
      • Listing terms: Conventional,FHA,VA Loan
      • Inclusions: Dishwasher(s), Dryer(s), Garbage Disposal, Leased Equipment, Microwave(s), Refrigerator(s), Stove(s)/Range(s), Washer(s)

        Estimated market value

        $820,300

        $779,000 - $861,000

        $3,991/mo

        Price history

        DateEventPrice
        7/28/2026Pending sale$815,000$229/sqft
        Source: NWMLS as distributed by MLS GRID #2556517 Report a problem
        7/24/2026Listed for sale$815,000+103.8%$229/sqft
        Source: NWMLS as distributed by MLS GRID #2556517 Report a problem
        1/27/2015Sold$400,000-5.9%$112/sqft
        Source: NWMLS as distributed by MLS GRID #640742 Report a problem
        12/3/2014Pending sale$425,000$119/sqft
        Source: RE/MAX PLATINUM SERVICES #640742 Report a problem
        5/24/2014Listed for sale$425,000+21.4%$119/sqft
        Source: RE/MAX PLATINUM SERVICES #640742 Report a problem
        2/15/1996Sold$350,000$98/sqft
        Source: Public Record Report a problem

        Public tax history

        YearProperty taxesTax assessment
        2025$7,259 +1.3%$783,090
        2024$7,169 +2.8%$783,090
        2023$6,972 -0.4%$783,090
        2022$7,002 +5.9%$783,090 +20.2%
        2021$6,610 +0.9%$651,290 +6.2%
        2020$6,554 +14%$613,360 +16.4%
        2019$5,749 -9.3%$526,990 +18.7%
        2018$6,338 $443,960
        2017$6,338 +12.1%$443,960 +10.8%
        2016$5,655 +2.4%$400,630 -2.1%
        2015$5,521 $409,380 +5.2%
        2014$5,521 +2.1%$389,180
        2013$5,406 +5.2%$389,180 -3.9%
        2012$5,137 +13.5%$404,990 -2.8%
        2011$4,525 +3.8%$416,850 +3.2%
        2010$4,358 +1.6%$403,770 -8%
        2009$4,290 -0.7%$438,730 -3.8%
        2008$4,321 -2.4%$456,210 +6.9%
        2007$4,426 -2%$426,690 +25.7%
        2005$4,516 $339,500 +21.8%
        2002-- $278,680 +5.4%
        2001$4,062 +6.2%$264,440 +7.1%
        2000$3,827 $246,880
        Find assessor info on the county website

        Monthly payment

        Est. payment

        Payment breakdown

        Explore the cost of this home by adjusting the details. Changes won't be saved.
        All calculations are estimates and provided by Zillow, Inc. for informational purposes only. Actual amounts may vary.
        HOA fees may include property taxes on listings classified as Co-Ops. Contact the listing agent and/or owner for fee details.
        See how much you could borrow to make a competitive offer.

        Climate risks

        Neighborhood: 98311

        Getting around

        0 / 100
        Car-Dependent
        14 / 100
        Minimal Transit

        Nearby schools

        GreatSchools rating
        Schools provided by the listing agent
        • Elementary: Brownsville Elem
        • Middle: Ridgetop Middle
        • High: Olympic High

        Source: NWMLS as distributed by MLS GRID. This data may not be complete. We recommend contacting the local school district to confirm school assignments for this home.

        A local agent can set up tours, give advice and negotiate with sellers.

        Browse local experts

        Similar homes