Set on .78 private acres in the heart of Awbrey Butte, this exceptional single-level residence captures Cascade Mountain views & timeless craftsmanship. Tucked away at the end of a long private driveway, the home offers privacy, surrounded by mature landscaping, nature and thoughtfully designed multiple outdoor living spaces. Soaring ceilings, warm wood accents, & beautifully crafted wood ceilings create an inviting sense of scale and sophistication. Large windows frame stunning mountain views & bring natural light into the living areas. Featuring four bedrooms & three suite-style retreats, this home offers flexibility for guests, multigenerational living, or private work-from-home spaces. Step outside to an impressive approx. 840-square-foot deck, perfectly positioned to overlook the landscaped grounds & Cascade views. An additional private patio and yard off the guest suite creates a welcoming retreat. Perfect balance of luxury, comfort, and livability.
Active
$1,225,000
2594 NW Obrien Ct, Bend, OR 97703
4beds
4baths
2,785sqft
Single Family Residence
Built in 1994
0.78 Acres Lot
$1,173,000 Zestimate®
$440/sqft
$22/mo HOA
What's special
Multiple outdoor living spacesWelcoming retreatCascade mountain viewsStunning mountain viewsTimeless craftsmanshipSurrounded by mature landscapingLarge windows
- 125 days
- 805
- 55
Zillow last checked:
Listing updated:
Listed by:
Premiere Property Group, LLC 541-241-6860
Source: Oregon Datashare,MLS#: 220220940
Facts & features
Interior
Bedrooms & bathrooms
- Bedrooms: 4
- Bathrooms: 4
Heating
- Forced Air, Natural Gas
Cooling
- Central Air
Appliances
- Included: Dishwasher, Disposal, Dryer, Microwave, Oven, Range, Range Hood, Refrigerator, Trash Compactor, Washer
Features
- Built-in Features, Ceiling Fan(s), Double Vanity, Fiberglass Stall Shower, Kitchen Island, Linen Closet, Pantry, Primary Downstairs, Shower/Tub Combo, Soaking Tub, Tile Counters, Vaulted Ceiling(s), Walk-In Closet(s)
- Flooring: Carpet, Hardwood, Stone
- Windows: Double Pane Windows, Skylight(s), Vinyl Frames
- Has fireplace: Yes
- Fireplace features: Gas, Great Room, Living Room
- Common walls with other units/homes: No Common Walls
Interior area
- Total structure area: 2,785
- Total interior livable area: 2,785 sqft
Video & virtual tour
Property
Parking
- Total spaces: 2
- Parking features: Attached, Driveway, Garage Door Opener
- Attached garage spaces: 2
- Has uncovered spaces: Yes
Features
- Levels: One
- Stories: 1
- Patio & porch: Deck, Front Porch, Rear Porch
- Exterior features: Courtyard
- Has view: Yes
- View description: Mountain(s)
Lot
- Size: 0.78 Acres
- Features: Corner Lot, Landscaped, Sprinkler Timer(s), Sprinklers In Front, Sprinklers In Rear
Details
- Parcel number: 176599
- Zoning description: RS
- Special conditions: Standard
Construction
Type & style
- Home type: SingleFamily
- Architectural style: Northwest
- Property subtype: Single Family Residence
Materials
- Frame
- Foundation: Stemwall
- Roof: Composition
Condition
- New construction: No
- Year built: 1994
Utilities & green energy
- Sewer: Public Sewer
- Water: Public
Community & HOA
Community
- Security: Carbon Monoxide Detector(s), Smoke Detector(s)
- Subdivision: Awbrey Butte
HOA
- Has HOA: Yes
- Amenities included: Firewise Certification
- HOA fee: $260 annually
Location
- Region: Bend
Financial & listing details
- Price per square foot: $440/sqft
- Tax assessed value: $1,357,610
- Annual tax amount: $10,530
- Date on market: 9/15/2026
- Cumulative days on market: 125 days
- Listing terms: Cash,Conventional,FHA,VA Loan
- Inclusions: See Agent notes
- Exclusions: Personal property
- Road surface type: Paved
Estimated market value
$1,173,000
$1.11M - $1.23M
$4,448/mo
Price history
| Date | Event | Price |
|---|---|---|
| 9/15/2026 | Listed for sale | $1,225,000-3.9%$440/sqft |
Source:  Oregon Datashare #220220940 Report a problem Oregon Datashare #220220940 Report a problem | ||
| 9/3/2026 | Listing removed | $1,275,000$458/sqft |
Source: Oregon Datashare #220220940 Report a problem | ||
| 8/28/2026 | Pending sale | $1,275,000$458/sqft |
Source: Oregon Datashare #220220940 Report a problem | ||
| 6/29/2026 | Price change | $1,275,000-3.8%$458/sqft |
Source: Oregon Datashare #220220940 Report a problem | ||
| 5/8/2026 | Listed for sale | $1,325,000$476/sqft |
Source: Oregon Datashare #220220940 Report a problem | ||
Public tax history
| Year | Property taxes | Tax assessment |
|---|---|---|
| 2025 | $10,530 +3.9% | $623,230 +3% |
| 2024 | $10,131 +7.9% | $605,080 +6.1% |
| 2023 | $9,392 +4% | $570,350 |
| 2022 | $9,033 +2.9% | $570,350 +6.1% |
| 2021 | $8,775 | $537,620 |
| 2020 | -- | $537,620 +6.1% |
| 2019 | $8,094 | $506,770 |
| 2018 | $8,094 +2.9% | $506,770 +3% |
| 2017 | $7,865 +8% | $492,010 +3% |
| 2016 | $7,280 | $477,680 +3% |
| 2015 | $7,280 +6% | $463,770 +3% |
| 2014 | $6,870 | $450,270 +3% |
| 2013 | -- | $437,160 +3% |
| 2012 | -- | $424,430 +3% |
| 2011 | -- | $412,070 +3% |
| 2010 | -- | $400,070 +3% |
| 2009 | -- | $388,420 +3% |
| 2008 | -- | $377,110 +3% |
| 2007 | -- | $366,130 +3% |
| 2006 | -- | $355,470 +3% |
| 2005 | -- | $345,120 +6.1% |
| 2003 | -- | $325,319 -19.5% |
| 2002 | -- | $403,880 +10.7% |
| 2001 | -- | $364,750 +11.3% |
| 2000 | -- | $327,665 |
Find assessor info on the county website
Monthly payment
Est. payment
Payment breakdown
Explore the cost of this home by adjusting the details. Changes won't be saved.Climate risks
Neighborhood: Awbrey Butte
Nearby schools
Schools provided by the listing agent
- Elementary: High Lakes Elem
- Middle: Pacific Crest Middle
- High: Summit High
Source: Oregon Datashare. This data may not be complete. We recommend contacting the local school district to confirm school assignments for this home.
Similar homes
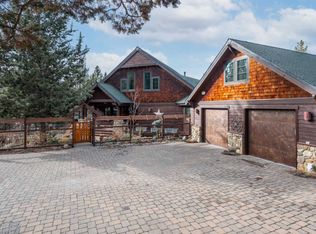
- $1,195,0003 bd4 ba2.6k sqft1960 NW Keenan Ct, Bend, OR 97703For Sale

 MLS ID #220228378, Lesli N. Fox, Cascade Hasson SIR. Oregon Datashare
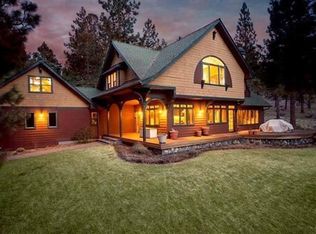
 - $1,349,9004 bd3 ba4k sqft3028 NW Underhill Pl, Bend, OR 97703For Sale
 Engel & Volkers
 - $1,349,9004 bd3 ba4k sqft3028 NW Underhill Pl, Bend, OR 97703For SaleMLS ID #220228566, Melanie Lynne Maitre, Engel & Voelkers Bend. Oregon Datashare
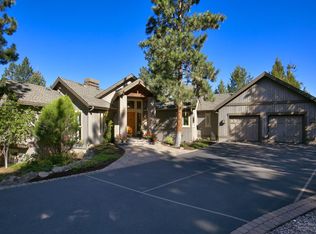
- $1,199,0003 bd3 ba2.8k sqft2530 NW Peoples Ct, Bend, OR 97703For Sale
 MLS ID #220228250, Rob A. Eggers, Duke Warner Realty ERA Powered. Oregon Datashare
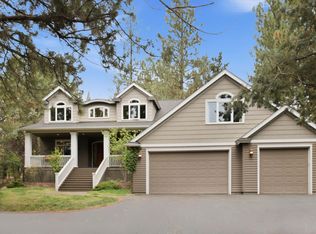
 - $1,175,0004 bd3 ba2.7k sqft2393 NW Wyeth Pl, Bend, OR 97703For SaleMLS ID #220228278, Mark Ryan Garcia, Cascade Hasson SIR. Oregon Datashare
- $1,295,0004 bd4 ba2.8k sqft3193 NW Colonial Dr, Bend, OR 97703For SaleMLS ID #220225578, Nicole Fitch, John L Scott Bend. Oregon Datashare
- $1,200,0003 bd3 ba2.4k sqft1573 NW City View Dr, Bend, OR 97703Active
 MLS ID #142884276, Tammy Goddard, Oregon First. RMLS (OR)
 - $1,375,0003 bd3 ba2.6k sqft2590 NW Foley Ct, Bend, OR 97703For SaleMLS ID #220221409, Nick Arthur Holmboe, Keller Williams Realty Central Oregon. Oregon Datashare
- $1,325,0004 bd3 ba2.4k sqft3511 NW Braid Dr, Bend, OR 97703For SaleMLS ID #220226176, Deborah Walsh, Bend Premier Real Estate LLC. Oregon Datashare
- $1,150,0003 bd4 ba2.4k sqft1158 NW Redfield Cir, Bend, OR 97703For SaleMLS ID #220226280, Kenneth Dale Henry, Ninebark Real Estate. Oregon Datashare
- $1,200,0004 bd3 ba3.3k sqft19062 Mount McLoughlin Ln, Bend, OR 97703For SaleMLS ID #220223152, Connie T Mitchell, Stellar Realty Northwest. Oregon Datashare
- $1,199,9004 bd3 ba3k sqft3281 NW Bungalow Dr, Bend, OR 97703For SaleMLS ID #220222001, Janet Barton, John L Scott Bend. Oregon Datashare
- $1,299,9993 bd4 ba3.1k sqft2279 NW Putnam Rd, Bend, OR 97703For SaleMLS ID #220215075, Heather Osgood, Cascade Hasson SIR. Oregon Datashare
- $1,125,0004 bd4 ba2.7k sqft1181 NW Knoxville Blvd, Bend, OR 97703For SaleMLS ID #220227423, Christin J Hunter, The Agency Bend. Oregon Datashare
- $1,395,0004 bd4 ba3.8k sqft3334 NW Braid Dr, Bend, OR 97703For SaleMLS ID #220222214, Mark Ryan Garcia, Cascade Hasson SIR. Oregon Datashare
- $1,189,2843 bd3 ba2.4k sqft2672 NW Brickyard St, Bend, OR 97703For SaleMLS ID #220218163, Deidre Nicole Hayden, Realty First LLC. Oregon Datashare
- $1,395,0003 bd4 ba2.3k sqft2721 NW Champion Cir, Bend, OR 97703For SaleMLS ID #220225803, Robyn E Jones, Jones Group Realtors LLC. Oregon Datashare
- $1,299,9004 bd3 ba2.7k sqft2621 NW Sky Vista Ct, Bend, OR 97703For SaleMLS ID #220227658, Mollie Marie Hogan, Varsity Real Estate. Oregon Datashare
- $1,350,0003 bd3 ba2.5k sqft2767 Champion Cir, Bend, OR 97703For SaleMLS ID #220223194, Eric Krueger, Oregon First. Oregon Datashare
