Skip main navigation
Sold for $375,000
  • $375,000

    2594 Pepper Ct, Hartland, MI 48353

    3beds
    2,492sqft
    Single Family Residence
    Built in 1979
    0.72 Acres Lot
    $380,300 Zestimate®
    $150/sqft
    $2,721 Estimated rent

    Home value

    $380,300

    $346,000 - $418,000

    $2,721/mo

    Zestimate® history
    Loading
    Loading...

    Owner options

    List your home for rent

    $2,721/mo

    Rent Zestimate®

    Find your next renter with Zillow Rental Manager. Plus, with online applications, you can quickly screen prospective tenants – for free.

    Learn more

    $2,721/mo

    Rent Zestimate®

    Refinance and save

    $2,331/mo

    Est. payment

    Refinancing to a lower rate could help reduce your monthly payments and save thousands over the life of the loan.

    See today's rates

    $2,331/mo

    Est. payment

    Explore your selling options

    Work with a Zillow partner agent

    Leverage their expertise and Zillow's premium Showcase listings to get your home seen by more buyers.

    Get started

    List with your own agent

    Get your home in front of millions of buyers by listing it on Zillow.

    Learn how to do it

    Sell it yourself

    Take full control of how buyers see your home on Zillow by listing For Sale by Owner (FSBO).

    List your home

    What's special

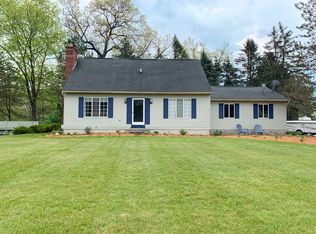
    Welcome to 2594 Pepper Court, Hartland, MI! Nestled on a generous 0.72-acre lot at the end of a private cul-de-sac, this stunning home offers the perfect blend of tranquility and convenience. The rolling landscape is beautifully adorned with native flowers and plants, creating a picturesque setting that will become your personal sanctuary. Step inside to discover a spacious layout featuring two living areas on the main level in addition to a finished walkout basement—ideal for entertaining or relaxing with family. Car enthusiasts will love the unique 6-foot deep, 18 ft long custom car pit in the garage, perfect for projects or extra storage. The property also boasts an oversized shed, an additional carport/covered storage area complete with electrical, and a huge driveway apron, providing ample space for vehicles, hobbies, and guests. Enjoy outdoor living on the well-maintained deck or the lower-level patio, both overlooking lush, natural surroundings. Kids and adults alike will appreciate the charming wood playhouse, complete with running water—a rare and delightful feature! Pride of ownership shows inside and out as the home and property have been lovingly and impeccably maintained. This home is within the Award Winning Hartland school district, conveniently located with quick access to M-59 and U.S. 23 making it ideal for commuters--you can be in Ann Arbor, Lansing, Flint or Detroit all within an hour. Don’t miss your chance to own this exceptional property that combines privacy, functionality, and natural beauty. Schedule your tour today and experience the best of Hartland living!

    Zillow last checked:

    Listing updated:

    Listed by:

    Shelley Pies 517-404-9411,

    Epique Realty

    Bought with:

    Frederick A Alexander, 6501304219

    KW Showcase Realty

    Source: Realcomp II,MLS#: 20251027083MLS Logo

    Facts & features

    Interior

    Bedrooms & bathrooms
    • Bedrooms: 3
    • Bathrooms: 2
    • Full bathrooms: 1
    • 1/2 bathrooms: 1
    Primary bedroom
    • Level: Second
    • Area: 156
    • Dimensions: 13 X 12
    Bedroom
    • Level: Second
    • Area: 132
    • Dimensions: 11 X 12
    Bedroom
    • Level: Second
    • Area: 132
    • Dimensions: 11 X 12
    Other
    • Level: Second
    Other
    • Level: Entry
    Family room
    • Level: Entry
    • Area: 168
    • Dimensions: 14 X 12
    Flex room
    • Level: Basement
    • Area: 500
    • Dimensions: 25 X 20
    Kitchen
    • Level: Entry
    • Area: 221
    • Dimensions: 13 X 17
    Laundry
    • Level: Entry
    • Area: 70
    • Dimensions: 10 X 7
    Living room
    • Level: Entry
    • Area: 234
    • Dimensions: 18 X 13
    Heating
    • Forced Air, Natural Gas
    Cooling
    • Attic Fan, Ceiling Fans, Central Air
    Appliances
    • Laundry: Laundry Room
    Features
    • High Speed Internet
    • Basement: Daylight,Finished,Full,Interior Entry,Walk Out Access
    • Has fireplace: No
    Interior area
    • Total interior livable area: 2,492 sqft
    • Finished area above ground: 1,692
    • Finished area below ground: 800

    Property

    Parking
    • Total spaces: 2.5
    • Parking features: Twoand Half Car Garage, Attached, Direct Access, Electricityin Garage, Garage Door Opener, Oversized, Carport, Garage Faces Side, Side Entrance
    • Attached garage spaces: 2.5
    • Has carport: Yes
    Features
    • Levels: Two
    • Stories: 2
    • Entry location: GroundLevelwSteps
    • Pool features: None
    Lot
    • Size: 0.72 Acres
    • Dimensions: 122 x 256
    Details
    • Parcel number: 0823104119
    • Special conditions: Short Sale No,Standard

    Construction

    Type & style
    • Home type: SingleFamily
    • Architectural style: Colonial
    • Property subtype: Single Family Residence
    Materials
    • Aluminum Siding, Vinyl Siding
    • Foundation: Basement, Poured
    Condition
    • New construction: No
    • Year built: 1979

    Utilities & green energy

    • Sewer: Septic Tank
    • Water: Well
    • Utilities for property: Cable Available

    Community & HOA

    Community
    • Subdivision: HARTLAND COUNTRY CLUBNO 3
    HOA
    • Has HOA: No
    Location
    • Region: Hartland

    Financial & listing details

    • Price per square foot: $150/sqft
    • Tax assessed value: $85,551
    • Annual tax amount: $2,391
    • Date on market: 8/22/2025
    • Cumulative days on market: 6 days
    • Listing agreement: Exclusive Right To Sell
    • Listing terms: Cash,Conventional,FHA,Usda Loan,Va Loan

    Price history

    DateEventPrice
    9/30/2025Sold$375,000$150/sqft
    Source: Realcomp II #20251027083 Report a problem
    9/9/2025Pending sale$375,000$150/sqft
    Source: Realcomp II #20251027083 Report a problem
    8/22/2025Listed for sale$375,000$150/sqft
    Source: Realcomp II #20251027083 Report a problem

    Public tax history

    YearProperty taxesTax assessment
    2025$2,391 +1.8%$154,800 +12.8%
    2024$2,348 +4.8%$137,200 +13.8%
    2023$2,239 +2.6%$120,600 +5%
    2022$2,182 $114,900 +8.8%
    2021-- $105,600 +6.6%
    2020-- $99,100 +18.5%
    2019$1,945 +89.7%$83,600 -1.5%
    2018$1,026 $84,900 +1.6%
    2017-- $83,600 +3%
    2016-- $81,200 +23.8%
    2014-- $65,600 +2.2%
    2012$1,630 $64,200 -4.2%
    2011-- $67,000 -3%
    2010-- $69,100 -23.2%
    2009-- $90,000 -13.4%
    2008-- $103,900 -7.3%
    2007$804 +17.9%$112,100 +0.3%
    2006$682 -49.6%$111,800 +6.7%
    2005$1,355 -3.1%$104,800 +9.9%
    2003$1,398 $95,400 +7.6%
    2002-- $88,700 -1.2%
    2001$1,726 +2.2%$89,800 +9.1%
    2000$1,690 $82,300
    Find assessor info on the county website

    Neighborhood: 48353

    Nearby schools

    GreatSchools rating
    Get a cash offer in 3 minutes
    Find out how much your home could sell for in as little as 3 minutes with a no-obligation cash offer.
    Estimated market value
    $380,300
    Get a cash offer in 3 minutes
    Find out how much your home could sell for in as little as 3 minutes with a no-obligation cash offer.
    Estimated market value
    $380,300