Cash or Teems! Exceptional 3-Bed/1bath on 1.96 Wooded Acres with 1248 sq ft of garage/storage space. 5 min from Trails & State Land. This meticulously updated home/cabin is just 6 miles NE of Baldwin. Enjoy convenient access from US-10 or M-37, 16th Street ORV staging areas only a 5-minute ride from your driveway. The home features numerous recent updates, including tongue & groove interior finishes, luxury vinyl plank flooring, new carpet in the bedrooms, updated lighting, a spacious laundry room w/linen closet, remodeled bathroom w/38" neo-angle shower & double-sink vanity. Stay comfortable year-round with LP heat and an efficient Peacock wood stove & central air! Relax on the front and rear decks while taking in the peaceful surroundings.The impressive 24' x 32' detached garage w/two 220/440 outlets, woodstove & new overhead door & opener, back side of garage is additional garage 20' x 24' w/overhead door. Appliances included washer/dryer & stove & frig. Elec hookup for camper
Active
Price cut: $10K (8/31)
$219,900
2594 S Forman Rd, Baldwin, MI 49304
3beds
1,400sqft
Single Family Residence
Built in 1972
1.96 Acres Lot
$215,700 Zestimate®
$157/sqft
$-- HOA
What's special
Lp heatEfficient peacock wood stovePeaceful surroundingsCentral airLuxury vinyl plank flooringUpdated lighting
- 69 days
- 557
- 32
Zillow last checked:
Listing updated:
Listed by:
Nancy F McCallahan 231-729-4243,
Realty North, LLC 231-633-5938
Source: MichRIC,MLS#: 26034740
Facts & features
Interior
Bedrooms & bathrooms
- Bedrooms: 3
- Bathrooms: 1
- Full bathrooms: 1
- Main level bedrooms: 3
Bedroom 2
- Description: new carpet
- Level: Main
- Area: 80
- Dimensions: 10.00 x 8.00
Bedroom 3
- Description: new carpet
- Level: Main
- Area: 216
- Dimensions: 18.00 x 12.00
Bathroom 1
- Description: lvt flooring
- Level: Main
- Area: 80
- Dimensions: 10.00 x 8.00
Bathroom 2
- Description: new carpet
- Level: Main
- Area: 80
- Dimensions: 10.00 x 8.00
Dining room
- Description: new lvt flooring
- Level: Main
- Area: 216
- Dimensions: 18.00 x 12.00
Kitchen
- Description: new lvt flooring
- Level: Main
- Area: 144
- Dimensions: 12.00 x 12.00
Laundry
- Description: lvt flooring new programable thermostat
- Level: Main
- Area: 144
- Dimensions: 12.00 x 12.00
Living room
- Description: lvt flooring
- Level: Main
- Area: 384
- Dimensions: 32.00 x 12.00
Heating
- Forced Air, Wood
Cooling
- Central Air
Appliances
- Included: Dryer, Range, Refrigerator, Washer
- Laundry: Gas Dryer Hookup, Laundry Room, Main Level, Washer Hookup
Features
- Ceiling Fan(s), LP Tank Rented
- Flooring: Carpet, Other, Vinyl
- Windows: Screens
- Basement: Crawl Space
- Has fireplace: No
Interior area
- Total structure area: 1,400
- Total interior livable area: 1,400 sqft
Property
Parking
- Total spaces: 3
- Parking features: Garage Faces Side, Garage Door Opener, Detached
- Garage spaces: 3
Features
- Stories: 1
Lot
- Size: 1.96 Acres
- Dimensions: 330 x 260
- Features: Level, Wooded
Details
- Parcel number: 1001802165
- Zoning description: Residential
Construction
Type & style
- Home type: SingleFamily
- Architectural style: Ranch,Other
- Property subtype: Single Family Residence
Materials
- Vinyl Siding
- Roof: Metal
Condition
- New construction: No
- Year built: 1972
Utilities & green energy
- Gas: LP Tank Rented
- Sewer: Septic Tank
- Water: Well
Community & HOA
HOA
- Services included: Electricity, Trash, Cable/Satellite
Location
- Region: Baldwin
Financial & listing details
- Price per square foot: $157/sqft
- Tax assessed value: $54,431
- Annual tax amount: $1,577
- Date on market: 7/9/2026
- Listing terms: Cash,Contract
Estimated market value
$215,700
$205,000 - $226,000
$1,511/mo
Price history
| Date | Event | Price |
|---|---|---|
| 8/31/2026 | Price change | $219,900-4.3%$157/sqft |
Source:  MichRIC #26034740 Report a problem MichRIC #26034740 Report a problem | ||
| 7/31/2026 | Price change | $229,900-4.2%$164/sqft |
Source: MichRIC #26034740 Report a problem | ||
| 7/9/2026 | Listed for sale | $239,900$171/sqft |
Source: MichRIC #26034740 Report a problem | ||
Public tax history
| Year | Property taxes | Tax assessment |
|---|---|---|
| 2025 | $2,369 +5.8% | $53,000 -12.1% |
| 2024 | $2,239 | $60,300 +15.5% |
| 2023 | -- | $52,200 +15.7% |
| 2022 | -- | $45,100 +12.5% |
| 2021 | -- | $40,100 +17.9% |
| 2020 | -- | $34,000 +5.9% |
| 2019 | -- | $32,100 +7% |
| 2018 | -- | $30,000 -1% |
| 2017 | -- | $30,300 |
| 2016 | -- | $30,300 -3.2% |
| 2015 | -- | $31,300 +13% |
| 2014 | -- | $27,700 -8% |
| 2013 | -- | $30,100 -1.6% |
| 2012 | -- | $30,600 -5% |
| 2011 | -- | $32,200 +11.4% |
| 2010 | -- | $28,900 |
Find assessor info on the county website
Monthly payment
Est. payment
Payment breakdown
Explore the cost of this home by adjusting the details. Changes won't be saved.Climate risks
Neighborhood: 49304
Similar homes
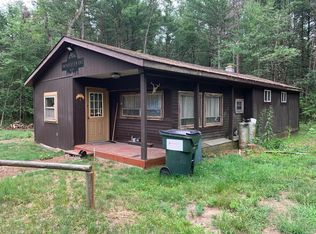
- $219,9004 bd1 ba1k sqft4136 W 32nd St, Baldwin, MI 49304For Sale

 MLS ID #26039645, Bill Labelle, LIGHTHOUSE REALTY-Manistee. MichRIC
 - $225,0002 bd1 ba1k sqft5576 S Whalen Lake Dr, Baldwin, MI 49304For Sale
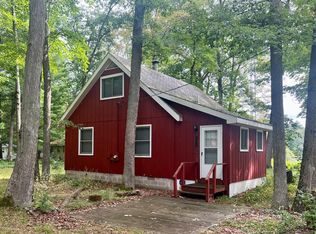 MLS ID #24045794, Anna Riling, North West Realty, LLC. MichRIC
 - $239,5002 bd1 ba1.5k sqft1581 W Lone Pine Dr, Baldwin, MI 49304For Sale
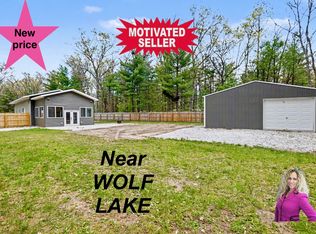 MLS ID #26024784, Michelle Hernandez Sarto, Five Star RE Ludington. MichRIC
 - $174,9003 bd1 ba1k sqft6582 W Pine Crest Dr, Baldwin, MI 49304For Sale
 MLS ID #26040066, Loretta Wierenga, North West Realty, LLC. MichRIC
 - $169,9001 bd1 ba864 sqft1642 N M 37, Baldwin, MI 49304For SaleMLS ID #26048631, Dana Randall, North West Realty, LLC. MichRIC
- $178,0003 bd2 ba1.5k sqft1085 Maple St, Baldwin, MI 49304For SaleMLS ID #26041394, Nicole Lynn Nagy, RE/MAX TOGETHER. MichRIC
- $195,9003 bd2 ba1.8k sqft2705 W Southern Ave, Baldwin, MI 49304For SaleMLS ID #26044418, Shelley L Silva, 616 Realty LLC. MichRIC
- $169,9003 bd2 ba1.2k sqft2045 S Hill Rd, Baldwin, MI 49304For SaleMLS ID #26036130, Yvonne Meyer, RiverTown Real Estate, LLC. MichRIC
- $190,0002 bd2 ba1.1k sqft2408 W Northland Dr, Baldwin, MI 49304For SaleMLS ID #26019629, Anna Riling, North West Realty, LLC. MichRIC
- $139,9003 bd1 ba1.4k sqft3985 S Peacock Trl, Baldwin, MI 49304For SaleMLS ID #26043073, Calvin Roskam, Wickstra Realty, Inc.. MichRIC
- $159,9002 bd1 ba768 sqft4525 S Merrillville Rd, Baldwin, MI 49304For SaleMLS ID #26039393, Christian J Radden, North West Realty, LLC. MichRIC
- $149,9003 bd1 ba1k sqft2589 W Erie St, Baldwin, MI 49304For SaleMLS ID #26038824, Shelley L Silva, 616 Realty LLC. MichRIC
- $134,9003 bd2 ba1.2k sqft3185 S James Rd, Baldwin, MI 49304For SaleMLS ID #26045491, Gary Bailey II, Crossroads Realty of Michigan. MichRIC
- $249,0001 bd1 ba1.3k sqft11272 S L Lakes Bridge St, Baldwin, MI 49304For SaleMLS ID #26021333, Anna Riling, North West Realty, LLC. MichRIC
- $255,0002 bd1 ba1k sqft382 W Morgan Dr, Luther, MI 49656For SaleMLS ID #26026622, Loretta Wierenga, North West Realty, LLC. MichRIC
- $235,0003 bd2 ba1.4k sqft4984 N State Rd, Luther, MI 49656For SaleMLS ID #26044896, Kurt Snyder, Crossroads Realty of Michigan. MichRIC
- $150,0001 bd1 ba784 sqft598 N M 37, Baldwin, MI 49304For SaleMLS ID #26041503, Carter Damon, RE/MAX Perrett Associates. MichRIC
- $200,0003 bd1 ba1.1k sqft11572 N Bingham Ave, Bitely, MI 49309For SaleMLS ID #26040535, Joshua B Carlisle, City2Shore Arete Collection Inc. MichRIC
