Seller offering a concession for Buyer to buy down points. Also, Buyers can get up to $13,700 lender credit if using our preferred lender! Those credits can be used to buy down the rate, cover closing costs, or cover the FULL cost of a lender paid 2-1 Buydown. Ask agent for details. This beautiful home was built in 2017 with numerous upgrades, the Sellers of this home continued to make improvements to this property. Recent refinements include: new flooring throughout the house, an expanded concrete patio in the back yard, professionally designed closets in all of the closets (done by Closets by Design), all new interior lighting, updated garage (new epoxy flooring, wood paneling, and corrugated aluminum siding for a functional and cool look), and the biggest improvement - a finished basement with a new bathroom and plenty of room to relax and enjoy a movie or a sporting event. Don't worry, there's still a lot of basement storage easily accessed behind a hidden door. When you first walk through the door and enter the beautiful, light-filled foyer you will feel at home. Through the French doors there is a home office that overlooks the front yard. A main floor powder room is nearby. Down the hallway is the heart of the home - the open concept kitchen and living room which is perfect for entertaining. You can sit by the fireplace on a cold winters night, or go out the sliding doors to your beautiful new patio on warm days. Upstairs there is an impressive primary bedroom with a large bathroom and walk-in closet. Also on this floor are three additional nicely sized bedrooms, a hall bathrooms, and a laundry room.
CVR has...a great trail systems and amenities, a nearby Rec Center, dog parks, and an array of dining and shopping options! Castle Rock offer… farmer’s market, the Riverwalk, Douglas County Fair and Rodeo, and Outlets! All information is deemed reliable but not guaranteed. Buyer/Buyer's agent is responsible for verifying all information.
Sold for $659,000
$659,000
2594 Scoter Lane, Castle Rock, CO 80104
4beds
3,332sqft
Single Family Residence
Built in 2017
4,879 Square Feet Lot
$641,600 Zestimate®
$198/sqft
$3,831 Estimated rent
Home value
$641,600
$610,000 - $674,000
$3,831/mo
Zestimate® history
Owner options
List your home for rent
$3,831/mo
Rent Zestimate®
Find your next renter with Zillow Rental Manager. Plus, with online applications, you can quickly screen prospective tenants – for free.
$3,831/mo
Rent Zestimate®
Refinance and save
$4,043/mo
Est. payment
Refinancing to a lower rate could help reduce your monthly payments and save thousands over the life of the loan.
$4,043/mo
Est. payment
Explore your selling options
Work with a Zillow partner agent
Leverage their expertise and Zillow's premium Showcase listings to get your home seen by more buyers.
Get startedList with your own agent
Get your home in front of millions of buyers by listing it on Zillow.
Learn how to do itSell it yourself
Take full control of how buyers see your home on Zillow by listing For Sale by Owner (FSBO).
List your homeWhat's special
Zillow last checked:
Listing updated:
Listed by:
Tanya Hammar 303-406-3734,
Keller Williams DTC
Bought with:
Susan Schell, 100028605
MB Schell Real Estate Group
Source: REcolorado as distributed by MLS GRID,MLS#: 9293992
Facts & features
Interior
Bedrooms & bathrooms
- Bedrooms: 4
- Bathrooms: 4
- Full bathrooms: 2
- 3/4 bathrooms: 1
- 1/2 bathrooms: 1
- Main level bathrooms: 1
Primary bedroom
- Description: Big Primary Bedroom - Lots Of Space
- Level: Upper
Bedroom
- Description: Well Sized 2nd Bedroom
- Level: Upper
Bedroom
- Description: Equally Sized 3rd Bedroom
- Level: Upper
Bedroom
- Description: 4th Bedroom Is About The Same Size As The Other 2
- Level: Upper
Primary bathroom
- Description: Oversized And Updated
- Level: Upper
Bathroom
- Description: Updated And Adorable
- Level: Main
Bathroom
- Description: Clean And Crisp And Bright
- Level: Upper
Bathroom
- Description: New, With A Modern Look
- Level: Basement
Bonus room
- Description: Utility Room And Storage Area
- Level: Basement
Family room
- Description: Perfect Place To Gather With Friends And Family And Watch A Game Or Movie
- Level: Basement
Great room
- Description: Dining Area And Family Room Are Off The Kitchen
- Level: Main
Kitchen
- Description: Large And Light Filled, With A Huge Pantry
- Level: Main
Laundry
- Description: Cute, Updated, And Centrally Located
- Level: Upper
Office
- Description: Sunny And Bright, Overlooking The Front Lawn
- Level: Main
Heating
- Forced Air
Cooling
- Central Air
Appliances
- Included: Dishwasher, Disposal, Dryer, Gas Water Heater, Microwave, Range, Refrigerator, Washer
- Laundry: In Unit
Features
- Granite Counters, High Ceilings, Kitchen Island, Open Floorplan, Pantry, Primary Suite, Smoke Free, Sound System, Walk-In Closet(s)
- Flooring: Carpet, Tile, Vinyl
- Basement: Bath/Stubbed,Finished,Interior Entry,Unfinished
- Number of fireplaces: 1
- Fireplace features: Living Room
- Common walls with other units/homes: No Common Walls
Interior area
- Total structure area: 3,332
- Total interior livable area: 3,332 sqft
- Finished area above ground: 2,249
- Finished area below ground: 664
Property
Parking
- Total spaces: 2
- Parking features: Concrete, Floor Coating
- Attached garage spaces: 2
Features
- Levels: Two
- Stories: 2
- Patio & porch: Covered, Front Porch, Patio
- Exterior features: Lighting, Rain Gutters
- Fencing: Partial
Lot
- Size: 4,879 Square Feet
- Features: Landscaped
Details
- Parcel number: R0488929
- Special conditions: Standard
Construction
Type & style
- Home type: SingleFamily
- Architectural style: Traditional
- Property subtype: Single Family Residence
Materials
- Cement Siding, Stone
- Roof: Composition
Condition
- Updated/Remodeled
- Year built: 2017
Details
- Builder model: Fleming
- Builder name: Richmond American Homes
- Warranty included: Yes
Utilities & green energy
- Sewer: Public Sewer
- Water: Public
- Utilities for property: Electricity Connected, Natural Gas Connected
Community & HOA
Community
- Security: Carbon Monoxide Detector(s), Security System, Smoke Detector(s)
- Subdivision: Crystal Valley Ranch
HOA
- Has HOA: Yes
- Amenities included: Clubhouse, Fitness Center, Park, Playground, Pool, Tennis Court(s), Trail(s)
- Services included: Recycling, Trash
- HOA fee: $86 monthly
- HOA name: Crystal Valley
- HOA phone: 303-663-1294
Location
- Region: Castle Rock
Financial & listing details
- Price per square foot: $198/sqft
- Tax assessed value: $613,191
- Annual tax amount: $2,939
- Date on market: 2/12/2025
- Listing terms: Cash,Conventional,FHA,VA Loan
- Exclusions: Sellers Personal Property, All Televisions And Mounting Brackets, Shelves In The Office, Shelves In Living Room, Mirror In Living Room, Security System, All Garage Decorations And Shelving, All Tool Storage (Cabinets And Boxes) In The Garage, Front And Back Yard Lawn Decorations. Bar Furniture In The Basement Is Negotiable.
- Ownership: Individual
- Electric utility on property: Yes
Price history
| Date | Event | Price |
|---|---|---|
| 6/2/2025 | Sold | $659,000-1.3%$198/sqft |
Source:  REcolorado as distributed by MLS GRID #9293992 Report a problem REcolorado as distributed by MLS GRID #9293992 Report a problem | ||
| 5/5/2025 | Pending sale | $668,000$200/sqft |
Source: REcolorado as distributed by MLS GRID #9293992 Report a problem | ||
| 5/2/2025 | Price change | $668,000-0.1%$200/sqft |
Source: REcolorado as distributed by MLS GRID #9293992 Report a problem | ||
| 4/7/2025 | Price change | $669,000-0.1%$201/sqft |
Source: REcolorado as distributed by MLS GRID #9293992 Report a problem | ||
| 2/10/2025 | Listed for sale | $670,000+15.9%$201/sqft |
Source: REcolorado as distributed by MLS GRID #9293992 Report a problem | ||
| 5/25/2023 | Sold | $578,000-1.9%$173/sqft |
Source: Public Record Report a problem | ||
| 11/15/2022 | Sold | $589,000$177/sqft |
Source: Public Record Report a problem | ||
Public tax history
| Year | Property taxes | Tax assessment |
|---|---|---|
| 2025 | $3,194 +8.7% | $38,320 -9.8% |
| 2024 | $2,939 +33.9% | $42,490 -1% |
| 2023 | $2,195 -35.6% | $42,900 +45.9% |
| 2022 | $3,406 | $29,410 -2.8% |
| 2021 | -- | $30,250 -0.1% |
| 2020 | $3,623 +2.3% | $30,290 |
| 2019 | $3,542 0% | $30,290 +11.6% |
| 2018 | $3,542 +135.6% | $27,140 +124.9% |
| 2017 | $1,503 +234.6% | $12,070 |
| 2016 | $449 | -- |
| 2015 | -- | -- |
Find assessor info on the county website
Neighborhood: 80104
Nearby homes
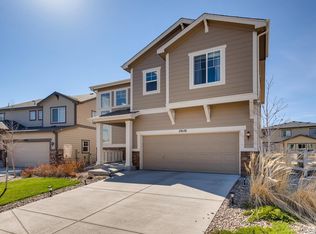
- $585,4003 bd3 ba2.9k sqft2610 Scoter Ln, Castle Rock, CO 80104Off Market
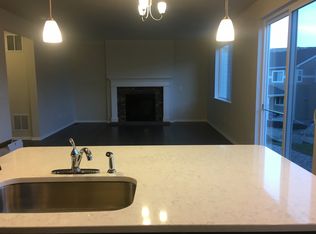
- $555,7003 bd3 ba2.2k sqft2610 Scoter Ln, Castle Rock, CO 80104Off Market
- $635,8005 bd4 ba3k sqft2578 Scoter Ln, Castle Rock, CO 80104Off Market
- $580,9004 bd3 ba2.3k sqft2578 Scoter, Castle Rock, CO 80104Off Market
- $575,7003 bd3 ba2.2k sqft2595 Garganey Dr, Castle Rock, CO 80104Off Market
- $639,2005 bd4 ba3.2k sqft2609 Garganey Dr, Castle Rock, CO 80104Off Market
- $632,6003 bd3 ba2.4k sqft2628 Scoter Ln, Castle Rock, CO 80104Off Market
- $596,7004 bd3 ba2.2k sqft2581 Garganey Dr, Castle Rock, CO 80104Off Market
Nearby schools
GreatSchools rating
- 6/10South Ridge Elementary An Ib World SchoolGrades: K-5Distance: 2.1 mi
- 5/10Mesa Middle SchoolGrades: 6-8Distance: 3.1 mi
- 7/10Douglas County High SchoolGrades: 9-12Distance: 3.6 mi
Schools provided by the listing agent
- Elementary: South Ridge
- Middle: Mesa
- High: Douglas County
- District: Douglas RE-1
Source: REcolorado as distributed by MLS GRID. This data may not be complete. We recommend contacting the local school district to confirm school assignments for this home.
Get a cash offer in 3 minutes
Find out how much your home could sell for in as little as 3 minutes with a no-obligation cash offer.
Estimated market value
$641,600
Get a cash offer in 3 minutes
Find out how much your home could sell for in as little as 3 minutes with a no-obligation cash offer.
Estimated market value
$641,600
- Colorado
- Douglas County
- Castle Rock
- 80104
- 2594 Scoter Lane
Nearby cities
Nearby neighborhoods
Nearby zip codes
Other Castle Rock Topics
